
19153 Elsimont Isle, Lutz, FL 33558
Local realty services provided by:ERA ONETEAM REALTY
Listed by: brian kanicki
Office: 54 realty llc.
MLS#:TB8510266
Source:MFRMLS
Price summary
- Price:$345,000
- Price per sq. ft.:$165.31
- Monthly HOA dues:$259
About this home
**MOTIVATED SELLER!** THIS MOVE-IN READY CORNER-UNIT HOME OFFERS MODERN FINISHES, FLEXIBLE LIVING SPACE, AND ACCESS TO RESORT-STYLE AMENITIES IN ONE OF LUTZ’S MOST CONVENIENT LOCATIONS. Whether you’re a first-time home buyer, relocating to the Tampa Bay area, or searching for a strong rental investment opportunity, this beautifully maintained 3-bedroom, 2.5-bathroom townhome checks all the boxes. Built in 2022, this spacious townhome offers nearly 1,700 square feet of thoughtfully designed living space with an open-concept floor plan perfect for everyday living and entertaining. The modern kitchen features quartz countertops, stainless steel appliances, upgraded cabinetry, pantry storage, and a large island overlooking the living and dining areas. Sliding glass doors lead to a screened rear lanai, creating the perfect indoor-outdoor space to relax or entertain guests. Upstairs, the oversized loft provides flexible space ideal for a home office, media room, playroom, gym area, or second living space. The spacious primary suite includes multiple walk-in closets, dual sinks, and a large walk-in shower, while the secondary bedrooms are privately positioned across the loft for added separation and functionality. Additional highlights include upstairs laundry, recessed lighting, ceiling fans, hurricane shutters, and an attached garage, all in a secure. gated community. Residents enjoy access to Parkview at Long Lake Ranch amenities including a community pool, a dog park, playgrounds, and parks, along with additional Long Lake Ranch amenities featuring a large resort-style community pool and several recreational areas. Conveniently located near shopping, restaurants, top-rated schools, the Veterans Expressway, and major commuting routes to Tampa and surrounding areas. With modern construction, low-maintenance living, and one of the lowest prices currently available in the community, this property offers exceptional value and versatility for a wide range of buyers. Schedule your private showing today!...
Contact an agent
Home facts
- Year built:2023
- Subdivision & Development:PARKVIEW AT LONG LAKE RANCH
- Listing ID #:TB8510266
- Added:136 day(s) ago
- Updated:October 05, 2026 at 08:35 PM
Rooms and interior
- Bedrooms:3
- Total bathrooms:3
- Full bathrooms:2
- Half bathrooms:1
- Flooring:Carpet, Tile, Vinyl
- Dining Description:Eat In Kitchen, Living Room/Dining Room Combo
- Kitchen Description:Dishwasher, Disposal, Eat-in Kitchen, Kitchen/Family Room Combo, Microwave, Range, Refrigerator, Solid Surface Counters, Stone Counters
- Bedroom Description:High Ceilings, Primary Bedroom Upstairs, Walk-In Closet(s)
- Living area:1,667 sq. ft.
Heating and cooling
- Cooling:Central Air
- Heating:Central, Electric
- Central air:Yes
Structure and exterior
- Roof:Shingle
- Year built:2023
- Building area:1,667 sq. ft.
- Lot area:0.08 Acres
- Lot Features:Corner Lot, Sidewalk
- Construction Materials:Block, Concrete, Frame, Stucco
- Exterior Features:Covered Porch/Patio, Lighting, Patio, Rain Gutters, Rear Porch, Screened, Sidewalk
- Foundation Description:Slab
- Levels:2 Story
Schools
- High school:Sunlake High School-PO
- Middle school:Charles S. Rushe Middle-PO
- Elementary school:Oakstead Elementary-PO
Utilities
- Water:Public, Water Available, Water Connected
- Sewer:Public Sewer, Sewer Available, Sewer Connected
Finances and disclosures
- Price:$345,000
- Price per sq. ft.:$165.31
- Tax amount:$5,433 (2025)
Features and amenities
- Appliances:Dishwasher, Disposal, Dryer, Irrigation Equipment, Microwave, Range, Refrigerator, Washer
- Laundry features:Dryer, Inside, Laundry Room, Laundry Upper Level, Washer
- Amenities:Built-In Features, Cable Available, Cable Connected, Ceiling Fans(s), Eat-in Kitchen, Electricity Available, High Ceilings, Irrigation Equipment, Kitchen/Family Room Combo, Living Room/Dining Room Combo, Open Floorplan, Primary Bedroom Upstairs, Solid Surface Counters, Stone Counters, Thermostat, Walk-In Closet(s)
- Pool features:Public Pool
Parking
- Parking description:Attached Garage, Driveway
- Garage:Yes
- Garage spaces:1
 The information being provided by Stellar Mls is for the consumer's personal, non-commercial use and may not be used for any purpose other than to identify prospective properties consumer may be interested in purchasing. Any information relating to real estate for sale referenced on this web site comes from the Internet Data Exchange (IDX) program of the Stellar Mls. ERA ONETEAM REALTY is not a Multiple Listing Service (MLS), nor does it offer MLS access. This website is a service of ERA ONETEAM REALTY, a broker participant of Stellar Mls. This web site may reference real estate listing(s) held by a brokerage firm other than the broker and/or agent who owns this web site.
The accuracy of all information, regardless of source, including but not limited to open house information, square footages and lot sizes, is deemed reliable but not guaranteed and should be personally verified through personal inspection by and/or with the appropriate professionals. The data contained herein is copyrighted by Stellar Mls and is protected by all applicable copyright laws. Any unauthorized dissemination of this information is in violation of copyright laws and is strictly prohibited.
Properties in listings may have been sold or may no longer be available.
Copyright 2026 Stellar Mls. All rights reserved.
The information being provided by Stellar Mls is for the consumer's personal, non-commercial use and may not be used for any purpose other than to identify prospective properties consumer may be interested in purchasing. Any information relating to real estate for sale referenced on this web site comes from the Internet Data Exchange (IDX) program of the Stellar Mls. ERA ONETEAM REALTY is not a Multiple Listing Service (MLS), nor does it offer MLS access. This website is a service of ERA ONETEAM REALTY, a broker participant of Stellar Mls. This web site may reference real estate listing(s) held by a brokerage firm other than the broker and/or agent who owns this web site.
The accuracy of all information, regardless of source, including but not limited to open house information, square footages and lot sizes, is deemed reliable but not guaranteed and should be personally verified through personal inspection by and/or with the appropriate professionals. The data contained herein is copyrighted by Stellar Mls and is protected by all applicable copyright laws. Any unauthorized dissemination of this information is in violation of copyright laws and is strictly prohibited.
Properties in listings may have been sold or may no longer be available.
Copyright 2026 Stellar Mls. All rights reserved.New listings near 19153 Elsimont Isle
- Coming SoonOpen Sun, 11am to 1pm
 $415,000Coming Soon4 beds 3 baths2,098 sq. ft.
2117 Lake Waters Place, LUTZ, FL 33558
MLS# A4707790Listed by: LPT REALTY, LLC - Coming Soon
 $650,000Coming Soon4 beds 2 baths2,501 sq. ft.
17818 Deerfield Drive, LUTZ, FL 33558
MLS# TB8553759Listed by: THE SOMERDAY GROUP PL - Coming Soon
 $399,000Coming Soon2 beds 3 baths1,961 sq. ft.
5527 Cumberland Star Court, LUTZ, FL 33558
MLS# TB8551897Listed by: LPT REALTY, LLC - Coming Soon
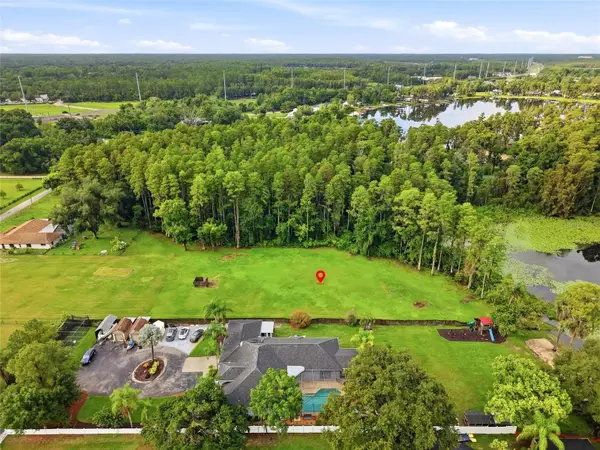 $475,000Coming Soon6.19 Acres
19218 Blount Road, LUTZ, FL 33558
MLS# TB8550561Listed by: DOUGLAS ELLIMAN - Coming Soon
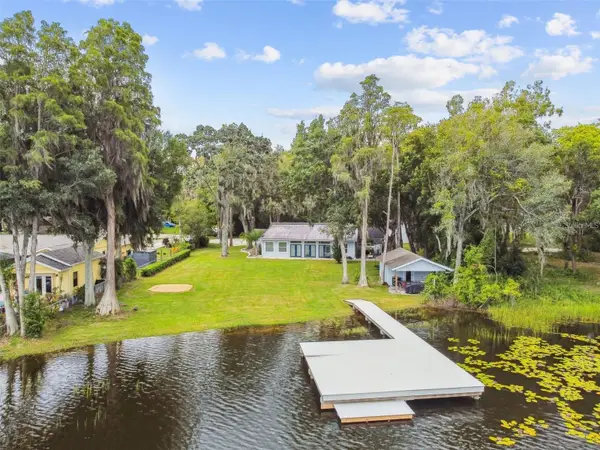 $1,050,000Coming Soon5 beds 3 baths3,867 sq. ft.
17018 Dennis Road, LUTZ, FL 33558
MLS# TB8549716Listed by: SMITH & ASSOCIATES REAL ESTATE - Coming Soon
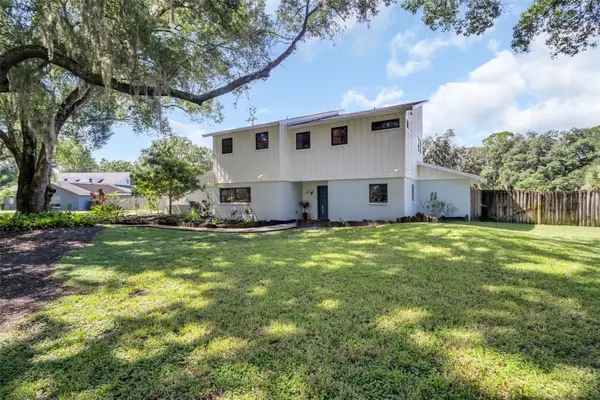 $650,000Coming Soon4 beds 3 baths2,564 sq. ft.
810 Warren Road, LUTZ, FL 33548
MLS# TB8547813Listed by: BHHS FLORIDA PROPERTIES GROUP - New
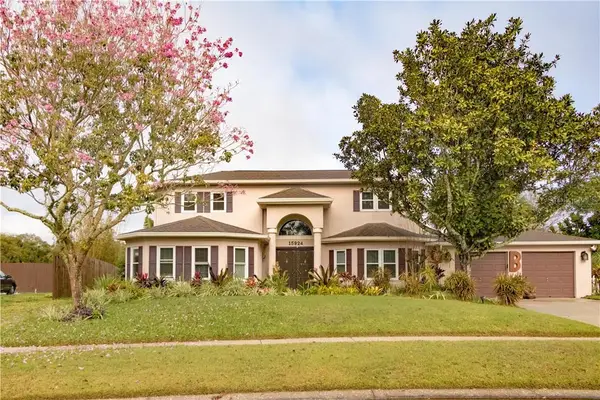 $800,000Active4 beds 3 baths3,191 sq. ft.
15924 Nottinghill Drive, LUTZ, FL 33548
MLS# TB8550768Listed by: FLORIDA REALTY - New
 $759,900Active4 beds 3 baths3,186 sq. ft.
18738 Birchwood Groves Drive, LUTZ, FL 33558
MLS# TB8554894Listed by: THE ELITE REALTY EXPERIENCE - New
 $779,000Active5 beds 5 baths3,273 sq. ft.
18114 Serene Lake Loop, LUTZ, FL 33548
MLS# TB8554710Listed by: COMPASS FLORIDA LLC - New
 $420,000Active3 beds 3 baths2,307 sq. ft.
17852 Althea Blue Place, LUTZ, FL 33558
MLS# TB8554688Listed by: REALTY ONE GROUP ADVANTAGE


Protect your home and budget from life's surprises with an Assurant Home Warranty, backed by a partner that supports you through every step of homeownership. Explore Plans.
© 2023 - 2026 ERA Franchise Systems LLC. All rights reserved. ERA Franchise Systems LLC fully supports the principles of the Fair Housing Act and the Equal Opportunity Act. ERA, ERA Real Estate powered, and their respective logos are registered service marks of ERA Franchise Systems LLC. Each office is independently owned and operated.