
27 Jones Road, Macclenny, FL 32063
Local realty services provided by:ERA ONETEAM REALTY
Listed by: brandi volz
Office: thomas r rhoden agency, inc
MLS#:2162876
Source:JV
Price summary
- Price:$584,900
- Price per sq. ft.:$301.49
About this home
This beautiful home on 2.5 acres offers an incredible location, spacious open floor plan, and all the features you've been looking for! Step inside to soaring vaulted ceilings and an inviting layout designed for both everyday living and entertaining. The gorgeous kitchen features a large island with breakfast bar, plenty of workspace, and a large pantry for all your storage needs. The kitchen opens seamlessly into a huge family room, complete with a cozy gas fireplace making it the perfect gathering space for family and friends.The spacious master bedroom is a true retreat, featuring a luxurious bathroom with a relaxing soaking tub, double vanities, and a large walk-in tiled shower. The additional guest bedroom and bath offer plenty of space and comfort for family or visitors.Enjoy relaxing on the spacious back porch while watching the kids and animals play in the backyard.Its great location is within walking distance of the school and just minutes from shopping, dining, and interstate
Contact an agent
Home facts
- Year built:2022
- Subdivision & Development:Metes & Bounds
- Listing ID #:2162876
- Added:1 day(s) ago
- Updated:September 03, 2026 at 12:43 PM
Rooms and interior
- Bedrooms:3
- Total bathrooms:2
- Full bathrooms:2
- Flooring:laminate, tile
- Bathrooms Description:Primary Bathroom -Tub with Separate Shower
- Kitchen Description:Dishwasher, Electric Range, Kitchen Island, Microwave, Pantry, Refrigerator, Water Softener Owned
- Bedroom Description:Split Bedrooms
- Living area:1,940 sq. ft.
Heating and cooling
- Cooling:Central Air
- Heating:Electric
- Central air:Yes
Structure and exterior
- Roof:Metal
- Year built:2022
- Building area:1,940 sq. ft.
- Lot area:2.5 Acres
- Exterior Features:Covered, Porch
Schools
- High school:Baker County
- Middle school:Baker County
Utilities
- Water:Well
- Sewer:Septic Tank
Finances and disclosures
- Price:$584,900
- Price per sq. ft.:$301.49
- Tax amount:$4,435 (2025)
Features and amenities
- Amenities:Built-in Features, Split Bedrooms, Vaulted Ceiling(s), Walk-In Closet(s)
Parking
- Parking description:Garage
- Carport spaces:1
New listings near 27 Jones Road
- New
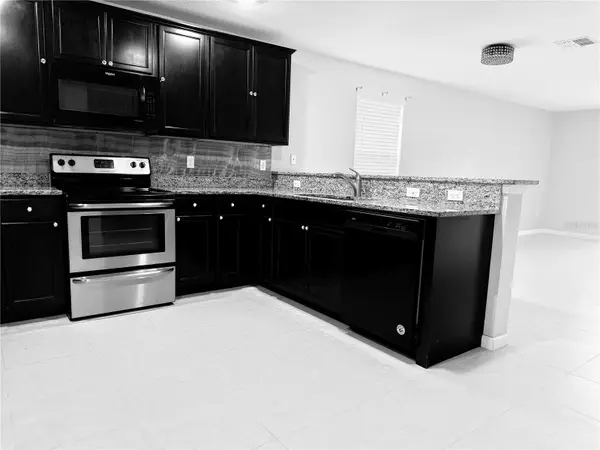 $335,000Active4 beds 2 baths1,842 sq. ft.
8690 Lake George Circle E, MACCLENNY, FL 32063
MLS# FC320444Listed by: FLORIDA HOMES REALTY & MORTGAGE - New
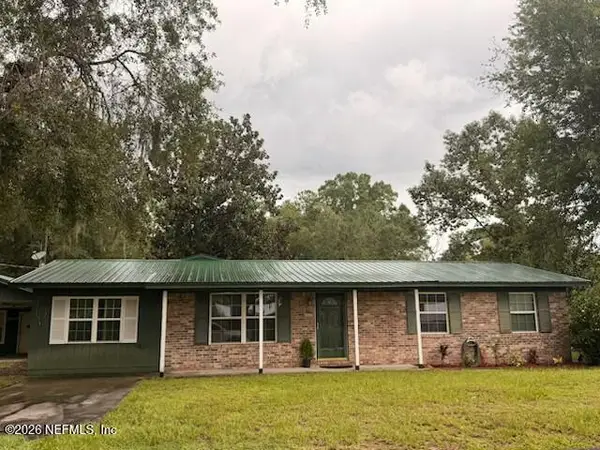 $290,000Active4 beds 3 baths2,112 sq. ft.
6263 Adams Road, Macclenny, FL 32063
MLS# 2163030Listed by: REAL ESTATE WITH GARLON WEBB - New
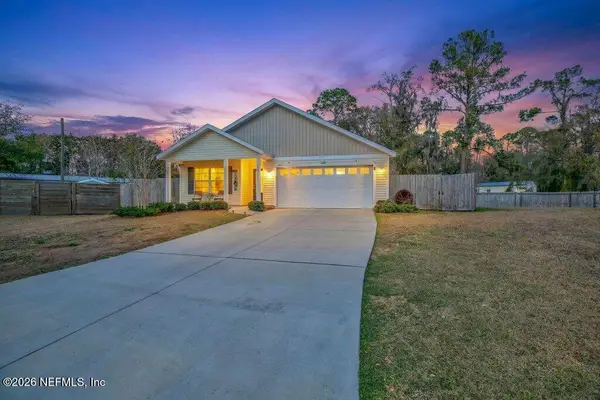 $281,000Active4 beds 2 baths1,384 sq. ft.
553 Lissie Court, Macclenny, FL 32063
MLS# 2162809Listed by: LA ROSA REALTY NORTH FLORIDA, LLC. - New
 $160,000Active2 beds 2 baths924 sq. ft.
11824 Faye Road, Macclenny, FL 32063
MLS# 2162784Listed by: MCCABE REALTY INC - New
 Listed by ERA$189,000Active3 beds 2 baths1,440 sq. ft.
1623 Forbes Road, Macclenny, FL 32063
MLS# 2162692Listed by: ERA ONETEAM REALTY - New
 $269,900Active3 beds 2 baths1,196 sq. ft.
416 N Lowder Street, Macclenny, FL 32063
MLS# 2162552Listed by: FLORIDA HOMES REALTY & MTG LLC - New
 $424,900Active3 beds 2 baths1,543 sq. ft.
6435 River Circle, Macclenny, FL 32063
MLS# 2162122Listed by: THOMAS R RHODEN AGENCY, INC - New
 $384,900Active4 beds 3 baths2,620 sq. ft.
11793 Huckleberry E Trail, Macclenny, FL 32063
MLS# 2161648Listed by: MCCABE REALTY INC - New
 $432,900Active3 beds 2 baths2,240 sq. ft.
1138 Copperfield Circle, Macclenny, FL 32063
MLS# 2161540Listed by: FLATFLEE.COM INC


Protect your home and budget from life's surprises with an Assurant Home Warranty, backed by a partner that supports you through every step of homeownership. Explore Plans.
© 2023 - 2026 ERA Franchise Systems LLC. All rights reserved. ERA Franchise Systems LLC fully supports the principles of the Fair Housing Act and the Equal Opportunity Act. ERA, ERA Real Estate powered, and their respective logos are registered service marks of ERA Franchise Systems LLC. Each office is independently owned and operated.