
764 Constitution Place, Macclenny, FL 32063
Local realty services provided by:ERA ONETEAM REALTY
764 Constitution Place,Macclenny, FL 32063
$300,000
- 4 Beds
- 3 Baths
- 1,771 sq. ft.
- Single family
- Active
Listed by: shawna leonard
Office: real broker llc.
MLS#:2163318
Source:JV
Price summary
- Price:$300,000
- Price per sq. ft.:$169.4
- Monthly HOA dues:$59
About this home
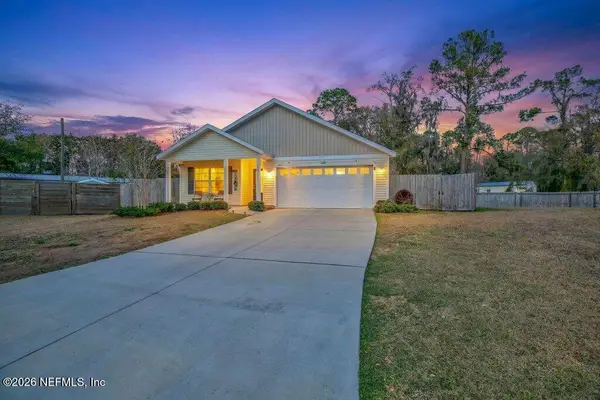
Move-in ready and beautifully upgraded 4-bed, 3-bath home on a cul-de-sac street in Heritage Oaks! Step inside to luxury vinyl plank flooring, tall ceilings and an abundance of natural light throughout, with tons of storage to keep everything organized! The gorgeous kitchen features a large breakfast bar, granite countertops, crisp white cabinetry, walk-in pantry, coffee nook and stainless steel appliances! The open and inviting living room with backyard views is perfect for entertaining! Retreat to the relaxing primary bedroom, complete with a walk-in closet, upgraded ceiling fan and an en suite bath with a dual-sink vanity and walk-in shower. Spacious secondary bedrooms plus a first-floor guest room and bath make hosting a breeze, while the airy loft/secondary family room is perfect for game and movie nights! Outside, the partially fenced backyard offers plenty of room for a screened lanai, extended patio or your dream pool - endless possibilities! It's the perfect spot to relax and entertain family and friends, with ample space for kids and pets to play. Additional highlights include a landscaped yard with plenty of curb appeal, a long driveway and charming covered front porch. Enjoy Heritage Oaks community amenities: pool, cabana and playground--all close to shopping and dining options!...
Contact an agent
Home facts
- Year built:2022
- Subdivision & Development:Heritage Oaks
- Listing ID #:2163318
- Added:1 day(s) ago
- Updated:September 04, 2026 at 12:53 AM
Rooms and interior
- Bedrooms:4
- Total bathrooms:3
- Full bathrooms:3
- Flooring:carpet, tile
- Bathrooms Description:Primary Bathroom - Shower No Tub
- Kitchen Description:Breakfast Bar, Breakfast Nook, Dishwasher, Disposal, Eat-in Kitchen, Electric Range, Microwave, Pantry, Refrigerator
- Bedroom Description:Split Bedrooms
- Living area:1,771 sq. ft.
Heating and cooling
- Cooling:Central Air
- Heating:Central
- Central air:Yes
Structure and exterior
- Roof:Shingle
- Year built:2022
- Building area:1,771 sq. ft.
- Lot area:0.19 Acres
- Architectural Style:Traditional
- Construction Materials:Fiber Cement, Frame
- Exterior Features:Covered, Front Porch, Porch
Schools
- High school:Baker County
- Middle school:Baker County
- Elementary school:Macclenny
Utilities
- Water:Public, Water Connected
- Sewer:Public Sewer, Sewer Connected
Finances and disclosures
- Price:$300,000
- Price per sq. ft.:$169.4
Features and amenities
- Amenities:Breakfast Bar, Breakfast Nook, Clubhouse, Eat-in Kitchen, Jogging Path, Playground, Split Bedrooms, Walk-In Closet(s)
Parking
- Parking description:Attached, Garage
- Garage:Yes
- Garage spaces:2
New listings near 764 Constitution Place
- New
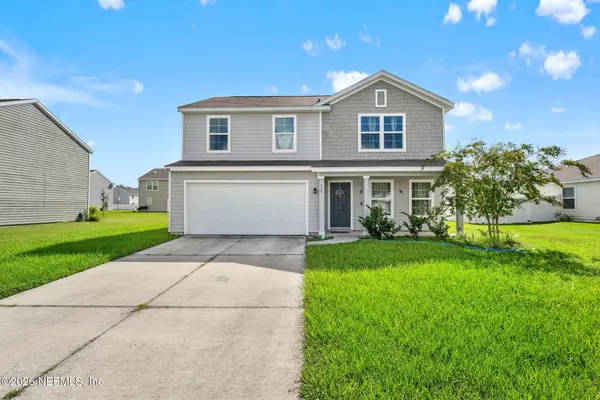 $295,000Active4 beds 3 baths1,774 sq. ft.
559 Heritage Crossing, Macclenny, FL 32063
MLS# 2163363Listed by: EXIT INSPIRED REAL ESTATE - New
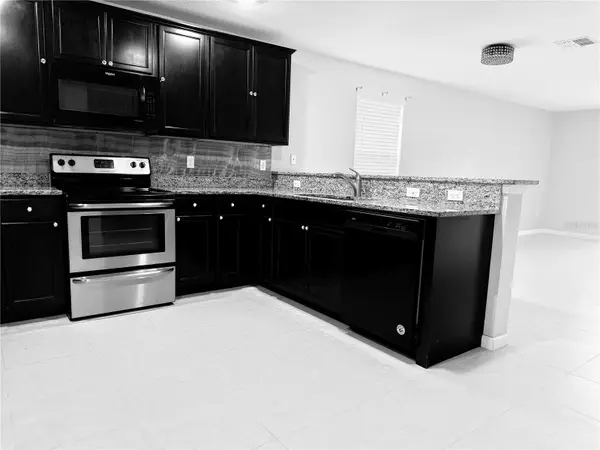 $335,000Active4 beds 2 baths1,842 sq. ft.
8690 Lake George Circle E, MACCLENNY, FL 32063
MLS# FC320444Listed by: FLORIDA HOMES REALTY & MORTGAGE - New
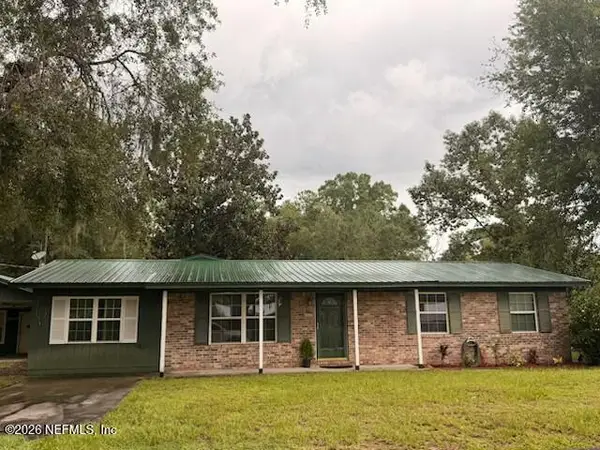 $290,000Active4 beds 3 baths2,112 sq. ft.
6263 Adams Road, Macclenny, FL 32063
MLS# 2163030Listed by: REAL ESTATE WITH GARLON WEBB - New
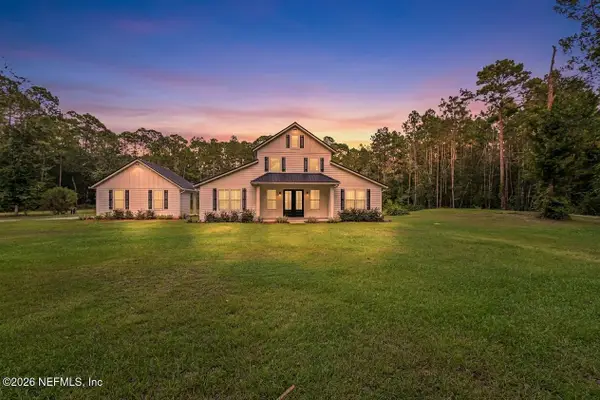 $584,900Active3 beds 2 baths1,940 sq. ft.
27 Jones Road, Macclenny, FL 32063
MLS# 2162876Listed by: THOMAS R RHODEN AGENCY, INC - New
 $281,000Active4 beds 2 baths1,384 sq. ft.
553 Lissie Court, Macclenny, FL 32063
MLS# 2162809Listed by: LA ROSA REALTY NORTH FLORIDA, LLC. - New
 $160,000Active2 beds 2 baths924 sq. ft.
11824 Faye Road, Macclenny, FL 32063
MLS# 2162784Listed by: MCCABE REALTY INC - New
 Listed by ERA$189,000Active3 beds 2 baths1,440 sq. ft.
1623 Forbes Road, Macclenny, FL 32063
MLS# 2162692Listed by: ERA ONETEAM REALTY - New
 $269,900Active3 beds 2 baths1,196 sq. ft.
416 N Lowder Street, Macclenny, FL 32063
MLS# 2162552Listed by: FLORIDA HOMES REALTY & MTG LLC - New
 $424,900Active3 beds 2 baths1,543 sq. ft.
6435 River Circle, Macclenny, FL 32063
MLS# 2162122Listed by: THOMAS R RHODEN AGENCY, INC


Protect your home and budget from life's surprises with an Assurant Home Warranty, backed by a partner that supports you through every step of homeownership. Explore Plans.
© 2023 - 2026 ERA Franchise Systems LLC. All rights reserved. ERA Franchise Systems LLC fully supports the principles of the Fair Housing Act and the Equal Opportunity Act. ERA, ERA Real Estate powered, and their respective logos are registered service marks of ERA Franchise Systems LLC. Each office is independently owned and operated.