
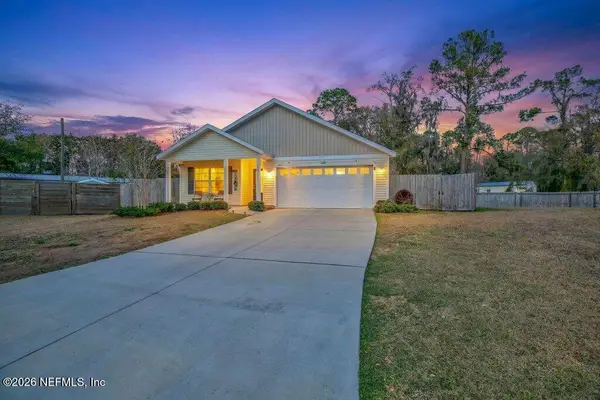
8690 Lake George Circle E, Macclenny, FL 32063
Local realty services provided by:ERA American Suncoast
Listed by: denise demico
Office: florida homes realty & mortgage
MLS#:FC320444
Source:MFRMLS
Price summary
- Price:$335,000
- Price per sq. ft.:$161.76
- Monthly HOA dues:$63
About this home
LAKE VIEW FROM YOUR COVERED LANAI! 4-bedroom, 2-bath home in the desirable Lakes at Woodlawn community, conveniently located just off SR 121 in Macclenny. Designed with both comfort & functionality in mind, this home features an open floor plan with a formal living & dining area that's perfect for entertaining or creating a flexible space to fit your lifestyle. The spacious kitchen showcases granite countertops, ample cabinetry, & overlooks the inviting family room, making it easy to stay connected while preparing meals. Sliding glass doors lead to a covered patio, where you can relax & enjoy peaceful views of the large backyard and sparkling lake. The private primary suite offers a generous retreat with a well-appointed ensuite bath featuring dual sinks, a step-in shower, & a relaxing garden tub. Three additional bedrooms provide plenty of space for family, guests, or a home office.
Located in the welcoming Lakes at Woodlawn neighborhood, residents enjoy a community dog park and the convenience of quick access to I-10, making commuting to Jacksonville or nearby destinations a breeze. If you're looking for a move-in-ready home with water views, modern finishes, and a fantastic location, this one is a must-see!...
Contact an agent
Home facts
- Year built:2019
- Subdivision & Development:LAKES/WOODLAWN
- Listing ID #:FC320444
- Added:3 day(s) ago
- Updated:September 06, 2026 at 02:44 PM
Rooms and interior
- Bedrooms:4
- Total bathrooms:2
- Full bathrooms:2
- Flooring:Carpet, Tile
- Kitchen Description:Dishwasher, Microwave, Range, Refrigerator, Solid Surface Counters
- Bedroom Description:Primary Bedroom Main Floor, Split Bedroom, Walk-In Closet(s)
- Living area:1,842 sq. ft.
Heating and cooling
- Cooling:Central Air
- Heating:Central
- Central air:Yes
Structure and exterior
- Roof:Shingle
- Year built:2019
- Building area:1,842 sq. ft.
- Lot area:0.22 Acres
- Construction Materials:Cement Siding
- Foundation Description:Slab
- Levels:1 Story
Utilities
- Water:Public
- Sewer:Public Sewer, Sewer Connected
Finances and disclosures
- Price:$335,000
- Price per sq. ft.:$161.76
- Tax amount:$4,653 (2025)
Features and amenities
- Appliances:Dishwasher, Electric Water Heater, Irrigation Equipment, Microwave, Range, Refrigerator
- Laundry features:Electric Dryer Hookup, Laundry Room, Washer Hookup
- Amenities:Irrigation Equipment, Open Floorplan, Primary Bedroom Main Floor, Solid Surface Counters, Split Bedroom, Walk-In Closet(s)
- Pool features:Public Pool
Parking
- Parking description:Attached Garage
- Garage:Yes
- Garage spaces:2
 The information being provided by Stellar Mls is for the consumer's personal, non-commercial use and may not be used for any purpose other than to identify prospective properties consumer may be interested in purchasing. Any information relating to real estate for sale referenced on this web site comes from the Internet Data Exchange (IDX) program of the Stellar Mls. ERA American Suncoast is not a Multiple Listing Service (MLS), nor does it offer MLS access. This website is a service of ERA American Suncoast, a broker participant of Stellar Mls. This web site may reference real estate listing(s) held by a brokerage firm other than the broker and/or agent who owns this web site.
The accuracy of all information, regardless of source, including but not limited to open house information, square footages and lot sizes, is deemed reliable but not guaranteed and should be personally verified through personal inspection by and/or with the appropriate professionals. The data contained herein is copyrighted by Stellar Mls and is protected by all applicable copyright laws. Any unauthorized dissemination of this information is in violation of copyright laws and is strictly prohibited.
Properties in listings may have been sold or may no longer be available.
Copyright 2026 Stellar Mls. All rights reserved.
The information being provided by Stellar Mls is for the consumer's personal, non-commercial use and may not be used for any purpose other than to identify prospective properties consumer may be interested in purchasing. Any information relating to real estate for sale referenced on this web site comes from the Internet Data Exchange (IDX) program of the Stellar Mls. ERA American Suncoast is not a Multiple Listing Service (MLS), nor does it offer MLS access. This website is a service of ERA American Suncoast, a broker participant of Stellar Mls. This web site may reference real estate listing(s) held by a brokerage firm other than the broker and/or agent who owns this web site.
The accuracy of all information, regardless of source, including but not limited to open house information, square footages and lot sizes, is deemed reliable but not guaranteed and should be personally verified through personal inspection by and/or with the appropriate professionals. The data contained herein is copyrighted by Stellar Mls and is protected by all applicable copyright laws. Any unauthorized dissemination of this information is in violation of copyright laws and is strictly prohibited.
Properties in listings may have been sold or may no longer be available.
Copyright 2026 Stellar Mls. All rights reserved.New listings near 8690 Lake George Circle E
- New
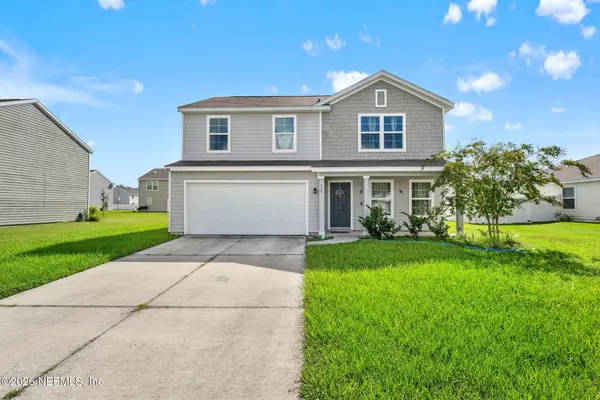 $295,000Active4 beds 3 baths1,774 sq. ft.
559 Heritage Crossing, Macclenny, FL 32063
MLS# 2163363Listed by: EXIT INSPIRED REAL ESTATE - New
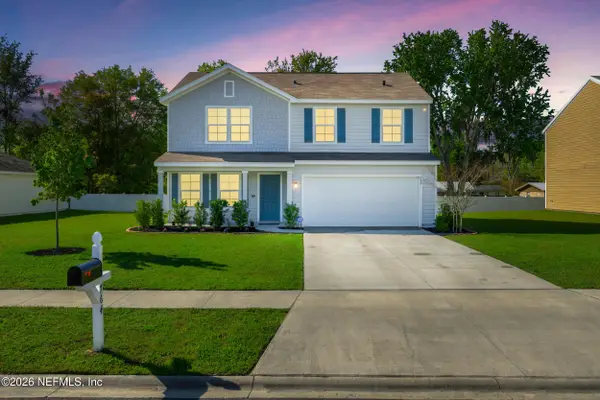 $300,000Active4 beds 3 baths1,771 sq. ft.
764 Constitution Place, Macclenny, FL 32063
MLS# 2163318Listed by: REAL BROKER LLC - New
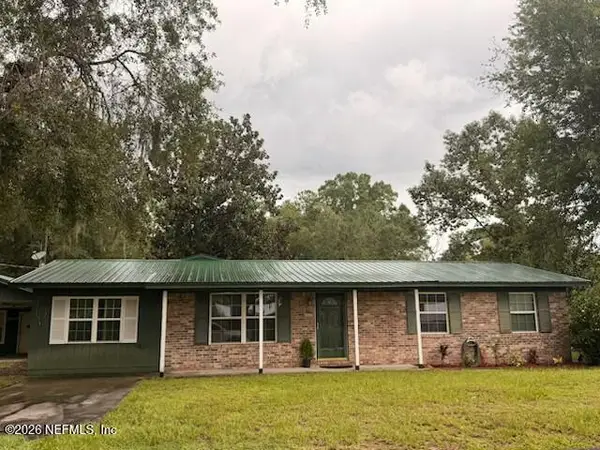 $290,000Active4 beds 3 baths2,112 sq. ft.
6263 Adams Road, Macclenny, FL 32063
MLS# 2163030Listed by: REAL ESTATE WITH GARLON WEBB - New
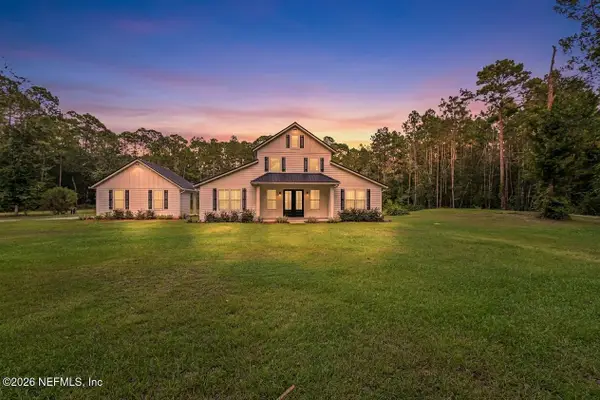 $584,900Active3 beds 2 baths1,940 sq. ft.
27 Jones Road, Macclenny, FL 32063
MLS# 2162876Listed by: THOMAS R RHODEN AGENCY, INC - New
 $281,000Active4 beds 2 baths1,384 sq. ft.
553 Lissie Court, Macclenny, FL 32063
MLS# 2162809Listed by: LA ROSA REALTY NORTH FLORIDA, LLC. - New
 $160,000Active2 beds 2 baths924 sq. ft.
11824 Faye Road, Macclenny, FL 32063
MLS# 2162784Listed by: MCCABE REALTY INC - New
 Listed by ERA$189,000Active3 beds 2 baths1,440 sq. ft.
1623 Forbes Road, Macclenny, FL 32063
MLS# 2162692Listed by: ERA ONETEAM REALTY - New
 $269,900Active3 beds 2 baths1,196 sq. ft.
416 N Lowder Street, Macclenny, FL 32063
MLS# 2162552Listed by: FLORIDA HOMES REALTY & MTG LLC - New
 $424,900Active3 beds 2 baths1,543 sq. ft.
6435 River Circle, Macclenny, FL 32063
MLS# 2162122Listed by: THOMAS R RHODEN AGENCY, INC


Protect your home and budget from life's surprises with an Assurant Home Warranty, backed by a partner that supports you through every step of homeownership. Explore Plans.
© 2023 - 2026 ERA Franchise Systems LLC. All rights reserved. ERA Franchise Systems LLC fully supports the principles of the Fair Housing Act and the Equal Opportunity Act. ERA, ERA Real Estate powered, and their respective logos are registered service marks of ERA Franchise Systems LLC. Each office is independently owned and operated.