
2464 Hunterfield Road, Maitland, FL 32751
Local realty services provided by:Gulf Shores Realty ERA Powered
Listed by: david fraser
Office: keller williams advantage iii
MLS#:O6424179
Source:MFRMLS
Price summary
- Price:$500,000
- Price per sq. ft.:$202.27
About this home
WELCOME HOME to 2464 Hunterfield Rd in English Estates! If you've been searching for a home with space, style, and an inviting layout, you've found it. This beautifully maintained 4-bedroom, 2-bath home offers the perfect blend of comfort and functionality in one of Maitland's most desirable neighborhoods.
From the moment you walk in, you'll appreciate the light and bright interior, complemented by TIMELESS TERRAZZO and luxury vinyl flooring throughout. The open floor plan creates a seamless flow from the NEWLY RENOVATED KITCHEN to the spacious family room, making it the perfect place to gather with family and friends or entertain guests.
Need room for everyone? You'll love the separate living, dining, and family rooms, giving you plenty of flexible space for relaxing, hosting holidays, or creating the perfect home office or playroom. On cooler Florida evenings, cozy up around the WOOD-BURNING FIREPLACE and enjoy the warmth and charm it brings to the home.
French doors open to a spacious SCREENED PORCH, creating an ideal indoor-outdoor living experience. Step outside to the LARGE FENCED BACKYARD, where there's plenty of room for kids, pets, gardening, or even adding your dream pool.
Additional features include a 2-CAR GARAGE, large FENCED YARD, ceiling fans in all bedrooms and much more. Home RECENTLY REPLUMBED and with the right offer Sellers willing to replace the roof and septic so your worries of big ticket items repairs goes away.
Located in a wonderful Maitland neighborhood and zoned for highly sought-after Seminole County Schools, this home offers not only beautiful living spaces but also an exceptional location close to shopping, dining, parks, and major roadways.
This is MORE than just a house... it's a place you'll love coming home to. Schedule your private showing today and see why this could be the perfect place to call home!...
Contact an agent
Home facts
- Year built:1964
- Subdivision & Development:ENGLISH ESTATES UNIT 2
- Listing ID #:O6424179
- Added:50 day(s) ago
- Updated:September 05, 2026 at 12:25 PM
Rooms and interior
- Bedrooms:4
- Total bathrooms:2
- Full bathrooms:2
- Flooring:Ceramic Tile, Luxury Vinyl
- Dining Description:Formal Dining Room
- Kitchen Description:Dishwasher, Disposal, Exhaust Fan, Kitchen/Family Room Combo, Range, Refrigerator
- Living area:1,920 sq. ft.
Heating and cooling
- Cooling:Central Air
- Heating:Central, Electric
- Central air:Yes
Structure and exterior
- Roof:Shingle
- Year built:1964
- Building area:1,920 sq. ft.
- Lot area:0.23 Acres
- Lot Features:Paved
- Architectural Style:Ranch
- Construction Materials:Block, Stucco
- Exterior Features:Deck, Patio, Porch
- Foundation Description:Slab
- Levels:1 Story
Schools
- High school:Lake Howell High
- Middle school:South Seminole Middle
- Elementary school:English Estates Elementary
Utilities
- Water:Public
- Sewer:Septic Tank
Finances and disclosures
- Price:$500,000
- Price per sq. ft.:$202.27
- Tax amount:$2,968 (2025)
Features and amenities
- Appliances:Dishwasher, Disposal, Electric Water Heater, Exhaust Fan, Range, Refrigerator
- Laundry features:In Garage
- Amenities:BB/HS Internet Available, Cable Available, Cable Connected, Ceiling Fans(s), Kitchen/Family Room Combo
- Pool features:Public Pool
Parking
- Parking description:Attached Garage, Garage Door Opener
- Garage:Yes
- Garage spaces:2
 The information being provided by Stellar Mls is for the consumer's personal, non-commercial use and may not be used for any purpose other than to identify prospective properties consumer may be interested in purchasing. Any information relating to real estate for sale referenced on this web site comes from the Internet Data Exchange (IDX) program of the Stellar Mls. Gulf Shores Realty ERA Powered is not a Multiple Listing Service (MLS), nor does it offer MLS access. This website is a service of Gulf Shores Realty ERA Powered, a broker participant of Stellar Mls. This web site may reference real estate listing(s) held by a brokerage firm other than the broker and/or agent who owns this web site.
The accuracy of all information, regardless of source, including but not limited to open house information, square footages and lot sizes, is deemed reliable but not guaranteed and should be personally verified through personal inspection by and/or with the appropriate professionals. The data contained herein is copyrighted by Stellar Mls and is protected by all applicable copyright laws. Any unauthorized dissemination of this information is in violation of copyright laws and is strictly prohibited.
Properties in listings may have been sold or may no longer be available.
Copyright 2026 Stellar Mls. All rights reserved.
The information being provided by Stellar Mls is for the consumer's personal, non-commercial use and may not be used for any purpose other than to identify prospective properties consumer may be interested in purchasing. Any information relating to real estate for sale referenced on this web site comes from the Internet Data Exchange (IDX) program of the Stellar Mls. Gulf Shores Realty ERA Powered is not a Multiple Listing Service (MLS), nor does it offer MLS access. This website is a service of Gulf Shores Realty ERA Powered, a broker participant of Stellar Mls. This web site may reference real estate listing(s) held by a brokerage firm other than the broker and/or agent who owns this web site.
The accuracy of all information, regardless of source, including but not limited to open house information, square footages and lot sizes, is deemed reliable but not guaranteed and should be personally verified through personal inspection by and/or with the appropriate professionals. The data contained herein is copyrighted by Stellar Mls and is protected by all applicable copyright laws. Any unauthorized dissemination of this information is in violation of copyright laws and is strictly prohibited.
Properties in listings may have been sold or may no longer be available.
Copyright 2026 Stellar Mls. All rights reserved.New listings near 2464 Hunterfield Road
- New
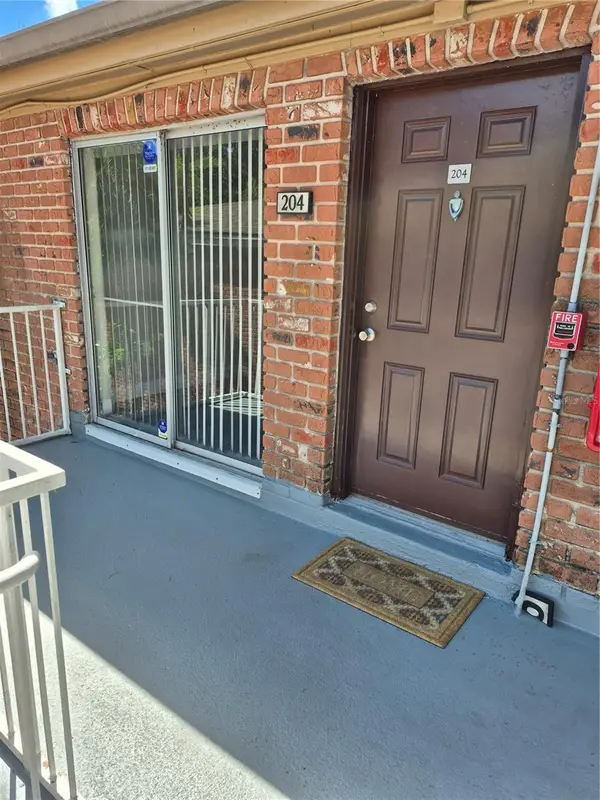 $130,000Active1 beds 1 baths759 sq. ft.
2520 Caper Lane #204, MAITLAND, FL 32751
MLS# O6437762Listed by: AXEN REALTY, LLC - New
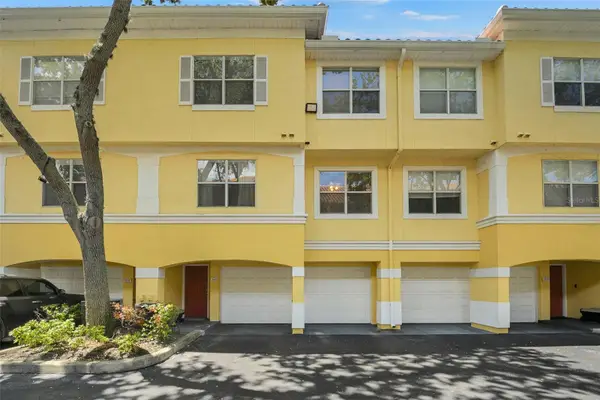 $200,000Active2 beds 2 baths1,280 sq. ft.
2637 Legacy Villas Drive #2637, MAITLAND, FL 32751
MLS# OM731401Listed by: EXP REALTY SOUTH LLC - New
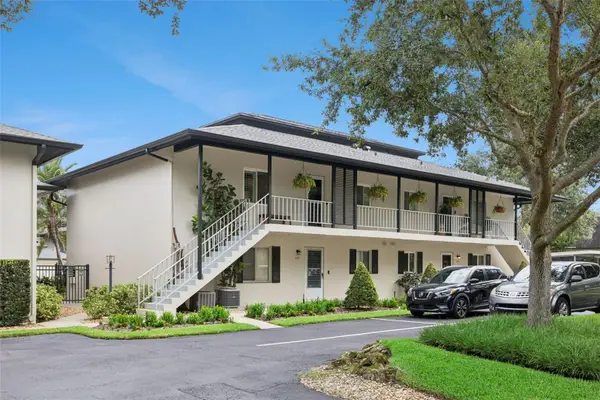 $375,000Active2 beds 2 baths1,013 sq. ft.
210 Magnolia Road #207, MAITLAND, FL 32751
MLS# O6435325Listed by: PREFERRED REAL ESTATE BROKERS - Open Sun, 1 to 3pmNew
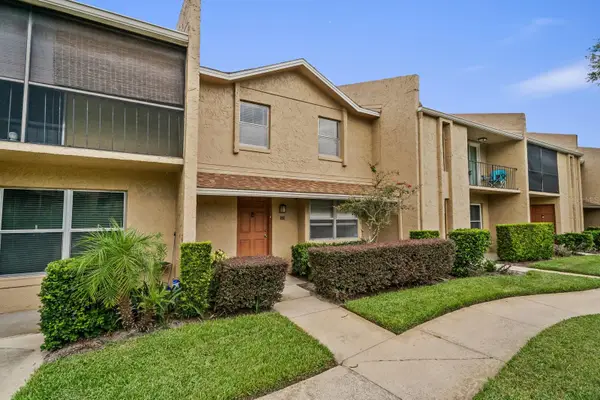 $229,000Active2 beds 2 baths1,353 sq. ft.
856 Park Lake Circle #51, MAITLAND, FL 32751
MLS# O6437665Listed by: COLDWELL BANKER REALTY - New
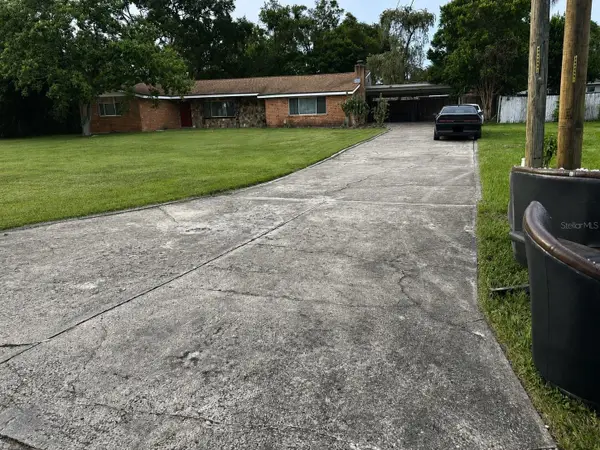 $460,000Active3 beds 2 baths1,740 sq. ft.
315 Lake Seminary Circle, MAITLAND, FL 32751
MLS# S5156417Listed by: FLORIDA REALTY INVESTMENTS - Open Sat, 11am to 1pmNew
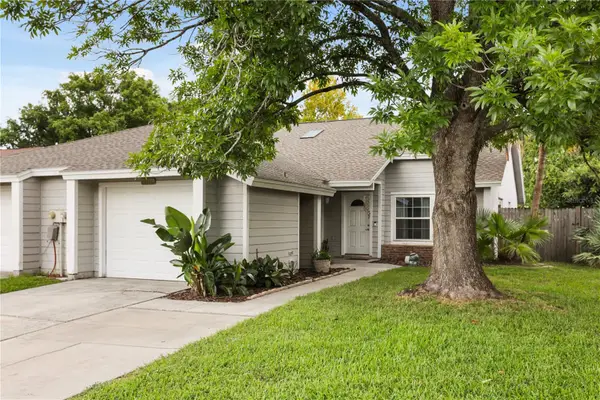 $360,000Active3 beds 2 baths1,351 sq. ft.
1982 Water Lane, MAITLAND, FL 32751
MLS# S5156259Listed by: COLDWELL BANKER REALTY - Open Sun, 1 to 3pmNew
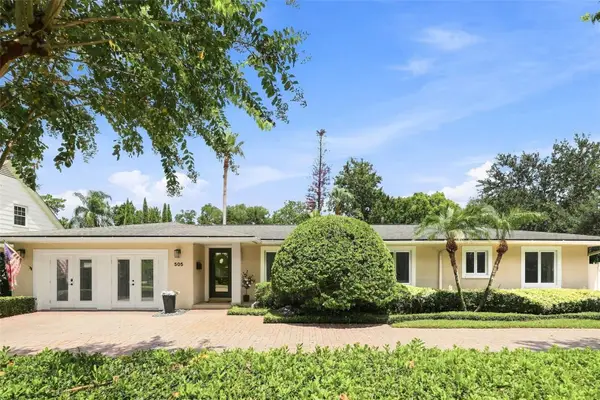 $825,000Active3 beds 3 baths2,801 sq. ft.
505 Oak Lane, MAITLAND, FL 32751
MLS# O6437275Listed by: DALTON WADE INC - Open Sun, 2 to 4pmNew
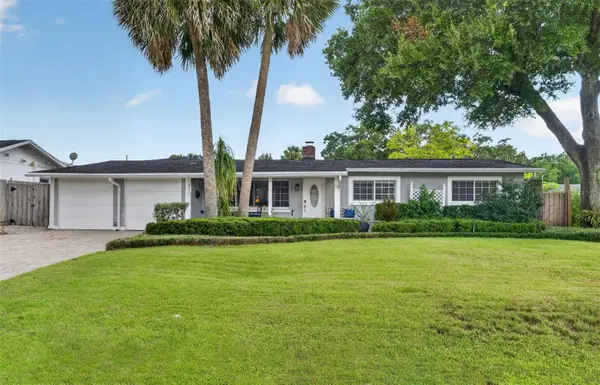 $699,000Active4 beds 3 baths1,965 sq. ft.
431 Arapaho Trail, MAITLAND, FL 32751
MLS# O6437084Listed by: COLDWELL BANKER REALTY - New
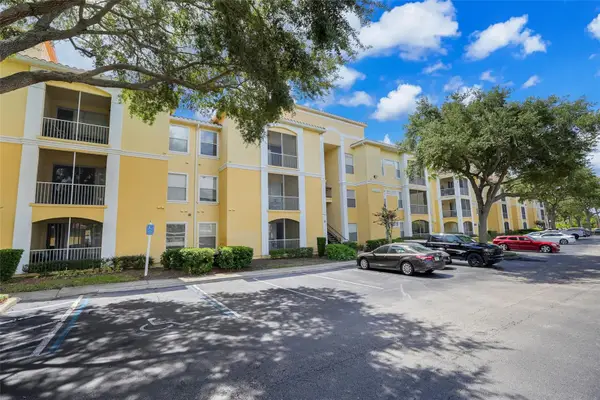 $175,000Active2 beds 2 baths1,048 sq. ft.
1150 Lake Shadow Circle #3305, MAITLAND, FL 32751
MLS# OM730553Listed by: EXP REALTY SOUTH LLC - New
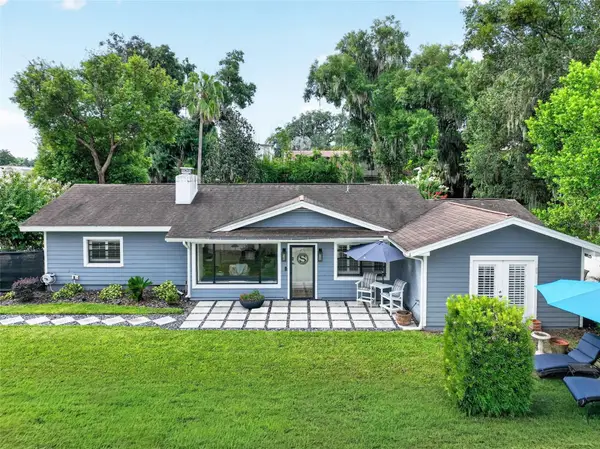 $960,000Active0.65 Acres
790 S Lake Sybelia Drive, MAITLAND, FL 32751
MLS# O6436414Listed by: FANNIE HILLMAN & ASSOCIATES


Protect your home and budget from life's surprises with an Assurant Home Warranty, backed by a partner that supports you through every step of homeownership. Explore Plans.
© 2023 - 2026 ERA Franchise Systems LLC. All rights reserved. ERA Franchise Systems LLC fully supports the principles of the Fair Housing Act and the Equal Opportunity Act. ERA, ERA Real Estate powered, and their respective logos are registered service marks of ERA Franchise Systems LLC. Each office is independently owned and operated.