
2377 Trava Lane, Melbourne, FL 32940
Local realty services provided by:Atlantic Shores Realty Expertise ERA Powered
Listed by: barbara c wall
Office: bhhs florida realty - brevard
MLS#:298566
Source:FL_RAIRC
Price summary
- Price:$649,999
- Price per sq. ft.:$208.94
- Monthly HOA dues:$625
About this home
Stunning 4BR/3BA Reeling Park home with modern upgrades and a dream layout. Downstairs offers a designer primary suite plus private guest suite. Gourmet kitchen with gas range, double oven, pot filler, and quartz. Upstairs loft adds flexible living. HUGE corner lot with extra land, added windows, and privacy. Enjoy a pavered fenced courtyard, covered lanai, and hot tub. Addison Village amenities, A-rated schools, and prime Viera location near beaches, dining, and I-95.
Contact an agent
Home facts
- Year built:2022
- Subdivision & Development:Other
- Listing ID #:298566
- Added:42 day(s) ago
- Updated:August 20, 2026 at 06:56 PM
Rooms and interior
- Bedrooms:4
- Total bathrooms:3
- Full bathrooms:3
- Rooms Total:8
- Flooring:Carpet, Tile
- Living area:3,111 sq. ft.
Heating and cooling
- Cooling:Central Air
- Heating:Central
- Central air:Yes
Structure and exterior
- Roof:Shingle
- Year built:2022
- Building area:3,111 sq. ft.
- Lot area:0.23 Acres
- Architectural Style:Two Story
- Construction Materials:Block, Concrete
- Exterior Features:Covered, Fence, Patio, Porch, Sprinkler Irrigation
- Levels:2 Story
Utilities
- Water:Public
- Sewer:Public Sewer
Finances and disclosures
- Price:$649,999
- Price per sq. ft.:$208.94
- Tax amount:$6,693 (2025)
Features and amenities
- Pool features:Community, Pool
Parking
- Parking description:Garage
- Garage:Yes
- Garage spaces:2
New listings near 2377 Trava Lane
- New
 $590,000Active4 beds 3 baths2,280 sq. ft.
4212 Ruthann Circle, MELBOURNE, FL 32934
MLS# O6435182Listed by: KELLER WILLIAMS LEGACY REALTY - New
 $210,000Active3 beds 1 baths991 sq. ft.
2884 Tropic Rd, MELBOURNE, FL 32935
MLS# O6434641Listed by: ORCHARD BROKERAGE, LLC  $549,900Pending4 beds 3 baths2,558 sq. ft.
2432 Okalani Street, MELBOURNE, FL 32940
MLS# O6432052Listed by: KGV REALTY GROUP- Open Sun, 11am to 1pmNew
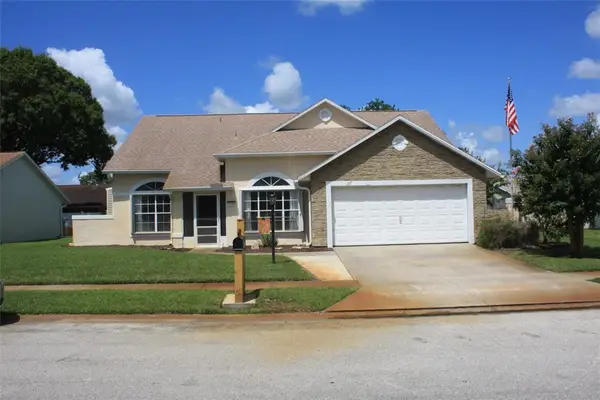 $379,000Active3 beds 2 baths1,884 sq. ft.
3390 Areca Palm Avenue, Melbourne, FL 32901
MLS# 299320Listed by: COLDWELL BANKER PARADISE - Open Sat, 1 to 3pmNew
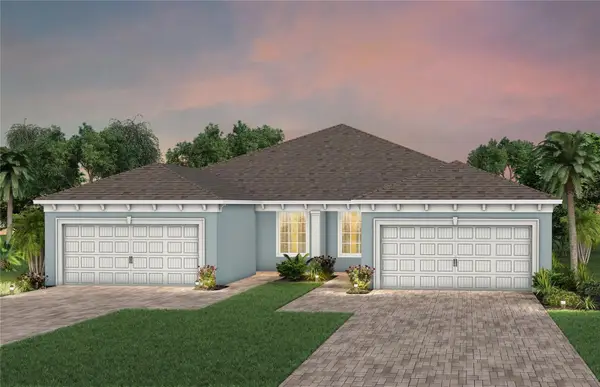 $409,710Active2 beds 2 baths1,579 sq. ft.
8963 Blissful Breeze Trail, MELBOURNE, FL 32940
MLS# O6433222Listed by: PULTE REALTY OF NORTH FLORIDA LLC - New
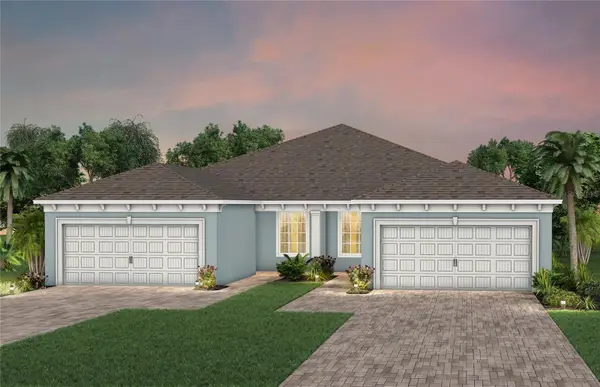 $424,840Active2 beds 2 baths1,579 sq. ft.
8853 Blissful Breeze Trail, MELBOURNE, FL 32940
MLS# O6433391Listed by: PULTE REALTY OF NORTH FLORIDA LLC - New
 $349,000Active2 beds 2 baths1,138 sq. ft.
290 Paradise Boulevard #13, MELBOURNE, FL 32903
MLS# O6433207Listed by: COLDWELL BANKER REALTY - New
 $411,010Active2 beds 2 baths1,579 sq. ft.
8973 Blissful Breeze Trail, MELBOURNE, FL 32940
MLS# O6433220Listed by: PULTE REALTY OF NORTH FLORIDA LLC - New
 $369,900Active3 beds 3 baths1,864 sq. ft.
1805 Noel Place #101, MELBOURNE, FL 32935
MLS# O6428709Listed by: SHORES REAL ESTATE - New
 $399,000Active3 beds 2 baths1,436 sq. ft.
517 Linda Lane, MELBOURNE, FL 32935
MLS# S5155408Listed by: LPT REALTY, LLC


Protect your home and budget from life's surprises with an Assurant Home Warranty, backed by a partner that supports you through every step of homeownership. Explore Plans.
© 2023 - 2026 ERA Franchise Systems LLC. All rights reserved. ERA Franchise Systems LLC fully supports the principles of the Fair Housing Act and the Equal Opportunity Act. ERA, ERA Real Estate powered, and their respective logos are registered service marks of ERA Franchise Systems LLC. Each office is independently owned and operated.