
3066 Kamin Drive, Melbourne, FL 32940
Local realty services provided by:Atlantic Shores Realty Expertise ERA Powered
Upcoming open houses
- Sat, Oct 1011:00 am - 04:00 pm
- Sat, Oct 1001:00 pm - 04:00 pm
Listed by: andonia kleopoulos
Office: dale sorensen real estate inc.
MLS#:300256
Source:FL_RAIRC
Price summary
- Price:$1,169,000
- Price per sq. ft.:$319.22
- Monthly HOA dues:$150
About this home
UPGRADES, UPGRADES & MORE UPGRADES!The seller bought this home and spent months transforming it—now you get to enjoy the results! Picture coffee on the lanai as sunlight dances across the pond. Inside: imported porcelain, soaring 8-ft doors, wood-and-iron staircase, Cambria quartz, Loren White cabinetry & aqua backsplash. 3662 total sq. ft., 5 beds, 3.5 baths, private guest suite, media room, surround sound, hurricane glass & oversized golf-cart-ready garage. The work is done. Come experience it!
Contact an agent
Home facts
- Year built:2025
- Subdivision & Development:Other
- Listing ID #:300256
- Added:1 day(s) ago
- Updated:September 29, 2026 at 06:54 PM
Rooms and interior
- Bedrooms:5
- Total bathrooms:4
- Full bathrooms:3
- Half bathrooms:1
- Rooms Total:14
- Flooring:Marble, Tile
- Living area:3,662 sq. ft.
Heating and cooling
- Cooling:Central Air, Electric
- Heating:Central, Electric
- Central air:Yes
Structure and exterior
- Roof:Shingle
- Year built:2025
- Building area:3,662 sq. ft.
- Architectural Style:Two Story
- Construction Materials:Block, Concrete
- Exterior Features:Covered, Porch, Tennis Courts
- Levels:2 Story
Utilities
- Water:Public
- Sewer:County Sewer
Finances and disclosures
- Price:$1,169,000
- Price per sq. ft.:$319.22
- Tax amount:$2,831 (2025)
Features and amenities
- Pool features:Community
Parking
- Parking description:Garage
- Garage:Yes
- Garage spaces:2
New listings near 3066 Kamin Drive
- Coming Soon
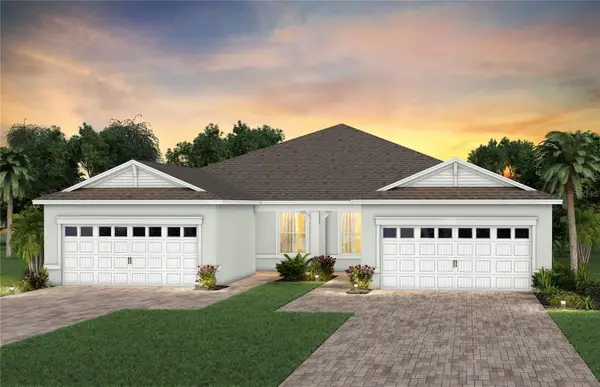 $417,240Coming Soon3 beds 2 baths1,579 sq. ft.
8933 Blissful Breeze Trail, MELBOURNE, FL 32940
MLS# O6444725Listed by: PULTE REALTY OF NORTH FLORIDA LLC - Coming Soon
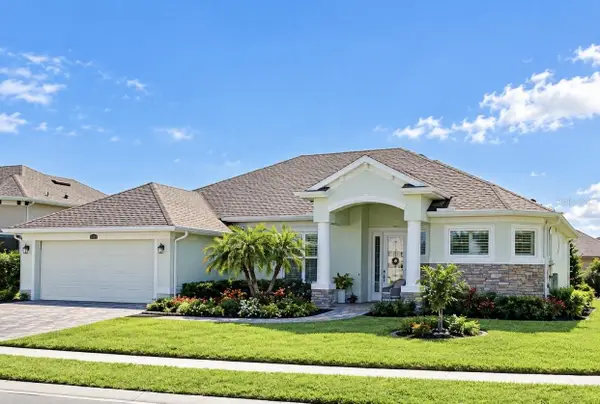 $675,000Coming Soon3 beds 2 baths2,290 sq. ft.
2595 Jolena Drive, MELBOURNE, FL 32935
MLS# S5157805Listed by: NONA LEGACY POWERED BY LA ROSA - New
 $210,000Active4 beds 2 baths1,498 sq. ft.
2434 Sarno Road, Melbourne, FL 32935
MLS# B26081474Listed by: COLDWELL BANKER REALTY - New
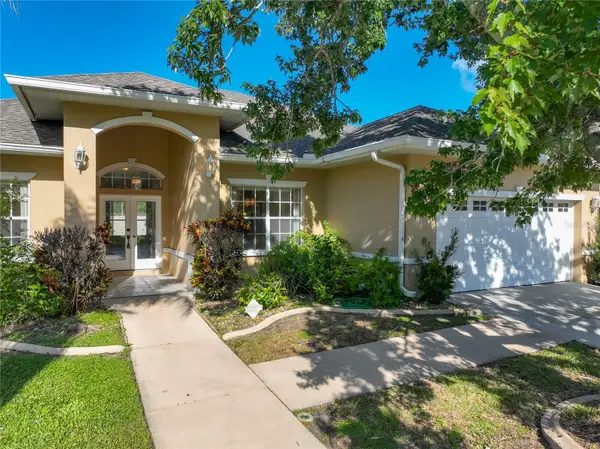 $419,990Active3 beds 2 baths1,925 sq. ft.
3677 Whisperwood Circle, MELBOURNE, FL 32901
MLS# O6444917Listed by: TRUDEALS REALTY CORP - New
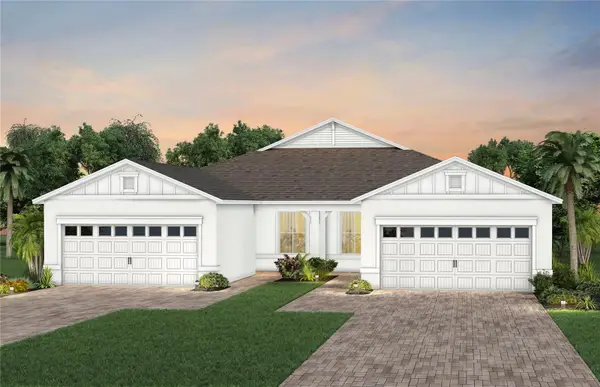 $436,120Active2 beds 2 baths1,579 sq. ft.
8763 Blissful Breeze Trail, MELBOURNE, FL 32940
MLS# O6444729Listed by: PULTE REALTY OF NORTH FLORIDA LLC - New
 $240,000Active3 beds 2 baths1,440 sq. ft.
3312 Plummer Circle, MELBOURNE, FL 32901
MLS# TB8551703Listed by: REAL BROKER, LLC - New
 $339,900Active3 beds 2 baths1,518 sq. ft.
1563 Dandelion Drive, Melbourne, FL 32935
MLS# B26079797Listed by: COLDWELL BANKER REALTY - New
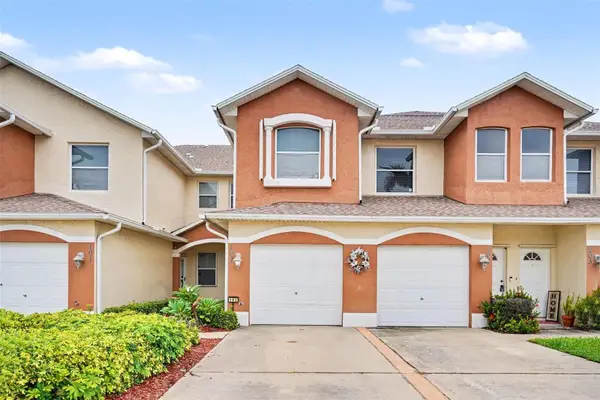 $248,900Active3 beds 2 baths1,438 sq. ft.
1020 Venetian Drive #102, MELBOURNE, FL 32904
MLS# O6443861Listed by: MARK SPAIN REAL ESTATE - New
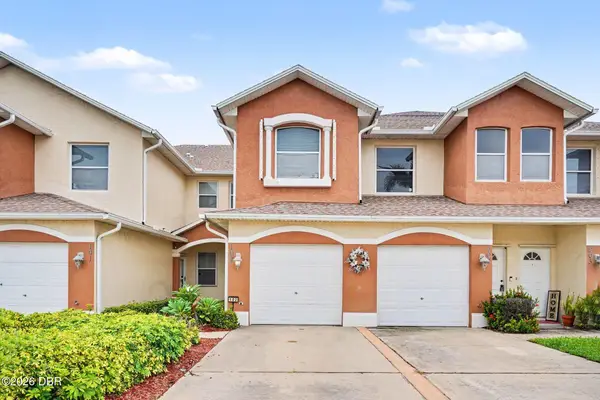 $248,900Active3 beds 2 baths1,438 sq. ft.
1020 Venetian Drive, Melbourne, FL 32904
MLS# 1231107Listed by: MARK SPAIN REAL ESTATE


Protect your home and budget from life's surprises with an Assurant Home Warranty, backed by a partner that supports you through every step of homeownership. Explore Plans.
© 2023 - 2026 ERA Franchise Systems LLC. All rights reserved. ERA Franchise Systems LLC fully supports the principles of the Fair Housing Act and the Equal Opportunity Act. ERA, ERA Real Estate powered, and their respective logos are registered service marks of ERA Franchise Systems LLC. Each office is independently owned and operated.