
1020 Venetian Drive #102, Melbourne, FL 32904
Local realty services provided by:Bingham Realty ERA Powered
1020 Venetian Drive #102,Melbourne, FL 32904
$248,900
- 3 Beds
- 2 Baths
- 1,438 sq. ft.
- Condominium
- Active
Listed by: anibal acevedo, jr
Office: mark spain real estate
MLS#:O6443861
Source:MFRMLS
Price summary
- Price:$248,900
- Price per sq. ft.:$144.71
- Monthly HOA dues:$300
About this home
Welcome to refined, effortless Florida living in the highly desirable Venetian Village community! Located at 1020 Venetian Drive Unit #102, Melbourne, FL, this gorgeous 3-bedroom, 2-bathroom ground-floor condominium delivers the perfect blend of style, comfort, and low-maintenance convenience. Enjoy the ease and peace of mind of single-story, stair-free living, complete with an attached 1-car garage. Step inside to an inviting open-concept floor plan filled with natural light, ideal for both peaceful relaxation and hosting guests. The kitchen features a functional layout with a pantry and breakfast bar, flowing seamlessly into the dining and open living areas. Unwind in your expansive primary suite, thoughtfully designed as a personal sanctuary with a generous walk-in closet and private en-suite bathroom. The additional bedrooms offer total flexibility—whether tailored as dedicated guest quarters, a bright home office, a boutique dressing room, or a personal fitness and wellness studio. Step out to your private screened porch to savor your morning coffee or unwind during warm Florida evenings. Embrace true worry-free living with HOA-provided exterior maintenance and lawn care. Residents also enjoy access to wonderful community amenities, including a sparkling pool and clubhouse. Perfectly situated near top local dining, shopping centers, major thoroughfares, and beautiful coastal beaches, this home offers everything you need to live comfortably and effortlessly. Schedule your private showing today!...
Contact an agent
Home facts
- Year built:2005
- Subdivision & Development:VENETIAN VILLAGE CONDO PH II THRU XIII
- Listing ID #:O6443861
- Added:1 day(s) ago
- Updated:September 23, 2026 at 11:34 PM
Rooms and interior
- Bedrooms:3
- Total bathrooms:2
- Full bathrooms:2
- Flooring:Carpet, Tile
- Kitchen Description:Convection Oven, Cooktop, Dishwasher, Disposal, Microwave, Refrigerator
- Bedroom Description:High Ceilings, Walk-In Closet(s)
- Living area:1,438 sq. ft.
Heating and cooling
- Cooling:Central Air
- Heating:Central, Electric
- Central air:Yes
Structure and exterior
- Roof:Shingle
- Year built:2005
- Building area:1,438 sq. ft.
- Lot area:0.05 Acres
- Architectural Style:Mediterranean
- Construction Materials:Block
- Exterior Features:Lighting, Patio, Screened, Sidewalk
- Foundation Description:Slab
- Levels:1 Story
Schools
- Middle school:Stone Magnet Middle
- Elementary school:Riviera Elementary
Utilities
- Water:Public
- Sewer:Public Sewer
Finances and disclosures
- Price:$248,900
- Price per sq. ft.:$144.71
- Tax amount:$1,300 (2025)
Features and amenities
- Appliances:Convection Oven, Cooktop, Dishwasher, Disposal, Dryer, Microwave, Refrigerator, Washer
- Laundry features:Dryer, Laundry Room, Washer
- Amenities:BB/HS Internet Available, Cable Available, Ceiling Fans(s), Electricity Available, High Ceilings, Phone Available, Walk-In Closet(s)
- Pool features:Public Pool
Parking
- Parking description:Attached Garage
- Garage:Yes
- Garage spaces:1
 The information being provided by Stellar Mls is for the consumer's personal, non-commercial use and may not be used for any purpose other than to identify prospective properties consumer may be interested in purchasing. Any information relating to real estate for sale referenced on this web site comes from the Internet Data Exchange (IDX) program of the Stellar Mls. Bingham Realty ERA Powered is not a Multiple Listing Service (MLS), nor does it offer MLS access. This website is a service of Bingham Realty ERA Powered, a broker participant of Stellar Mls. This web site may reference real estate listing(s) held by a brokerage firm other than the broker and/or agent who owns this web site.
The accuracy of all information, regardless of source, including but not limited to open house information, square footages and lot sizes, is deemed reliable but not guaranteed and should be personally verified through personal inspection by and/or with the appropriate professionals. The data contained herein is copyrighted by Stellar Mls and is protected by all applicable copyright laws. Any unauthorized dissemination of this information is in violation of copyright laws and is strictly prohibited.
Properties in listings may have been sold or may no longer be available.
Copyright 2026 Stellar Mls. All rights reserved.
The information being provided by Stellar Mls is for the consumer's personal, non-commercial use and may not be used for any purpose other than to identify prospective properties consumer may be interested in purchasing. Any information relating to real estate for sale referenced on this web site comes from the Internet Data Exchange (IDX) program of the Stellar Mls. Bingham Realty ERA Powered is not a Multiple Listing Service (MLS), nor does it offer MLS access. This website is a service of Bingham Realty ERA Powered, a broker participant of Stellar Mls. This web site may reference real estate listing(s) held by a brokerage firm other than the broker and/or agent who owns this web site.
The accuracy of all information, regardless of source, including but not limited to open house information, square footages and lot sizes, is deemed reliable but not guaranteed and should be personally verified through personal inspection by and/or with the appropriate professionals. The data contained herein is copyrighted by Stellar Mls and is protected by all applicable copyright laws. Any unauthorized dissemination of this information is in violation of copyright laws and is strictly prohibited.
Properties in listings may have been sold or may no longer be available.
Copyright 2026 Stellar Mls. All rights reserved.New listings near 1020 Venetian Drive #102
- Coming Soon
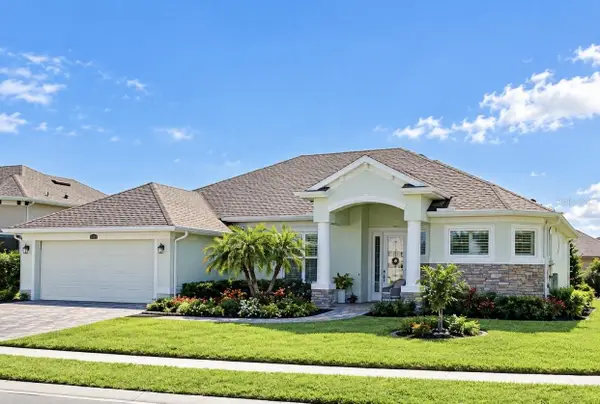 $675,000Coming Soon3 beds 2 baths2,290 sq. ft.
2595 Jolena Drive, MELBOURNE, FL 32935
MLS# S5157805Listed by: NONA LEGACY POWERED BY LA ROSA - New
 $339,900Active3 beds 2 baths1,518 sq. ft.
1563 Dandelion Drive, Melbourne, FL 32935
MLS# B26079797Listed by: COLDWELL BANKER REALTY - New
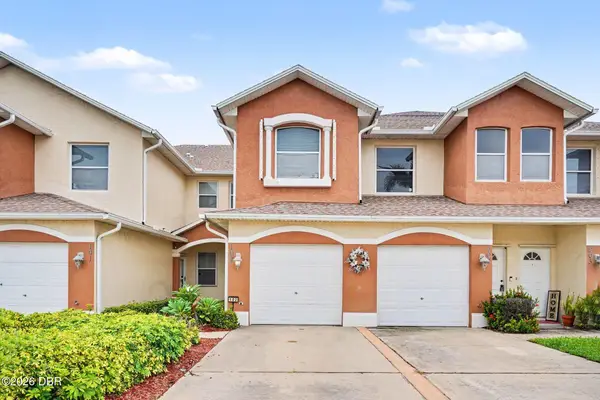 $248,900Active3 beds 2 baths1,438 sq. ft.
1020 Venetian Drive, Melbourne, FL 32904
MLS# 1231107Listed by: MARK SPAIN REAL ESTATE - New
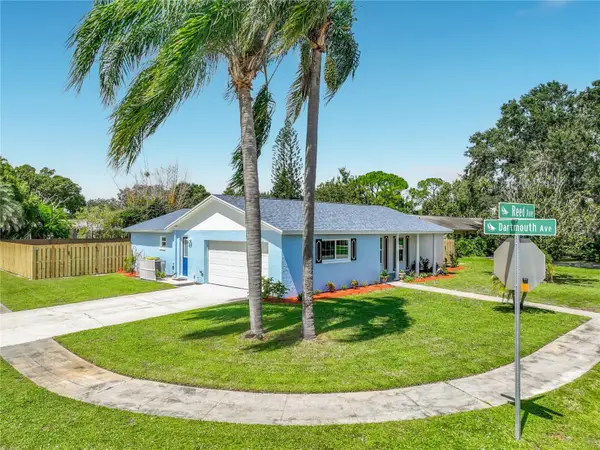 $334,999Active3 beds 2 baths1,398 sq. ft.
2708 Reed Avenue, MELBOURNE, FL 32901
MLS# O6443335Listed by: HOME ON YOUR OWN REALTY - New
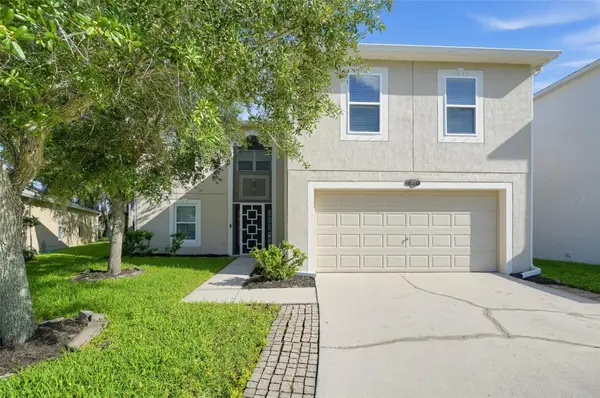 $485,000Active4 beds 3 baths2,862 sq. ft.
2652 Reflections Place, MELBOURNE, FL 32904
MLS# TB8550242Listed by: OFFERPAD BROKERAGE FL, LLC - New
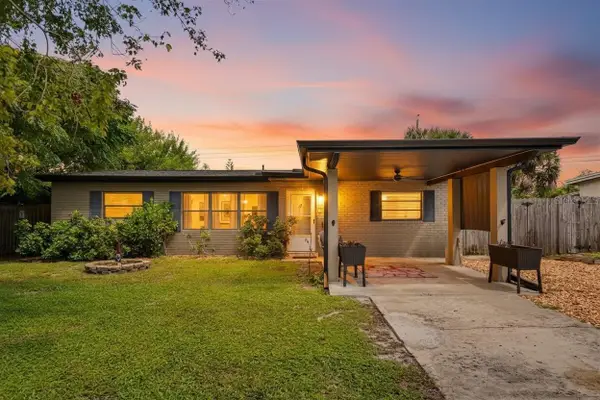 $265,000Active4 beds 2 baths1,312 sq. ft.
2608 Pepper Ave, MELBOURNE, FL 32935
MLS# O6442651Listed by: ORCHARD BROKERAGE, LLC - New
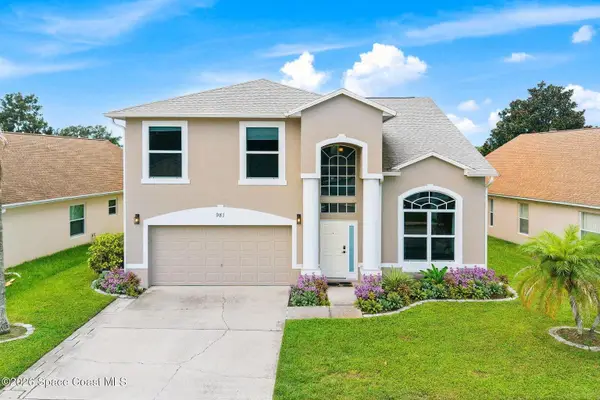 $625,000Active4 beds 3 baths2,398 sq. ft.
981 Shaw Circle, MELBOURNE, FL 32940
MLS# O6442896Listed by: KELLER WILLIAMS SPACE COAST - Open Sat, 11am to 1pmNew
 $325,000Active3 beds 2 baths1,380 sq. ft.
1511 Hedrick Drive, Melbourne, FL 32901
MLS# B26076460Listed by: REALTY ONE GROUP ENGAGE - New
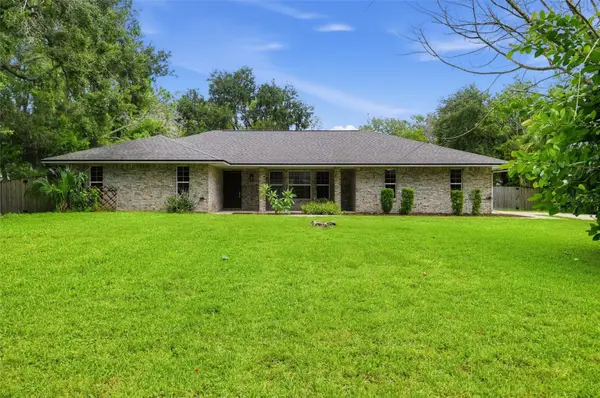 $479,900Active3 beds 3 baths1,824 sq. ft.
2811 Ohio Street, MELBOURNE, FL 32904
MLS# O6440480Listed by: OFFERPAD BROKERAGE FL, LLC


Protect your home and budget from life's surprises with an Assurant Home Warranty, backed by a partner that supports you through every step of homeownership. Explore Plans.
© 2023 - 2026 ERA Franchise Systems LLC. All rights reserved. ERA Franchise Systems LLC fully supports the principles of the Fair Housing Act and the Equal Opportunity Act. ERA, ERA Real Estate powered, and their respective logos are registered service marks of ERA Franchise Systems LLC. Each office is independently owned and operated.