
3482 Carambola Circle, Melbourne, FL 32940
Local realty services provided by:Tomlin St Cyr Real Estate Services ERA Powered
Listed by: michelle daignault-ives
Office: daignault realty inc
MLS#:O6452439
Source:MFRMLS
Price summary
- Price:$549,000
- Price per sq. ft.:$273
- Monthly HOA dues:$386
About this home
Elevated living. Exceptional efficiency. Effortless elegance. This beautifully maintained 3/2/2 home offers 2,011 sf of comfortable, refined living w thoughtful upgrades & the added luxury of remarkably low electric costs. Spacious entryway opens into a stunning living area flooded w natural light. Elegant tile flooring throughout & French doors create an effortless flow between living spaces. The updated kitchen features abundant cabinetry, generous pantry & a charming breakfast nook. Retreat to the spacious primary suite, w his & her closets & large ensuite. 2 additional bedrooms provide flexibility for guests, a home office, or hobbies. The covered patio & screened outdoor space offers a wonderful extension of the home's living area. The +55 community's HOA covers the lawn & tree care & Sprinklers. They also paint the exterior of the home. Solar panels fully paid off & extremely low electric bills. New Storm Shutters for added Security. Begin your next sun-filled chapter here!
Contact an agent
Home facts
- Year built:2005
- Subdivision & Development:HERITAGE ISLE PH 2
- Listing ID #:O6452439
- Added:1 day(s) ago
- Updated:October 30, 2026 at 07:53 PM
Rooms and interior
- Bedrooms:3
- Total bathrooms:2
- Full bathrooms:2
- Flooring:Tile
- Kitchen Description:Dishwasher, Disposal, Ice Maker, Microwave, Range, Refrigerator
- Bedroom Description:Split Bedroom, Walk-In Closet(s)
- Living area:2,011 sq. ft.
Heating and cooling
- Cooling:Central Air
- Heating:Central, Electric
- Central air:Yes
Structure and exterior
- Roof:Metal
- Year built:2005
- Building area:2,011 sq. ft.
- Lot area:0.15 Acres
- Construction Materials:Block
- Foundation Description:Slab
- Levels:1 Story
Utilities
- Water:Public, Water Connected
- Sewer:Public Sewer, Sewer Connected
Finances and disclosures
- Price:$549,000
- Price per sq. ft.:$273
- Tax amount:$7,079 (2025)
Features and amenities
- Appliances:Dishwasher, Disposal, Dryer, Ice Maker, Microwave, Range, Refrigerator, Washer
- Laundry features:Dryer, Inside, Laundry Room, Washer
- Amenities:Open Floorplan, Pickleball Court(s), Sauna, Security, Shuffleboard Court, Spa/Hot Tub, Split Bedroom, Tennis Court(s), Thermostat, Walk-In Closet(s)
- Pool features:Public Pool
Parking
- Parking description:Attached Garage
- Garage:Yes
- Garage spaces:2
 The information being provided by Stellar Mls is for the consumer's personal, non-commercial use and may not be used for any purpose other than to identify prospective properties consumer may be interested in purchasing. Any information relating to real estate for sale referenced on this web site comes from the Internet Data Exchange (IDX) program of the Stellar Mls. Tomlin St Cyr Real Estate Services ERA Powered is not a Multiple Listing Service (MLS), nor does it offer MLS access. This website is a service of Tomlin St Cyr Real Estate Services ERA Powered, a broker participant of Stellar Mls. This web site may reference real estate listing(s) held by a brokerage firm other than the broker and/or agent who owns this web site.
The accuracy of all information, regardless of source, including but not limited to open house information, square footages and lot sizes, is deemed reliable but not guaranteed and should be personally verified through personal inspection by and/or with the appropriate professionals. The data contained herein is copyrighted by Stellar Mls and is protected by all applicable copyright laws. Any unauthorized dissemination of this information is in violation of copyright laws and is strictly prohibited.
Properties in listings may have been sold or may no longer be available.
Copyright 2026 Stellar Mls. All rights reserved.
New listings near 3482 Carambola Circle
- Coming Soon
 $446,840Coming Soon2 beds 2 baths1,405 sq. ft.
3502 Guava Palms Court, MELBOURNE, FL 32940
MLS# O6452482Listed by: PULTE REALTY OF NORTH FLORIDA LLC - New
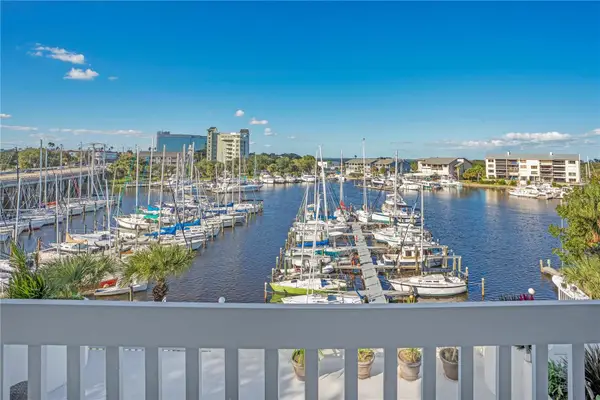 $749,000Active2 beds 2 baths1,898 sq. ft.
1208 E River Drive #401, MELBOURNE, FL 32901
MLS# NS1089614Listed by: ENGEL & VOLKERS NEW SMYRNA - New
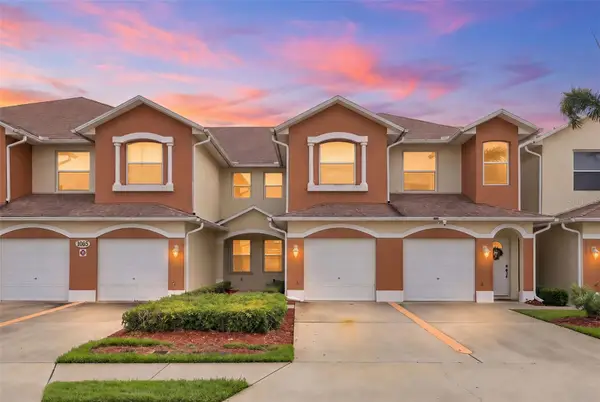 $239,000Active3 beds 2 baths1,438 sq. ft.
1065 Venetian Drive #104, MELBOURNE, FL 32904
MLS# O6452944Listed by: OLYMPUS EXECUTIVE REALTY INC - New
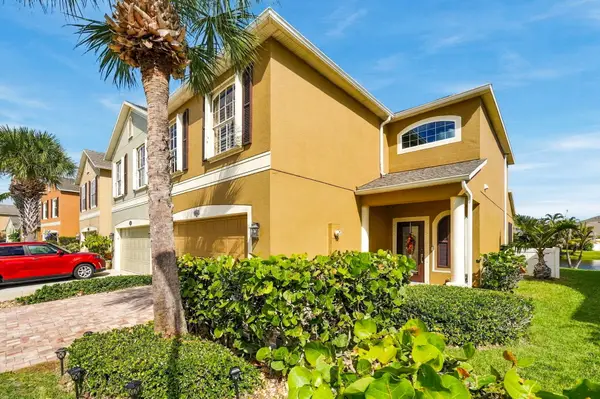 $522,000Active4 beds 3 baths2,488 sq. ft.
581 Bismarck Way #103, Melbourne, FL 32903
MLS# B26093936Listed by: KELLER WILLIAMS REALTY BREVARD - New
 $447,900Active3 beds 2 baths1,731 sq. ft.
3361 Galeras Drive, MELBOURNE, FL 32940
MLS# O6445872Listed by: VIERA REALTY, INC. - New
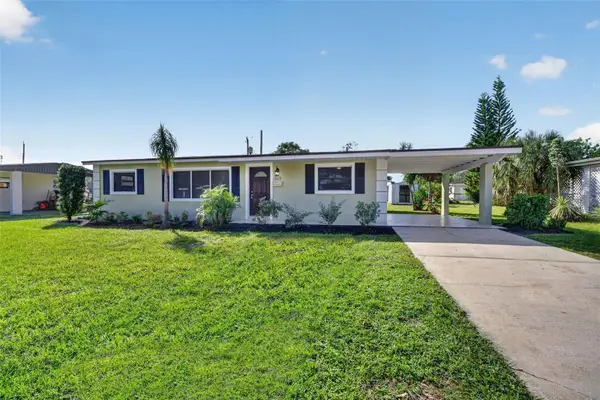 $315,000Active4 beds 2 baths1,504 sq. ft.
2669 Andrews Avenue, MELBOURNE, FL 32935
MLS# TB8562157Listed by: RE/MAX MASTERPIECE REALTY - New
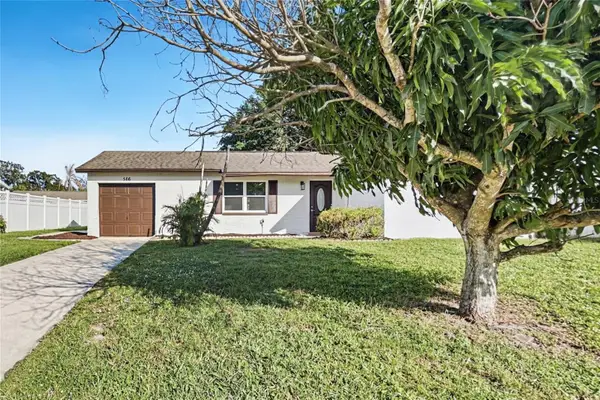 $269,900Active3 beds 2 baths1,110 sq. ft.
566 Sylvia, MELBOURNE, FL 32904
MLS# TB8562301Listed by: OFFERPAD BROKERAGE FL, LLC - New
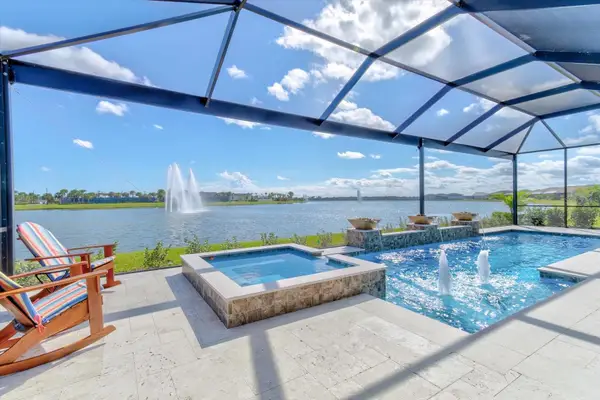 $1,375,000Active3 beds 4 baths2,859 sq. ft.
9177 Splashing Drive, MELBOURNE, FL 32940
MLS# O6444087Listed by: RE/MAX TOWN & COUNTRY REALTY - New
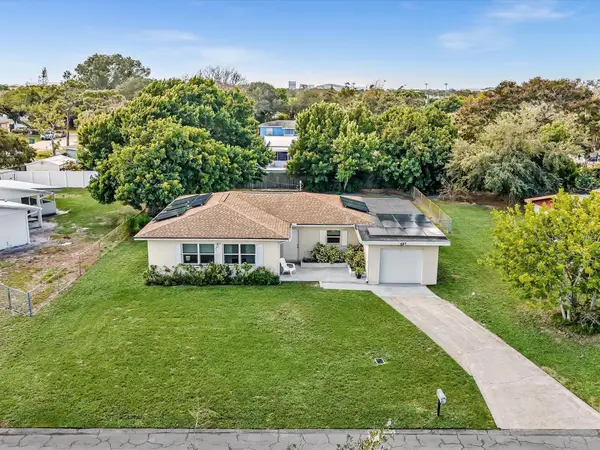 $330,000Active4 beds 2 baths1,448 sq. ft.
467 Alice Drive, Melbourne, FL 32935
MLS# B26093390Listed by: THE CORCORAN GROUP


Protect your home and budget from life's surprises with an Assurant Home Warranty, backed by a partner that supports you through every step of homeownership. Explore Plans.
© 2023 - 2026 ERA Franchise Systems LLC. All rights reserved. ERA Franchise Systems LLC fully supports the principles of the Fair Housing Act and the Equal Opportunity Act. ERA, ERA Real Estate powered, and their respective logos are registered service marks of ERA Franchise Systems LLC. Each office is independently owned and operated.