
581 Bismarck Way #103, Melbourne, FL 32903
Local realty services provided by:Atlantic Shores Realty Expertise ERA Powered
Listed by: nicole evans
Office: keller williams realty brevard
MLS#:B26093936
Source:RMLS
Price summary
- Price:$522,000
- Price per sq. ft.:$194.27
- Monthly HOA dues:$495
About this home
Enjoy coastal living in Oceanside Village! This light, airy residence features a neutral coastal palette, open floor plan, and flexible upstairs space for family, guests, or a home office. Step onto the lanai to enjoy peaceful lake views, Adirondack seating, and abundant wildlife, including herons, egrets, ospreys, and seasonal visits from white pelicans. Less than a mile from the beach and Indian River Lagoon, you will enjoy beach walks, seasonal sea turtle nesting, nearby Gleason Park, and convenient access to local dining and shopping. Many destinations are within walking or biking distance. This neighborhood is a welcoming multigenerational community where neighbors look out for one another. This home provides a wonderful opportunity to embrace the relaxed Florida lifestyle, surrounded
Contact an agent
Home facts
- Year built:2008
- Subdivision & Development:ASPINWALL
- Listing ID #:B26093936
- Added:2 day(s) ago
- Updated:October 30, 2026 at 04:42 PM
Rooms and interior
- Bedrooms:4
- Total bathrooms:3
- Full bathrooms:2
- Half bathrooms:1
- Flooring:Ceramic Tile
- Kitchen Description:Dishwasher, Microwave, Refrigerator
- Living area:2,488 sq. ft.
Heating and cooling
- Cooling:Ceiling Fans, Central Air, Electric
- Heating:Central, Electric
- Central air:Yes
Structure and exterior
- Roof:Composition, Shingle
- Year built:2008
- Building area:2,488 sq. ft.
- Construction Materials:Block, Frame, Stucco
- Exterior Features:Patio, Porch, Screened
Utilities
- Water:Public, Water Available
- Sewer:Public Sewer, Sewer Available
Finances and disclosures
- Price:$522,000
- Price per sq. ft.:$194.27
- Tax amount:$4,213 (2026)
Features and amenities
- Appliances:Dishwasher, Dryer, Microwave, Refrigerator, Washer
- Laundry features:Dryer, Washer
- Pool features:Association, Pool
Parking
- Total parking spaces:2
- Parking description:Garage, Garage Door Opener, Paver Block
- Garage:Yes
- Garage spaces:2
New listings near 581 Bismarck Way #103
- Coming Soon
 $446,840Coming Soon2 beds 2 baths1,405 sq. ft.
3502 Guava Palms Court, MELBOURNE, FL 32940
MLS# O6452482Listed by: PULTE REALTY OF NORTH FLORIDA LLC - New
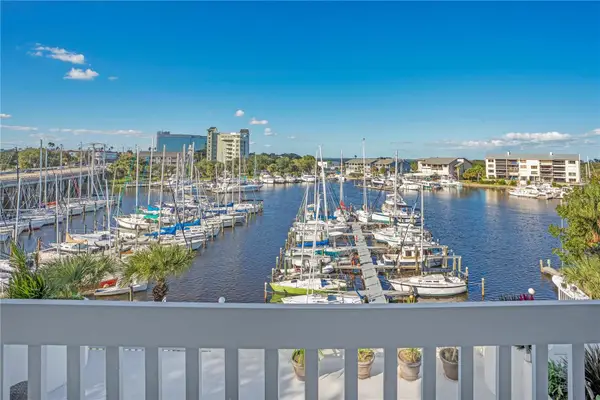 $749,000Active2 beds 2 baths1,898 sq. ft.
1208 E River Drive #401, MELBOURNE, FL 32901
MLS# NS1089614Listed by: ENGEL & VOLKERS NEW SMYRNA - New
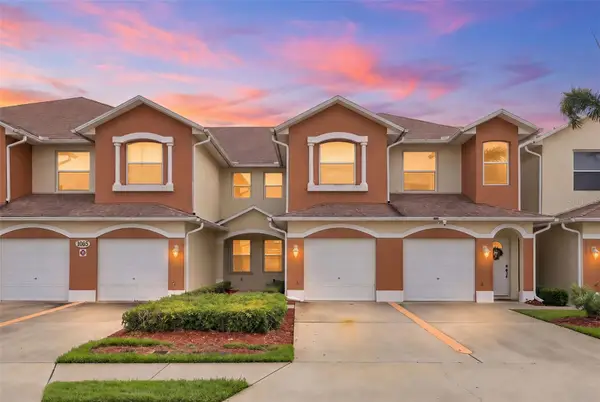 $239,000Active3 beds 2 baths1,438 sq. ft.
1065 Venetian Drive #104, MELBOURNE, FL 32904
MLS# O6452944Listed by: OLYMPUS EXECUTIVE REALTY INC - New
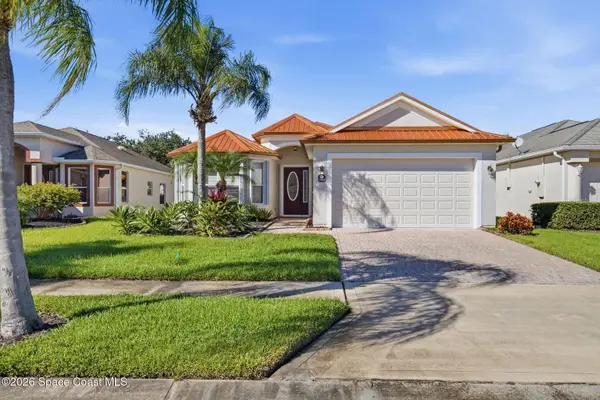 $549,000Active3 beds 2 baths2,011 sq. ft.
3482 Carambola Circle, MELBOURNE, FL 32940
MLS# O6452439Listed by: DAIGNAULT REALTY INC - New
 $447,900Active3 beds 2 baths1,731 sq. ft.
3361 Galeras Drive, MELBOURNE, FL 32940
MLS# O6445872Listed by: VIERA REALTY, INC. - New
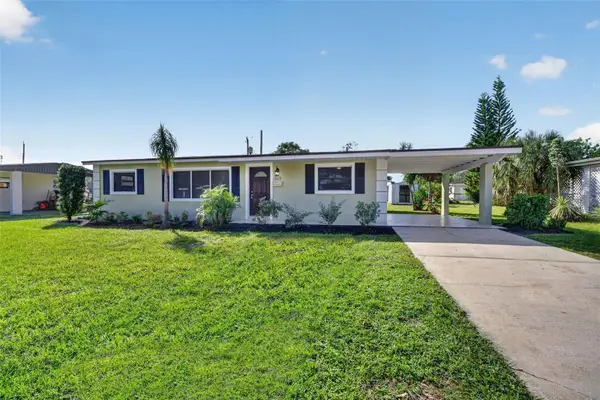 $315,000Active4 beds 2 baths1,504 sq. ft.
2669 Andrews Avenue, MELBOURNE, FL 32935
MLS# TB8562157Listed by: RE/MAX MASTERPIECE REALTY - New
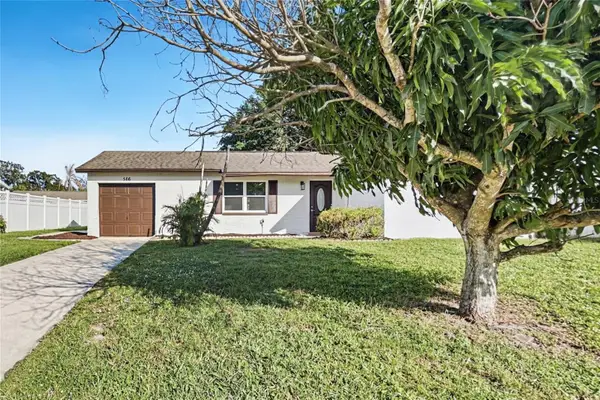 $269,900Active3 beds 2 baths1,110 sq. ft.
566 Sylvia, MELBOURNE, FL 32904
MLS# TB8562301Listed by: OFFERPAD BROKERAGE FL, LLC - New
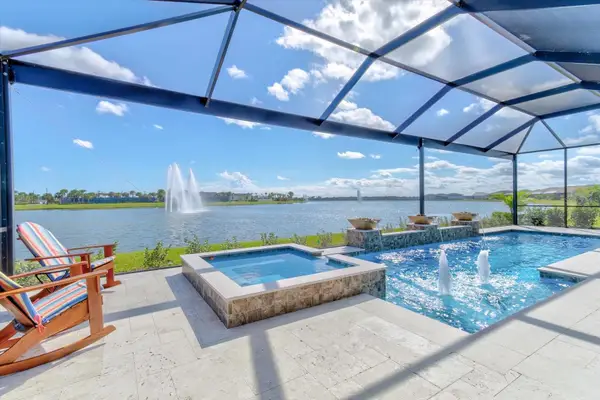 $1,375,000Active3 beds 4 baths2,859 sq. ft.
9177 Splashing Drive, MELBOURNE, FL 32940
MLS# O6444087Listed by: RE/MAX TOWN & COUNTRY REALTY - Open Sat, 12 to 2pmNew
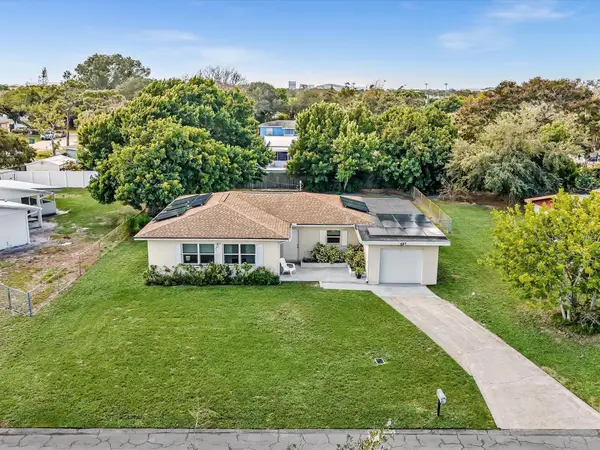 $330,000Active4 beds 2 baths1,448 sq. ft.
467 Alice Drive, Melbourne, FL 32935
MLS# B26093390Listed by: THE CORCORAN GROUP


Protect your home and budget from life's surprises with an Assurant Home Warranty, backed by a partner that supports you through every step of homeownership. Explore Plans.
© 2023 - 2026 ERA Franchise Systems LLC. All rights reserved. ERA Franchise Systems LLC fully supports the principles of the Fair Housing Act and the Equal Opportunity Act. ERA, ERA Real Estate powered, and their respective logos are registered service marks of ERA Franchise Systems LLC. Each office is independently owned and operated.