
4250 Stoney Point Road, Melbourne, FL 32940
Local realty services provided by:ERA Fernandina Beach Realty
4250 Stoney Point Road,Melbourne, FL 32940
$890,000
- 4 Beds
- 3 Baths
- - sq. ft.
- Single family
- Sold
Listed by: mark bouchard
Office: douglas elliman florida
MLS#:2154747
Source:JV
Sorry, we are unable to map this address
Price summary
- Price:$890,000
- Monthly HOA dues:$82.92
About this home
Welcome to St. Andrews Isle, the premier gated enclave within Suntree Country Club. Perfectly positioned on a beautiful lakefront homesite, this thoughtfully updated residence offers the flexibility today's buyers demand with an original four-bedroom design, currently configured as three bedrooms plus a custom media/family room/office, three full baths, expansive living spaces, and a three-car garage. The primary suite is privately situated, while the flexible floor plan easily accommodates guests, multigenerational living, or working from home. The outdoor living area is designed for Florida entertaining with an infinity-edge pool, spa, summer kitchen, covered lanai, and panoramic lake views. Inside, you'll find an updated kitchen with quartz countertops, gas cooking, walk-in pantry, and abundant cabinetry. An owned whole-home photovoltaic (PV) solar energy system provides exceptional energy efficiency and long-term utility savings. Minutes from golf, tennis, shopping, and dining.
Contact an agent
Home facts
- Year built:1999
- Subdivision & Development:Not Applicable
- Listing ID #:2154747
- Added:58 day(s) ago
- Updated:September 07, 2026 at 06:54 AM
Rooms and interior
- Bedrooms:4
- Total bathrooms:3
- Full bathrooms:3
- Flooring:carpet, tile, wood
- Bathrooms Description:Primary Bathroom - Shower No Tub
- Kitchen Description:Dishwasher, Disposal, Eat-in Kitchen, Gas Cooktop, Kitchen Island, Microwave, Pantry, Refrigerator, Wine Cooler
- Bedroom Description:Split Bedrooms
Heating and cooling
- Cooling:Central Air
- Heating:Central
- Central air:Yes
Structure and exterior
- Roof:Shingle
- Year built:1999
- Architectural Style:Contemporary, Multi Generational, Traditional
- Construction Materials:Block, Stucco
- Exterior Features:Covered, Porch
Utilities
- Water:Public, Water Connected
- Sewer:Public Sewer, Sewer Connected
Finances and disclosures
- Price:$890,000
- Tax amount:$10,361 (2025)
Features and amenities
- Amenities:Built-in Features, Central Vacuum, Eat-in Kitchen, Entrance Foyer, In-Law Floorplan, Primary Downstairs, Split Bedrooms, Storm Shutters, Walk-In Closet(s), Wet Bar
- Pool features:In Ground
Parking
- Parking description:Garage, Garage Door Opener
- Garage:Yes
- Garage spaces:3
New listings near 4250 Stoney Point Road
- New
 $680,000Active3 beds 2 baths2,064 sq. ft.
1575 Harlock Rd, Melbourne, FL 32934
MLS# A12084599Listed by: CALVET REALTY GROUP, LLC. - New
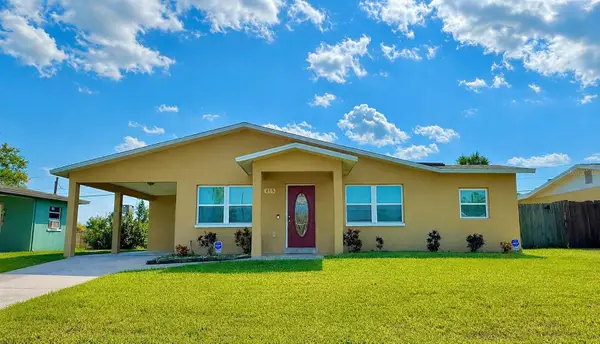 $238,888Active3 beds 2 baths1,370 sq. ft.
815 Juniper Lane, MELBOURNE, FL 32901
MLS# TB8545659Listed by: PEOPLE'S CHOICE REALTY SVC LLC - Open Sat, 1 to 3pmNew
 $639,620Active2 beds 2 baths1,827 sq. ft.
9166 Pacific Palms Avenue, MELBOURNE, FL 32940
MLS# O6439547Listed by: PULTE REALTY OF NORTH FLORIDA LLC - New
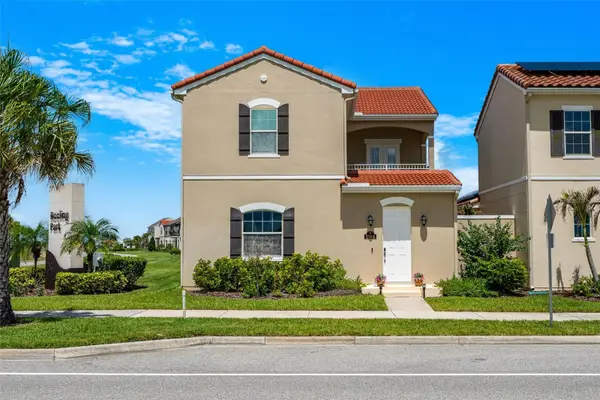 $580,000Active3 beds 3 baths2,102 sq. ft.
2564 Addison Drive, MELBOURNE, FL 32940
MLS# V4951090Listed by: RE/MAX ADVANTAGE - New
 $299,000Active2 beds 2 baths1,332 sq. ft.
223 Augusta Way, Melbourne, FL 32940
MLS# B26070520Listed by: COSTA MAR INTERNATIONAL REALTY - New
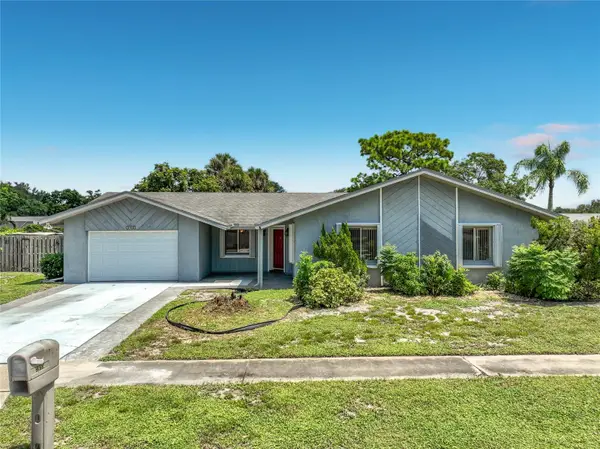 $324,900Active3 beds 2 baths1,760 sq. ft.
2983 Ontario Circle W, MELBOURNE, FL 32935
MLS# O6436740Listed by: CORBELO LLC - New
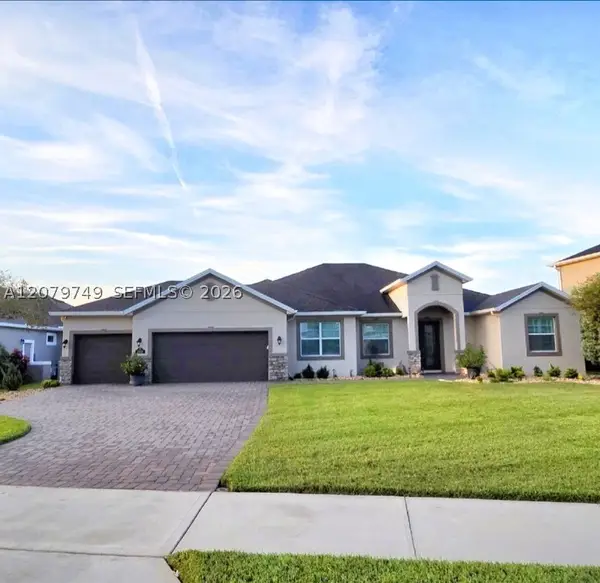 $969,999Active4 beds 4 baths2,745 sq. ft.
2919 Trasona Dr, Melbourne, FL 32940
MLS# A12079749Listed by: EAST COAST REALTY GROUP LLC - New
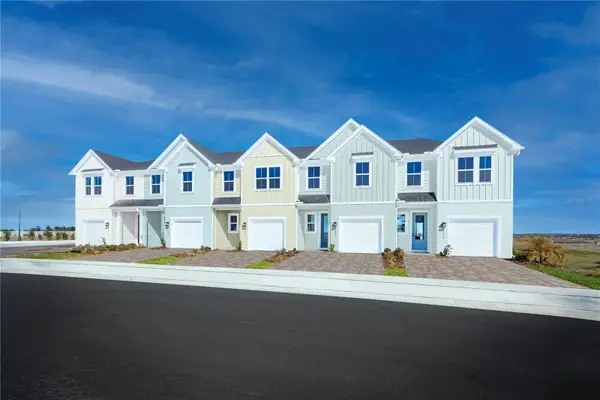 $324,990Active3 beds 3 baths1,674 sq. ft.
1768 Kendall Pointe Place, MELBOURNE, FL 32935
MLS# W7889027Listed by: MALTBIE REALTY GROUP - New
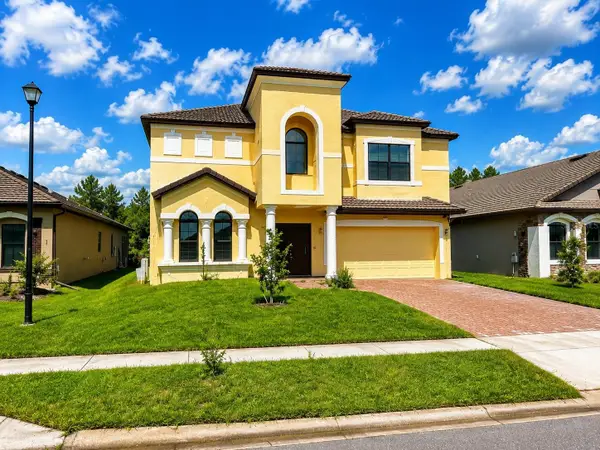 $417,000Active3 beds 3 baths2,720 sq. ft.
4257 Broomsedge Circle, MELBOURNE, FL 32904
MLS# A4704380Listed by: REALTY ONE GROUP MVP - New
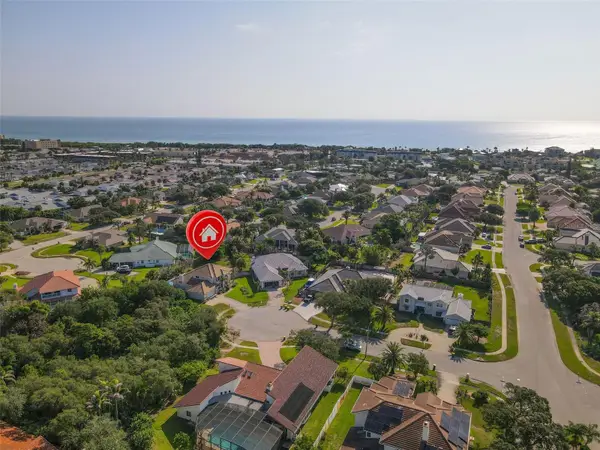 $897,654Active4 beds 4 baths2,672 sq. ft.
3059 N Rio Plumosa N, INDIALANTIC, FL 32903
MLS# O6435677Listed by: THE NICE AGENT CO


Protect your home and budget from life's surprises with an Assurant Home Warranty, backed by a partner that supports you through every step of homeownership. Explore Plans.
© 2023 - 2026 ERA Franchise Systems LLC. All rights reserved. ERA Franchise Systems LLC fully supports the principles of the Fair Housing Act and the Equal Opportunity Act. ERA, ERA Real Estate powered, and their respective logos are registered service marks of ERA Franchise Systems LLC. Each office is independently owned and operated.