
6275 N Highway 1, Melbourne, FL 32940
Local realty services provided by:First Service Realty ERA Powered
Listed by: liliana tufel
Office: space shore realty llc.786-499-5909
MLS#:A12120827
Source:SEFMLS
Price summary
- Price:$3,790,000
- Price per sq. ft.:$883.45
About this home
Park your classic cars. Dock the boat. Pull in the motorcoach. This turnkey custom riverfront estate, built with solid poured concrete, has a freshly painted interior and newly painted and sealed exterior. 5 bed/4.5 bath with an 8-car garage plus a 10,000 lb tandem lift, and an additional high-clearance, 55 ft RV/boat garage w/ full hookups. 110 ft open water frontage, a granite shoreline, and direct views of the intracoastal river. Custom dock w/ 2 lifts for up to a 30 ft boat with shore power, a tandem personal water craft lift and a kayak/paddle board launch. Infinity-edge saltwater pool and built-in spa, outdoor kitchen w/ custom Kalamazoo cabinetry and marine-grade stainless steel grill. Impact-rated sliding glass pocket doors, custom imported marble floors. Primary suite w/ custom walk-in steam shower and a freestanding soaker tub, and a massive walk-in closet leading to the laundry room. Chef's kitchen w/ 15 ft quartz island and waterfall edges, and a hidden butler's pantry.
Contact an agent
Home facts
- Year built:2019
- Subdivision & Development:Indian River Plantation Es
- Listing ID #:A12120827
- Updated:November 12, 2026 at 11:07 AM
Rooms and interior
- Bedrooms:5
- Total bathrooms:5
- Full bathrooms:4
- Half bathrooms:1
- Flooring:Marble
- Bathrooms Description:Dual Sinks, Separate Shower
- Kitchen Description:Dishwasher, Gas Range, Ice Maker, Kitchen Island, Microwave, Pantry, Refrigerator
- Bedroom Description:Main Level Primary, Split Bedroom, Walk-In Closets
- Living area:4,290 sq. ft.
Heating and cooling
- Cooling:Central Air
- Heating:Central
- Central air:Yes
Structure and exterior
- Roof:Metal
- Year built:2019
- Building area:4,290 sq. ft.
- Lot area:0.7 Acres
- Architectural Style:Detached, Two Story
- Construction Materials:Block, Stucco
- Exterior Features:Deck, Fence, Open, Outdoor Grill, Porch, Security High Impact Doors
- Levels:2 Story
Utilities
- Water:Public
- Sewer:Septic Tank
Finances and disclosures
- Price:$3,790,000
- Price per sq. ft.:$883.45
- Tax amount:$33,180 (2025)
Features and amenities
- Appliances:Dishwasher, Dryer, Gas Range, Gas Water Heater, Ice Maker, Microwave, Refrigerator, Washer
- Laundry features:Dryer, Washer
- Amenities:Bar, Barbecue, High Ceilings, Lighting, Pantry
- Pool features:Pool
Parking
- Parking description:Attached, Driveway, Garage, Garage Door Opener
- Garage:Yes
- Garage spaces:8
New listings near 6275 N Highway 1
- New
 $680,000Active4 beds 3 baths2,500 sq. ft.
5866 Arlington Circle, MELBOURNE, FL 32940
MLS# O6456321Listed by: COLDWELL BANKER REALTY - New
 $996,930Active3 beds 3 baths2,301 sq. ft.
9220 Wander Trail, MELBOURNE, FL 32940
MLS# O6456029Listed by: PULTE REALTY OF NORTH FLORIDA LLC - New
 $581,000Active4 beds 2 baths2,000 sq. ft.
1579 Tullagee Avenue, MELBOURNE, FL 32940
MLS# A4712104Listed by: REALTY ONE GROUP MVP - New
 $599,900Active3 beds 2 baths2,006 sq. ft.
913 Coral Springs Street, MELBOURNE, FL 32940
MLS# O6455172Listed by: LIFE IN THE SUN LUXURY HOMES, - New
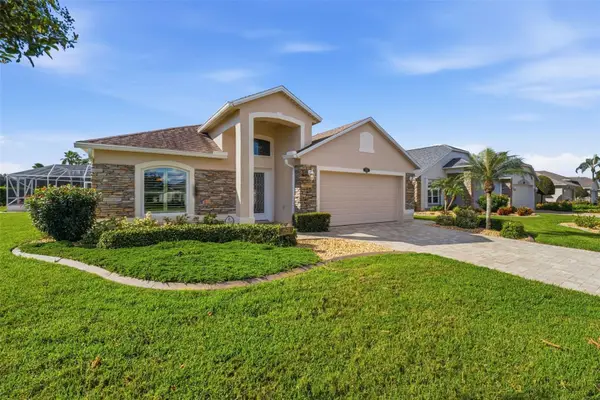 $575,000Active3 beds 2 baths2,011 sq. ft.
1623 Keys Gate Drive, MELBOURNE, FL 32940
MLS# O6455199Listed by: AXEN REALTY LLC - New
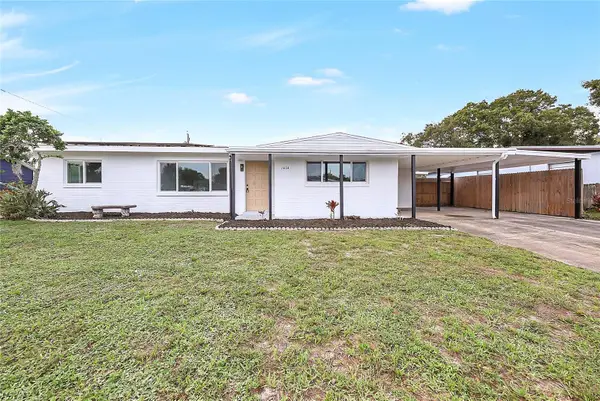 $310,000Active4 beds 2 baths1,548 sq. ft.
1414 Paul Street, MELBOURNE, FL 32935
MLS# O6455010Listed by: REGENCY REAL ESTATE LLC - New
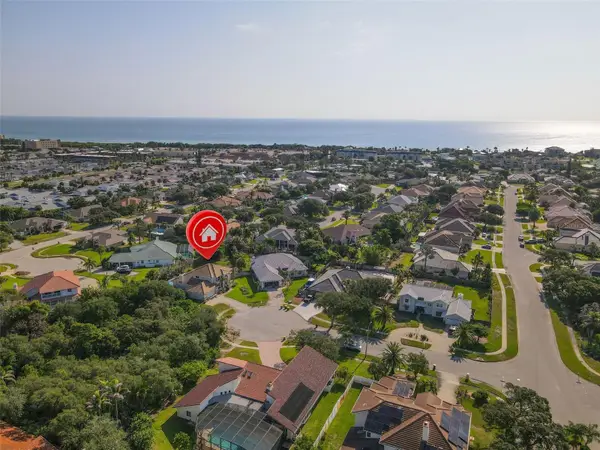 $887,654Active4 beds 4 baths2,672 sq. ft.
3059 Rio Plumosa N, Indialantic, FL 32903
MLS# B26096051Listed by: THE NICE AGENT CO - New
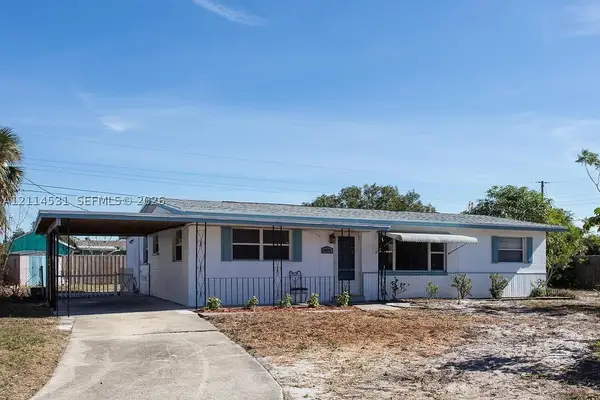 $286,000Active3 beds 2 baths1,328 sq. ft.
1405 Johnson St, Melbourne, FL 32935
MLS# A12114531Listed by: PREMIER ELITE REALTY INC. - New
 $709,000Active4 beds 3 baths2,319 sq. ft.
4160 Negal Circle, Melbourne, FL 32901
MLS# B26095401Listed by: KELLER WILLIAMS REALTY OF VERO


Protect your home and budget from life's surprises with an Assurant Home Warranty, backed by a partner that supports you through every step of homeownership. Explore Plans.
© 2023 - 2026 ERA Franchise Systems LLC. All rights reserved. ERA Franchise Systems LLC fully supports the principles of the Fair Housing Act and the Equal Opportunity Act. ERA, ERA Real Estate powered, and their respective logos are registered service marks of ERA Franchise Systems LLC. Each office is independently owned and operated.