
1331 Brickell Bay Dr #904, Miami, FL 33131
Local realty services provided by:First Service Realty ERA Powered
1331 Brickell Bay Dr #904,Miami, FL 33131
$755,000
- 1 Beds
- 1 Baths
- 895 sq. ft.
- Condominium
- Active
Listed by: tayreen febles-nelson, riley smith
Office: compass florida, llc.305-851-2820
MLS#:A12044009
Source:SEFMLS
Price summary
- Price:$755,000
- Price per sq. ft.:$843.58
- Monthly HOA dues:$1,226
About this home
Experience refined living at Jade Residences at Brickell Bay, one of Brickell's premier luxury waterfront buildings. This elegant residence features marble flooring, an open-concept layout, and an oversized private balcony that seamlessly extends the living space, creating the perfect setting for relaxing or entertaining. The European-inspired kitchen is appointed with Snaidero cabinetry, Sub-Zero refrigeration, premium Miele appliances, and generous workspace. The spacious primary suite features a custom-designed walk-in closet system and a spa-inspired bath with dual vanities, a soaking tub, and a separate glass-enclosed shower. Additional highlights include floor-to-ceiling impact glass, a custom motorized window shade system, one assigned parking space, and a private storage unit. Residents enjoy an exceptional collection of resort-style amenities, including two waterfront pools, a state-of-the-art fitness center overlooking Biscayne Bay, a full-service spa with sauna and steam rooms, club room, business center, 24-hour concierge, valet, and security. Ideally located on Brickell's waterfront, just moments from Brickell City Centre, Mary Brickell Village, Brickell Key, acclaimed restaurants, upscale shopping, and Miami's vibrant financial district....
Contact an agent
Home facts
- Year built:2004
- Listing ID #:A12044009
- Updated:July 08, 2026 at 08:58 PM
Rooms and interior
- Bedrooms:1
- Total bathrooms:1
- Full bathrooms:1
- Flooring:Marble
- Dining Description:Breakfast Bar, Living/Dining Room
- Bathrooms Description:Dual Sinks, Jetted Tub, Separate Shower
- Kitchen Description:Dishwasher, Electric Range, Refrigerator
- Bedroom Description:Walk-In Closets
- Living area:895 sq. ft.
Heating and cooling
- Cooling:Central Air
- Heating:Central
- Central air:Yes
Structure and exterior
- Year built:2004
- Building area:895 sq. ft.
- Architectural Style:High Rise
- Construction Materials:Block
- Exterior Features:Balcony, Open, Security High Impact Doors
Schools
- Middle school:Shenandoah
- Elementary school:Southside
Finances and disclosures
- Price:$755,000
- Price per sq. ft.:$843.58
- Tax amount:$6,339 (2025)
Features and amenities
- Appliances:Dishwasher, Dryer, Electric Range, Refrigerator, Washer
- Laundry features:Dryer, Washer
- Amenities:Balcony, Blinds, Closet Cabinetry, Fitness Center, Impact Glass Windows, Lobby Secured, Security Guard
- Pool features:Association, Pool
Parking
- Parking description:Assigned, Attached, Covered, Garage, One Space
- Garage:Yes
- Garage spaces:1
New listings near 1331 Brickell Bay Dr #904
- New
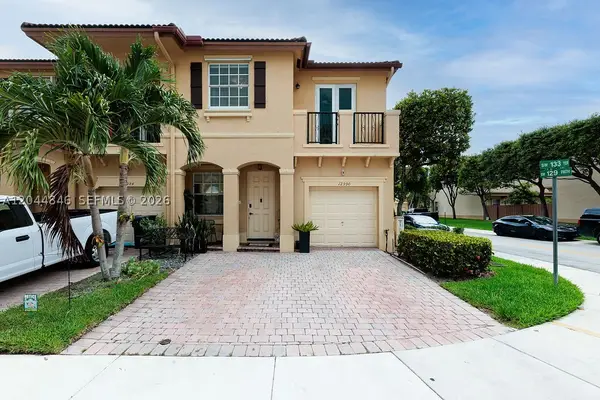 $541,900Active3 beds 3 baths1,733 sq. ft.
12990 SW 133rd Ter, Miami, FL 33186
MLS# A12044846Listed by: LUXE PROPERTIES - New
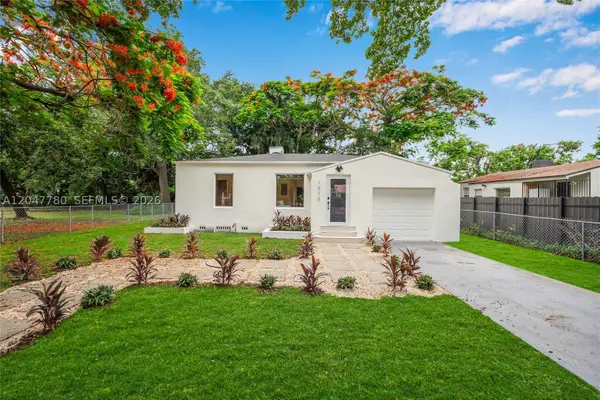 $599,000Active3 beds 2 baths1,248 sq. ft.
1070 NW 44th St, Miami, FL 33127
MLS# A12047780Listed by: DALTON WADE INC - New
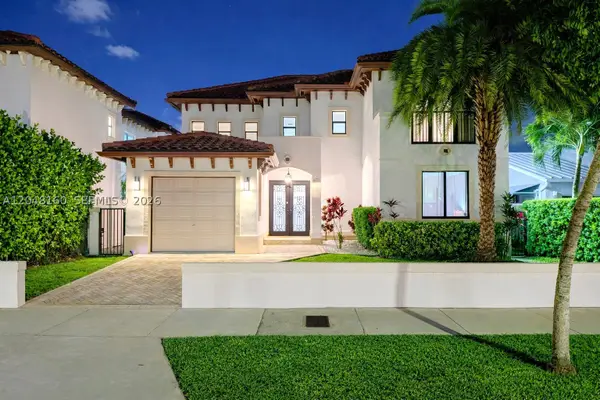 $2,995,000Active4 beds 4 baths3,462 sq. ft.
471 SW 30th Rd, Miami, FL 33129
MLS# A12048160Listed by: LONDON FOSTER REALTY - New
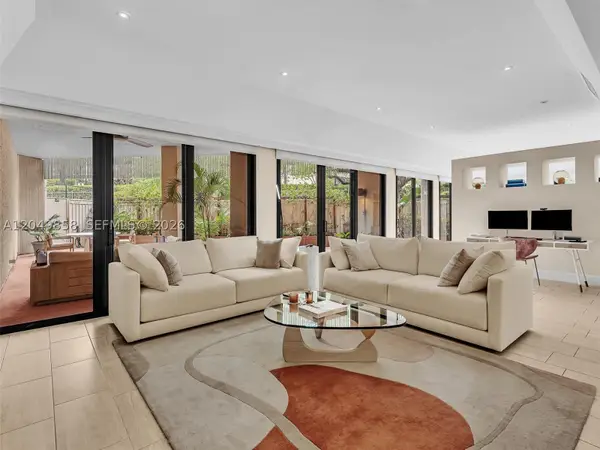 $1,795,000Active3 beds 2 baths1,587 sq. ft.
2901 S Bayshore Dr #1G, Miami, FL 33133
MLS# A12049858Listed by: THE KEYES COMPANY - New
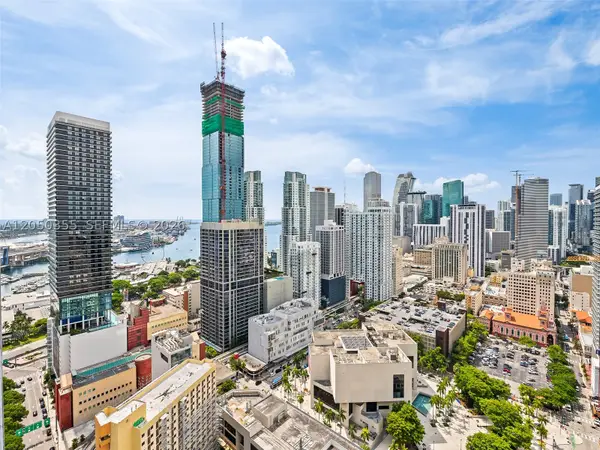 $500,000Active-- beds 1 baths544 sq. ft.
121 NE 5th St #3704, Miami, FL 33132
MLS# A12050355Listed by: ONE WORLD PROPERTIES - New
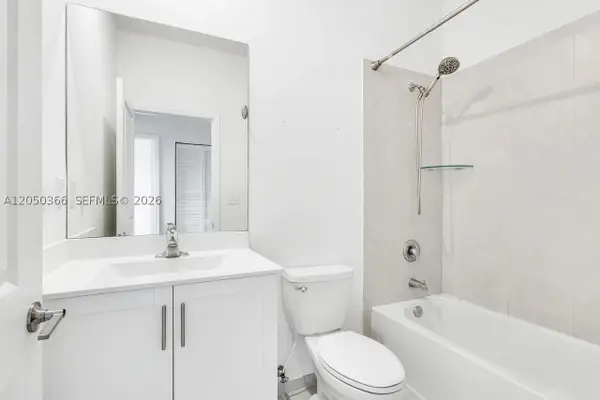 $490,000Active3 beds 3 baths1,485 sq. ft.
21071 NE 8th Ave #21071, Miami, FL 33179
MLS# A12050366Listed by: BEYCOME OF FLORIDA LLC - New
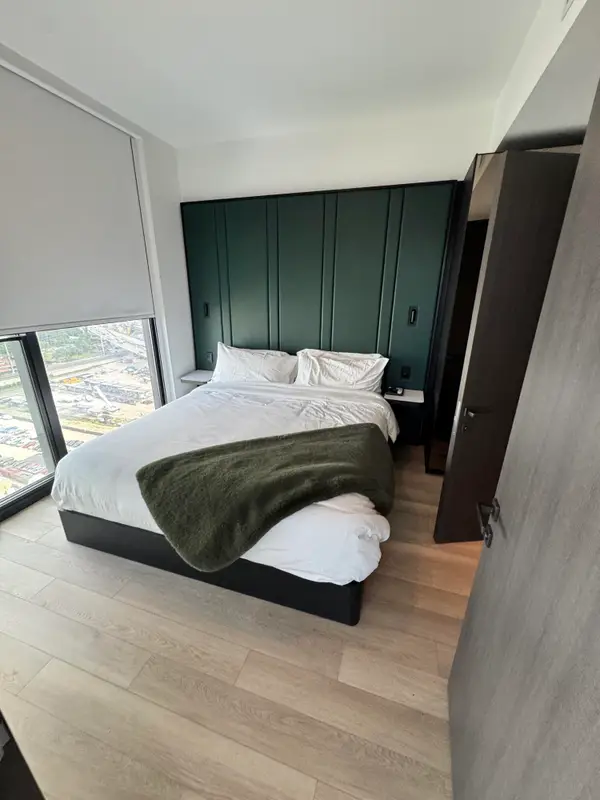 $968,000Active1 beds 1 baths617 sq. ft.
20 NE 11th Street #4805, Miami, FL 33132
MLS# B26050166Listed by: COMPASS FLORIDA LLC - New
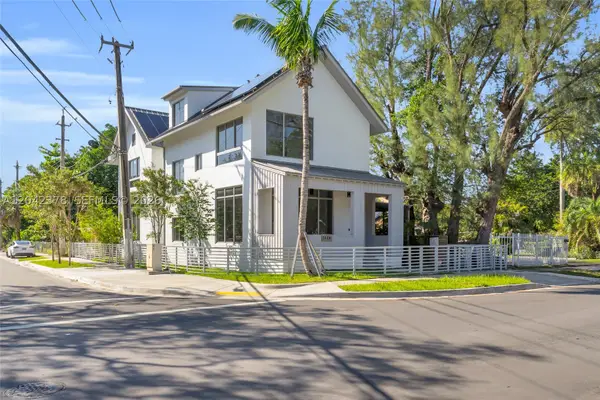 $1,745,000Active4 beds 3 baths2,200 sq. ft.
3204 Plaza St, Miami, FL 33133
MLS# A12042378Listed by: C W V REALTY GROUP LLC - Coming Soon
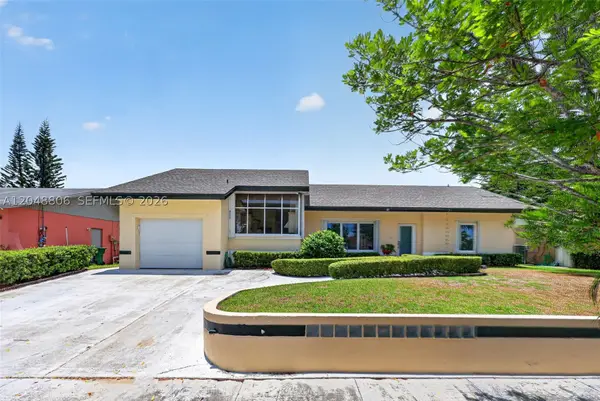 $670,000Coming Soon3 beds 3 baths
16430 SW 107th Ct, Miami, FL 33157
MLS# A12048806Listed by: KELLER WILLIAMS DEDICATED PROFESSIONALS


Protect your home and budget from life's surprises with an Assurant Home Warranty, backed by a partner that supports you through every step of homeownership. Explore Plans.
© 2023 - 2026 ERA Franchise Systems LLC. All rights reserved. ERA Franchise Systems LLC fully supports the principles of the Fair Housing Act and the Equal Opportunity Act. ERA, ERA Real Estate powered, and their respective logos are registered service marks of ERA Franchise Systems LLC. Each office is independently owned and operated.