
60 SW 13th St #4205, Miami, FL 33130
Local realty services provided by:First Service Realty ERA Powered
60 SW 13th St #4205,Miami, FL 33130
$698,000
- 2 Beds
- 3 Baths
- 1,417 sq. ft.
- Condominium
- Active
Listed by: michael light, brooke travis
Office: douglas elliman305-695-6070
MLS#:A12051469
Source:SEFMLS
Price summary
- Price:$698,000
- Price per sq. ft.:$420.74
- Monthly HOA dues:$1,797
About this home
Rarely available 2-story loft at Infinity at Brickell, offering 1,417 sq ft with 2 bedrooms and 3 bathrooms. Two private balconies totaling 242 sq ft give you outdoor space on both levels, one up and one down. Soaring 10 to 20 foot ceilings, impact-resistant windows and sliding glass doors, and an open-concept kitchen with Italian cabinetry, granite countertops and stainless steel appliances. In-unit washer and dryer included. Located in the heart of Brickell's Financial District, just moments away from Mary Brickell Village and Brickell City Centre. Building amenities include a 24-hour attended lobby with access monitoring, valet parking, assigned secured parking, climate-controlled storage, ground-level retail, a fitness center with cardio and strength equipment, yoga area, dry sauna, lockers and showers, club room with billiards, TV, library and catering kitchen, rooftop garden terrace, heated rooftop pool with sun deck, outdoor spa and indoor poolside lounge. A true loft layout in one of Brickell's most desirable addresses....
Contact an agent
Home facts
- Year built:2008
- Listing ID #:A12051469
- Updated:July 28, 2026 at 05:55 PM
Rooms and interior
- Bedrooms:2
- Total bathrooms:3
- Full bathrooms:3
- Flooring:Marble
- Dining Description:Living/Dining Room
- Kitchen Description:Dishwasher, Disposal, Electric Range, Ice Maker, Microwave, Refrigerator
- Bedroom Description:Upper Level Primary
- Living area:1,417 sq. ft.
Heating and cooling
- Cooling:Central Air, Electric
- Heating:Central, Electric
- Central air:Yes
Structure and exterior
- Year built:2008
- Building area:1,417 sq. ft.
- Architectural Style:High Rise
- Construction Materials:Block
- Exterior Features:Balcony, Open, Security High Impact Doors
Schools
- Middle school:Shenandoah
- Elementary school:Southside
Finances and disclosures
- Price:$698,000
- Price per sq. ft.:$420.74
- Tax amount:$12,432 (2025)
Features and amenities
- Appliances:Dishwasher, Disposal, Dryer, Electric Range, Ice Maker, Microwave, Refrigerator, Washer
- Laundry features:Dryer, Washer
- Amenities:Balcony, Billiard Room, Clubhouse, Community Kitchen, Elevator Secured, Elevators, Fitness Center, High Ceilings, Impact Glass Windows, Key Card Entry, Lobby Secured, Security Guard, Sliding Windows, Smoke Detectors, Spa/Hot Tub
- Pool features:Association, Heated, Pool
Parking
- Parking description:Assigned, One Space
- Garage:Yes
- Garage spaces:1
New listings near 60 SW 13th St #4205
- New
 $930,900Active2 beds 2 baths620 sq. ft.
152 SW 9th Street #1120, Miami, FL 33130
MLS# A12050352Listed by: FORTUNE INTERNATIONAL REALTY - New
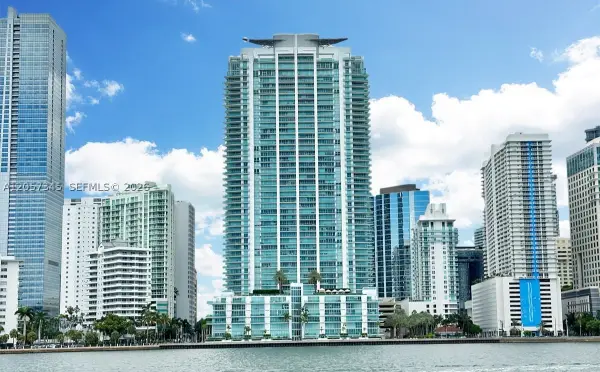 $2,000,000Active2 beds 3 baths1,878 sq. ft.
1331 Brickell Bay Dr #2801, Miami, FL 33131
MLS# A12057345Listed by: ONE SOTHEBY'S INTERNATIONAL REALTY - New
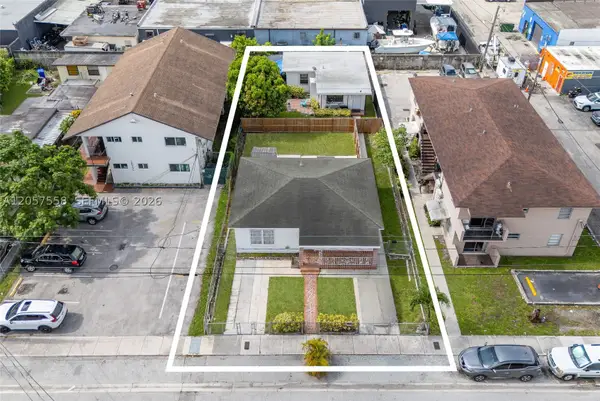 $640,000Active-- beds -- baths1,750 sq. ft.
2624 NW 24th St, Miami, FL 33142
MLS# A12057558Listed by: ONE STOP REALTY - New
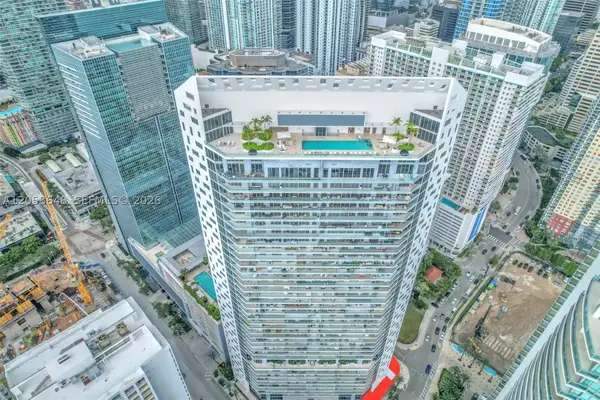 $550,000Active1 beds 2 baths696 sq. ft.
1300 Brickell Bay Dr #2005, Miami, FL 33131
MLS# A12058648Listed by: VERAWOOD REALTY INC - New
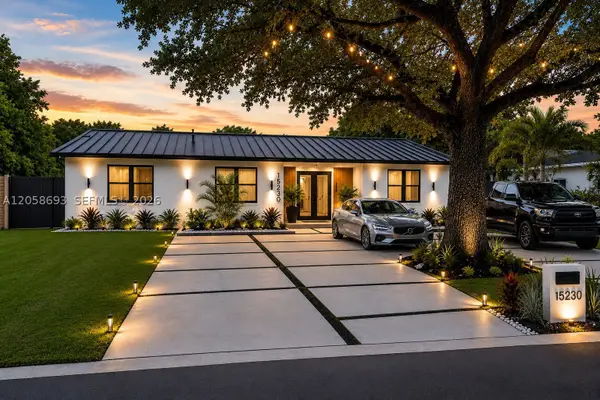 $1,650,000Active5 beds 3 baths1,688 sq. ft.
15230 NE 2nd Ave, Miami, FL 33162
MLS# A12058693Listed by: LIFESTYLE INTERNATIONAL REALTY - New
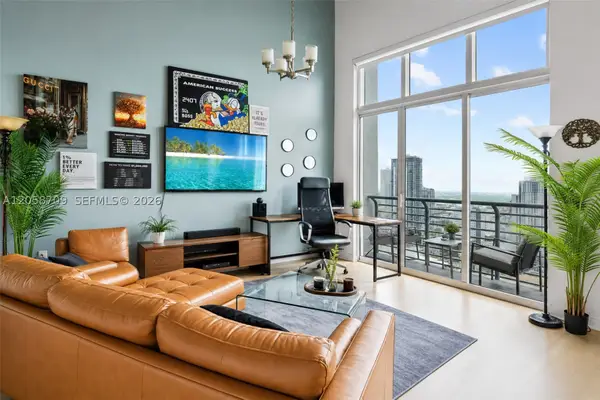 $350,000Active1 beds 1 baths651 sq. ft.
133 NE 2nd Ave #3617, Miami, FL 33132
MLS# A12058709Listed by: COMPASS FLORIDA, LLC - New
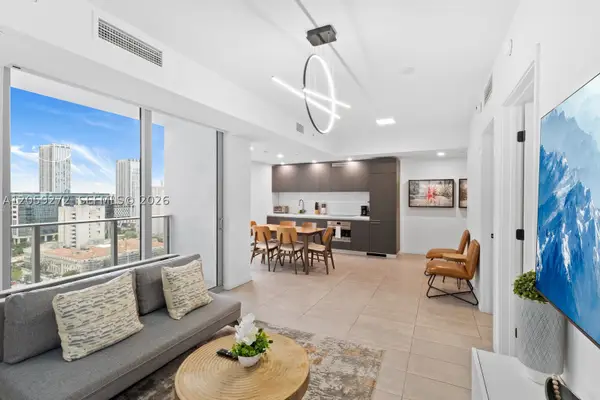 $329,000Active1 beds 1 baths599 sq. ft.
227 NE 2nd St #2202, Miami, FL 33132
MLS# A12059272Listed by: COLDWELL BANKER REALTY - New
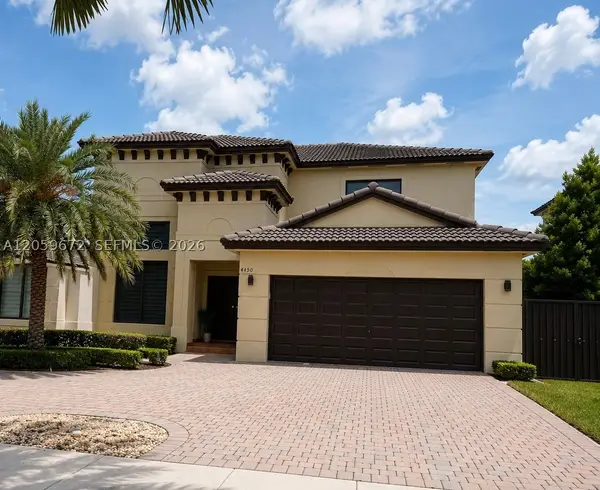 $925,000Active5 beds 3 baths2,733 sq. ft.
4450 SW 164 Ave, Miami, FL 33185
MLS# A12059672Listed by: THE OPULENCE GROUP BROKERAGE - New
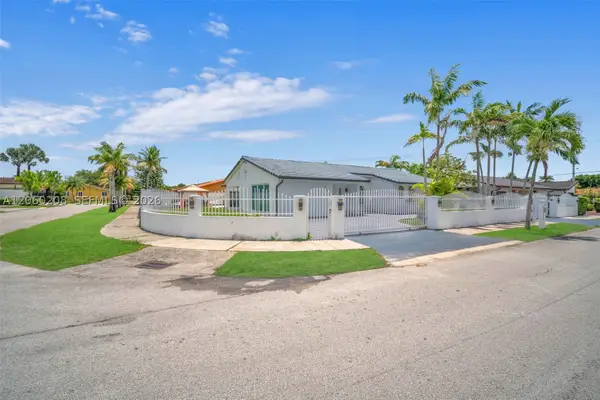 $1,275,000Active5 beds 5 baths2,419 sq. ft.
3125 SW 108th Ave, Miami, FL 33165
MLS# A12060208Listed by: THE CANERO GROUP


Protect your home and budget from life's surprises with an Assurant Home Warranty, backed by a partner that supports you through every step of homeownership. Explore Plans.
© 2023 - 2026 ERA Franchise Systems LLC. All rights reserved. ERA Franchise Systems LLC fully supports the principles of the Fair Housing Act and the Equal Opportunity Act. ERA, ERA Real Estate powered, and their respective logos are registered service marks of ERA Franchise Systems LLC. Each office is independently owned and operated.