
5374 Hammerstone Court #M11, Micco, FL 32976
Local realty services provided by:ERA ONETEAM REALTY
5374 Hammerstone Court #M11,Micco, FL 32976
$168,500
- 3 Beds
- 2 Baths
- - sq. ft.
- Mobile / Manufactured
- Sold
Listed by: tina verstrate
Office: exit global realty
MLS#:O6425240
Source:MFRMLS
Sorry, we are unable to map this address
Price summary
- Price:$168,500
- Monthly HOA dues:$75
About this home
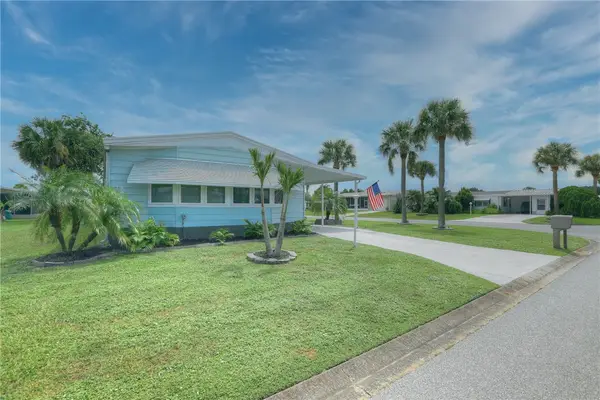
Some photos have been virtually staged to illustrate the property's potential. Meticulous care is evident throughout this well-designed home. Highlighted by a metal roof installed approximately five years ago, full hurricane shutters, exceptional storage, and a functional split-bedroom layout, this home offers comfortable everyday living.
Vaulted ceilings enhance the combined living and dining area. The spacious kitchen offers ample counter space, a walk-in pantry, breakfast nook, and interior laundry. Just off the breakfast nook, the Florida Room is perfect for relaxing or entertaining.
The spacious primary suite features two walk-in closets and a private ensuite with a dual-sink vanity and separate shower/toilet room. Two additional bedrooms, one with a built-in desk and shelving, are ideal as a home office, hobby room, den, or guest bedroom.
An attached workshop with built-in shelving and workbench provides exceptional storage and workspace. The double carport provides covered parking with convenient access between the workshop and the home's entrance.
Situated on deeded land in the 55+ community of Snug Harbor Lakes, residents enjoy a clubhouse, pool, tennis courts, bocce ball, and an active social calendar filled with clubs, activities, and community events....
Contact an agent
Home facts
- Year built:2001
- Subdivision & Development:SNUG HARBOR LAKES
- Listing ID #:O6425240
- Added:52 day(s) ago
- Updated:September 07, 2026 at 04:23 AM
Rooms and interior
- Bedrooms:3
- Total bathrooms:2
- Full bathrooms:2
- Flooring:Carpet, Hardwood, Luxury Vinyl
- Dining Description:Eat In Kitchen
- Kitchen Description:Dishwasher, Disposal, Eat-in Kitchen, Kitchen Reverse Osmosis System, Range, Range Hood, Refrigerator
- Bedroom Description:Primary Bedroom Main Floor, Split Bedroom
- Basement Description:Crawlspace
Heating and cooling
- Cooling:Central Air
- Heating:Central
- Central air:Yes
Structure and exterior
- Roof:Metal
- Year built:2001
- Lot Features:Paved, Private
- Construction Materials:Vinyl Siding
- Exterior Features:Covered Porch/Patio, Enclosed, Rain Gutters, Side Porch
- Levels:1 Story
Utilities
- Water:Water Connected
- Sewer:Public Sewer, Sewer Connected
Finances and disclosures
- Price:$168,500
- Tax amount:$1,248 (2025)
Features and amenities
- Appliances:Dishwasher, Disposal, Dryer, Electric Water Heater, Kitchen Reverse Osmosis System, Range, Range Hood, Refrigerator, Washer
- Laundry features:Dryer, In Kitchen, Washer
- Amenities:BB/HS Internet Available, Built-In Features, Cable Available, Ceiling Fans(s), Clubhouse, Eat-in Kitchen, Phone Available, Pool, Primary Bedroom Main Floor, Split Bedroom, Tennis Court(s), Thermostat, Underground Utilities, Vaulted Ceiling(s), Window Treatments
- Pool features:Pool, Public Pool
Parking
- Parking description:2 Car Carport
- Carport spaces:2
 The information being provided by Stellar Mls is for the consumer's personal, non-commercial use and may not be used for any purpose other than to identify prospective properties consumer may be interested in purchasing. Any information relating to real estate for sale referenced on this web site comes from the Internet Data Exchange (IDX) program of the Stellar Mls. ERA ONETEAM REALTY is not a Multiple Listing Service (MLS), nor does it offer MLS access. This website is a service of ERA ONETEAM REALTY, a broker participant of Stellar Mls. This web site may reference real estate listing(s) held by a brokerage firm other than the broker and/or agent who owns this web site.
The accuracy of all information, regardless of source, including but not limited to open house information, square footages and lot sizes, is deemed reliable but not guaranteed and should be personally verified through personal inspection by and/or with the appropriate professionals. The data contained herein is copyrighted by Stellar Mls and is protected by all applicable copyright laws. Any unauthorized dissemination of this information is in violation of copyright laws and is strictly prohibited.
Properties in listings may have been sold or may no longer be available.
Copyright 2026 Stellar Mls. All rights reserved.
The information being provided by Stellar Mls is for the consumer's personal, non-commercial use and may not be used for any purpose other than to identify prospective properties consumer may be interested in purchasing. Any information relating to real estate for sale referenced on this web site comes from the Internet Data Exchange (IDX) program of the Stellar Mls. ERA ONETEAM REALTY is not a Multiple Listing Service (MLS), nor does it offer MLS access. This website is a service of ERA ONETEAM REALTY, a broker participant of Stellar Mls. This web site may reference real estate listing(s) held by a brokerage firm other than the broker and/or agent who owns this web site.
The accuracy of all information, regardless of source, including but not limited to open house information, square footages and lot sizes, is deemed reliable but not guaranteed and should be personally verified through personal inspection by and/or with the appropriate professionals. The data contained herein is copyrighted by Stellar Mls and is protected by all applicable copyright laws. Any unauthorized dissemination of this information is in violation of copyright laws and is strictly prohibited.
Properties in listings may have been sold or may no longer be available.
Copyright 2026 Stellar Mls. All rights reserved.New listings near 5374 Hammerstone Court #M11
- New
 $199,900Active3 beds 2 baths1,512 sq. ft.
7575 Chasta Road, Micco, FL 32976
MLS# 299647Listed by: RE/MAX CROWN REALTY - New
 $345,000Active3 beds 2 baths1,440 sq. ft.
9545 Honeysuckle Drive, Micco, FL 32976
MLS# 299669Listed by: THE KEYES COMPANY - New
 $325,000Active2 beds 2 baths1,244 sq. ft.
9520 Riverview Drive, Micco, FL 32976
MLS# 299643Listed by: DALE SORENSEN REAL ESTATE INC. - New
 $227,700Active2 beds 2 baths1,363 sq. ft.
700 Periwinkle Circle, Barefoot Bay, FL 32976
MLS# 299651Listed by: RE/MAX CROWN REALTY - New
 $189,000Active4 beds 2 baths1,512 sq. ft.
624 Dolphin Circle, Barefoot Bay, FL 32976
MLS# 299575Listed by: RE/MAX CROWN REALTY - New
 $179,900Active2 beds 2 baths1,110 sq. ft.
705 Hyacinth Circle, Barefoot Bay, FL 32976
MLS# 299576Listed by: RE/MAX CROWN REALTY - New
 $269,900Active3 beds 2 baths1,512 sq. ft.
813 Thrush Circle, Barefoot Bay, FL 32976
MLS# 299554Listed by: RE/MAX CROWN REALTY  $197,000Active2 beds 2 baths864 sq. ft.
229 Kiwi Drive, Barefoot Bay, FL 32976
MLS# 299532Listed by: RE/MAX CROWN REALTY $175,000Active2 beds 2 baths1,152 sq. ft.
435 Egret Circle, Barefoot Bay, FL 32976
MLS# 299515Listed by: COLDWELL BANKER PARADISE $489,000Active4 beds 3 baths2,466 sq. ft.
4358 Lago Vista Drive, Micco, FL 32976
MLS# 299501Listed by: THE KEYES COMPANY


Protect your home and budget from life's surprises with an Assurant Home Warranty, backed by a partner that supports you through every step of homeownership. Explore Plans.
© 2023 - 2026 ERA Franchise Systems LLC. All rights reserved. ERA Franchise Systems LLC fully supports the principles of the Fair Housing Act and the Equal Opportunity Act. ERA, ERA Real Estate powered, and their respective logos are registered service marks of ERA Franchise Systems LLC. Each office is independently owned and operated.