
1810 Amberly Drive, Middleburg, FL 32068
Local realty services provided by:ERA Fernandina Beach Realty
1810 Amberly Drive,Middleburg, FL 32068
$385,000
- 4 Beds
- 3 Baths
- 2,066 sq. ft.
- Single family
- Coming Soon
Listed by: kiara dubose
Office: berkshire hathaway homeservices florida network realty
MLS#:2167044
Source:JV
Price summary
- Price:$385,000
- Price per sq. ft.:$186.35
- Monthly HOA dues:$10
About this home
Coming Soon listing, no showings. Pond views, a 3-car garage, and an unbeatable Oakleaf location make this one stand out! This exceptionally kept, one owner home in GreyHawk offers 4 bedrooms, 3 full baths, and a spacious open layout designed for everyday living. The kitchen features a center island and opens to the dining nook and great room, with large windows overlooking the pond and a screened patio that makes the backyard easy to enjoy. Custom window treatments have been added to the back door, providing a polished finishing touch. The private owner's suite offers his and hers closets and bath with dual sinks, separate shower, and soaking tub. A fully fenced backyard adds privacy and room to relax. The location is hard to beat, with quick access to the new SR 23 toll road and I 295, plus Oakleaf shopping, dining, and everyday conveniences nearby. GreyHawk offers a pool, clubhouse, fitness center, tennis courts, and pickleball courts. A home w/ a 3-car garage at this price point is a rare find in Greyhawk! CDD is included in the annual property taxes!...
Contact an agent
Home facts
- Year built:2022
- Subdivision & Development:Greyhawk
- Listing ID #:2167044
- Updated:October 01, 2026 at 01:56 PM
Rooms and interior
- Bedrooms:4
- Total bathrooms:3
- Full bathrooms:3
- Flooring:carpet, tile
- Bathrooms Description:Primary Bathroom -Tub with Separate Shower
- Kitchen Description:Breakfast Bar, Dishwasher, Disposal, Gas Range, Kitchen Island, Microwave, Pantry, Refrigerator
- Bedroom Description:Split Bedrooms
- Living area:2,066 sq. ft.
Heating and cooling
- Cooling:Central Air, Electric
- Heating:Central, Natural gas
- Central air:Yes
Structure and exterior
- Roof:Shingle
- Year built:2022
- Building area:2,066 sq. ft.
- Lot area:0.17 Acres
- Lot Features:Sprinklers In Front, Sprinklers In Rear
- Architectural Style:Ranch
- Construction Materials:Vinyl Siding
- Exterior Features:Covered, Screened
Schools
- High school:Oakleaf High School
- Middle school:Oakleaf Jr High
- Elementary school:Discovery Oaks
Utilities
- Water:Public, Water Connected
- Sewer:Public Sewer, Sewer Connected
Finances and disclosures
- Price:$385,000
- Price per sq. ft.:$186.35
- Tax amount:$8,225 (2025)
Features and amenities
- Laundry features:Dryer, Washer
- Amenities:Basketball Court, Breakfast Bar, Clubhouse, Entrance Foyer, Fitness Center, Guest Suite, Playground, Smart Thermostat, Split Bedrooms, Tennis Court(s), Walk-In Closet(s)
Parking
- Parking description:Attached, Garage, Garage Door Opener
- Garage:Yes
- Garage spaces:3
New listings near 1810 Amberly Drive
- Coming Soon
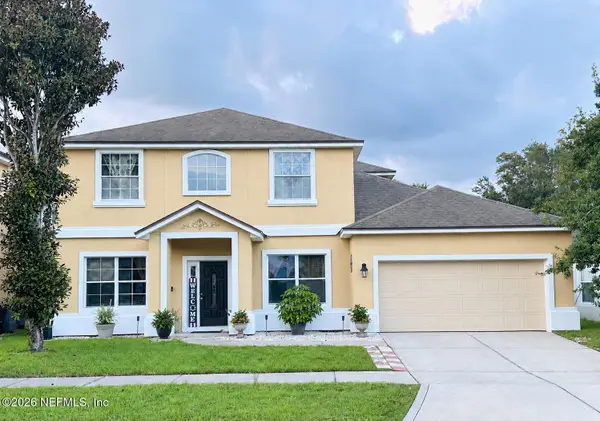 $399,995Coming Soon6 beds 4 baths3,284 sq. ft.
3330 New Beginnings Lane, Middleburg, FL 32068
MLS# 2165853Listed by: FLORIDA UNITED REALTY GROUP LLC - New
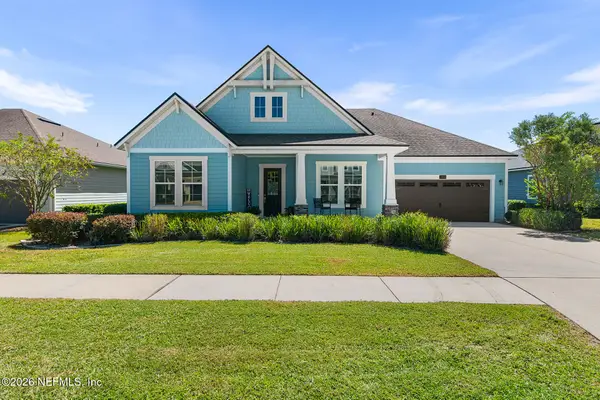 $527,000Active3 beds 3 baths2,581 sq. ft.
3939 Spyglass Hill Lane, Middleburg, FL 32068
MLS# 2167160Listed by: FLORIDA HOMES REALTY & MTG LLC - New
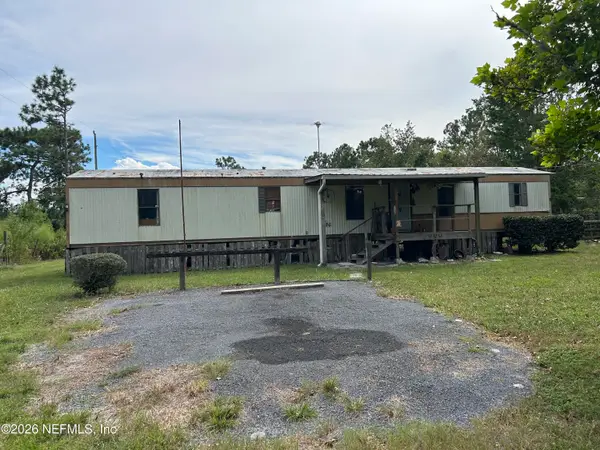 $99,000Active3 beds 2 baths924 sq. ft.
5275 Carter Spencer Road, Middleburg, FL 32068
MLS# 2167095Listed by: PARALLEL REALTY LLC - New
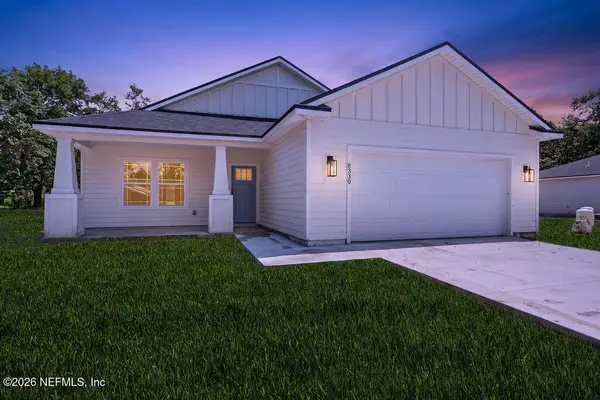 $360,000Active3 beds 2 baths1,515 sq. ft.
46 Bitterroot Avenue, Middleburg, FL 32068
MLS# 2167085Listed by: MAGNOLIA & OAK REAL ESTATE COMPANY LLC - New
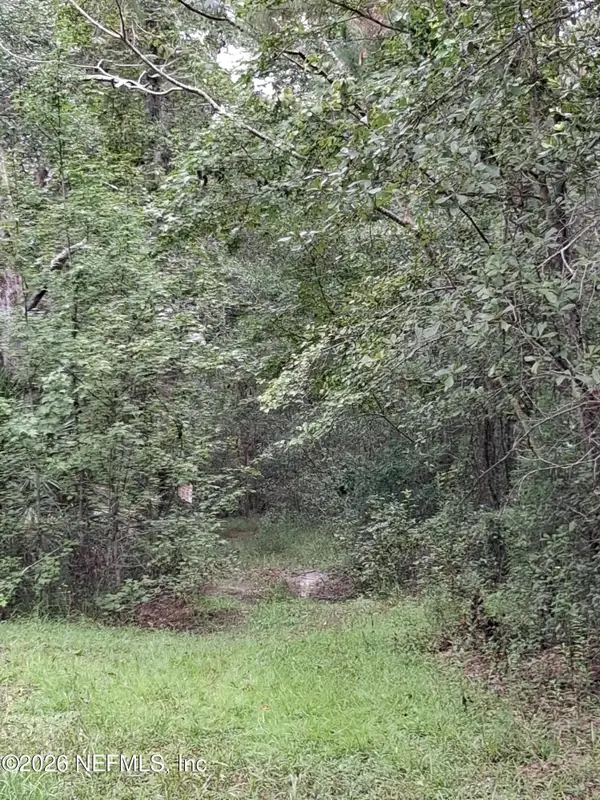 $59,900Active1.27 Acres
0 Skipper Road, Middleburg, FL 32068
MLS# 2167068Listed by: WATSON REALTY CORP - New
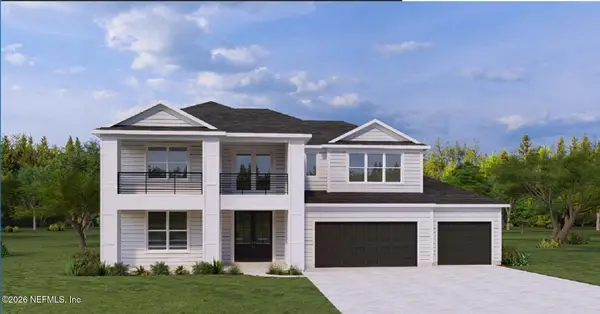 $864,990Active4 beds 5 baths3,825 sq. ft.
1368 Murrell Loop, Middleburg, FL 32068
MLS# 2167064Listed by: DREES REALTY - New
 $80,000Active1.07 Acres
2235 Strawberry Lane, Middleburg, FL 32068
MLS# 2166936Listed by: EXIT MAGNOLIA POINT REALTY - Open Sat, 11am to 2pmNew
 $565,000Active4 beds 3 baths3,636 sq. ft.
1233 Orchard Oriole Place, Middleburg, FL 32068
MLS# 2166578Listed by: COLDWELL BANKER VANGUARD REALTY - New
 $407,000Active4 beds 3 baths2,139 sq. ft.
1852 Sue Meadow Lane, Middleburg, FL 32068
MLS# 2166580Listed by: PULTE REALTY OF NORTH FLORIDA, LLC.


Protect your home and budget from life's surprises with an Assurant Home Warranty, backed by a partner that supports you through every step of homeownership. Explore Plans.
© 2023 - 2026 ERA Franchise Systems LLC. All rights reserved. ERA Franchise Systems LLC fully supports the principles of the Fair Housing Act and the Equal Opportunity Act. ERA, ERA Real Estate powered, and their respective logos are registered service marks of ERA Franchise Systems LLC. Each office is independently owned and operated.