
3005 Tunica Trail, Middleburg, FL 32068
Local realty services provided by:ERA ONETEAM REALTY
3005 Tunica Trail,Middleburg, FL 32068
$295,000
- 3 Beds
- 2 Baths
- 1,463 sq. ft.
- Single family
- Pending
Listed by:
 Roz Sandell(904) 704 - 3881ERA ONETEAM REALTY
Office: era oneteam realty
MLS#:2160841
Source:JV
Price summary
- Price:$295,000
- Price per sq. ft.:$201.64
- Monthly HOA dues:$10
About this home
Welcome Home to this charming, freshly updated home in an established neighborhood. The home has newer Luxury Vinyl flooring throughout, granite counter tops, fresh paint, and stainless-steel appliances. The huge primary bedroom has a walk-in closet and on-suite bathroom. The large great room has a lovely stone fireplace and overlooks an incredible backyard, ready for entertaining and family fun. The fenced backyard is on a beautiful pond and includes a large three season porch, pergola, and new firepit!
This property is located with quick access to the new First Coast Expresway, shopping and 'A' rated schools K-12
Contact an agent
Home facts
- Year built:1995
- Subdivision & Development:Ridaught Landing
- Listing ID #:2160841
- Added:47 day(s) ago
- Updated:October 06, 2026 at 08:47 AM
Rooms and interior
- Bedrooms:3
- Total bathrooms:2
- Full bathrooms:2
- Rooms Total:1
- Bathrooms Description:Primary Bathroom - Tub with Shower
- Kitchen Description:Dishwasher, Disposal, Electric Range, Ice Maker, Microwave, Pantry, Refrigerator
- Bedroom Description:Split Bedrooms
- Living area:1,463 sq. ft.
Heating and cooling
- Cooling:Attic fan, Central Air, Electric
- Heating:Central, Electric
- Central air:Yes
Structure and exterior
- Roof:Shingle
- Year built:1995
- Building area:1,463 sq. ft.
- Lot area:0.33 Acres
- Architectural Style:Traditional
- Construction Materials:Vinyl Siding
- Exterior Features:Porch, Screened
Schools
- High school:Ridgeview
- Middle school:Lake Asbury
- Elementary school:Rideout
Utilities
- Water:Public
- Sewer:Public Sewer
Finances and disclosures
- Price:$295,000
- Price per sq. ft.:$201.64
- Tax amount:$1,965 (2025)
Features and amenities
- Amenities:Entrance Foyer, Split Bedrooms, Vaulted Ceiling(s), Walk-In Closet(s)
Parking
- Parking description:Attached, Garage
- Garage:Yes
- Garage spaces:2
New listings near 3005 Tunica Trail
- Coming Soon
 $160,000Coming Soon0.1 Acres
4433 Lantern Loop, Middleburg, FL 32068
MLS# 2167972Listed by: MOMENTUM REALTY - Coming Soon
 $385,000Coming Soon4 beds 3 baths2,066 sq. ft.
1810 Amberly Drive, Middleburg, FL 32068
MLS# 2167044Listed by: BERKSHIRE HATHAWAY HOMESERVICES FLORIDA NETWORK REALTY - New
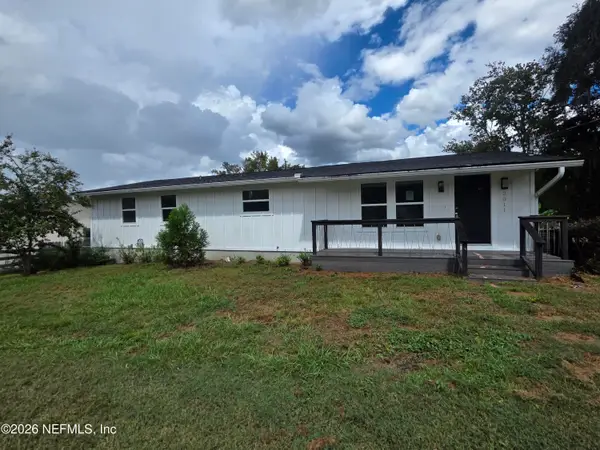 $469,500Active4 beds 3 baths2,688 sq. ft.
2011 Cornell Road, Middleburg, FL 32068
MLS# 2167674Listed by: POWERHOUSE REALTY INC. - New
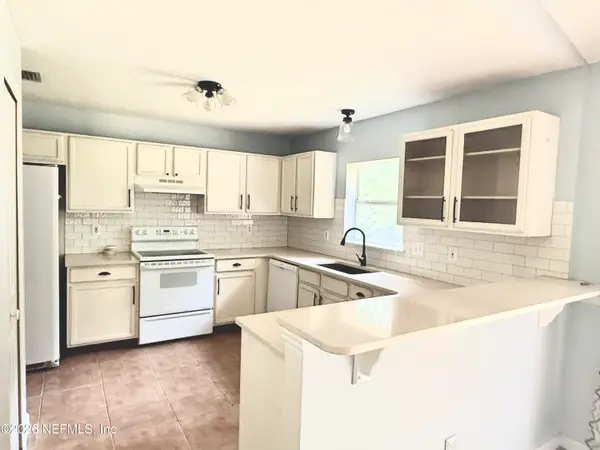 $299,900Active3 beds 2 baths1,279 sq. ft.
135 Sorrel Street, Middleburg, FL 32068
MLS# 2167646Listed by: BERKSHIRE HATHAWAY HOMESERVICES FLORIDA NETWORK REALTY - New
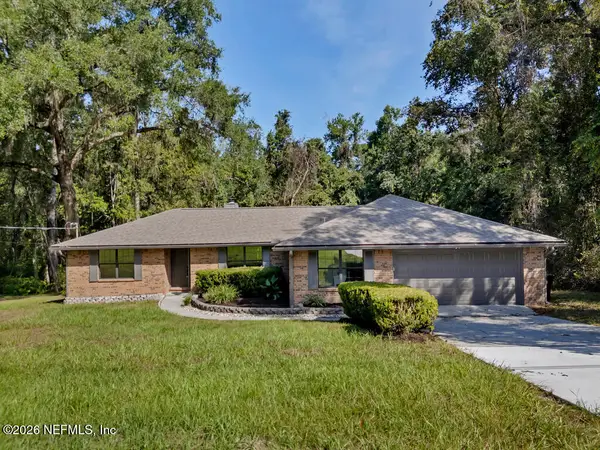 $419,950Active4 beds 2 baths2,300 sq. ft.
4851 Kangaroo Circle, Middleburg, FL 32068
MLS# 2167629Listed by: MOMENTUM REALTY - New
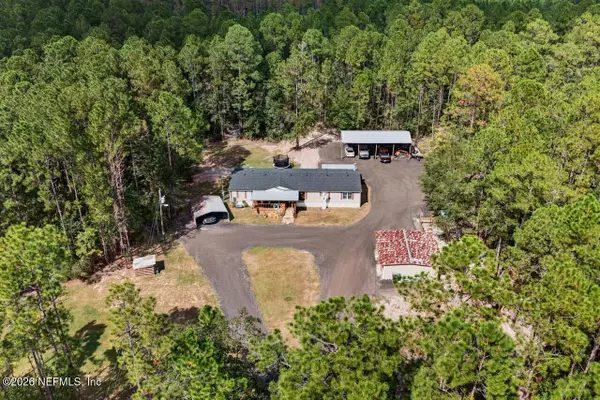 $415,000Active4 beds 2 baths2,280 sq. ft.
4990 Laurel Street, Middleburg, FL 32068
MLS# 2167543Listed by: GAILEY ENTERPRISES LLC - New
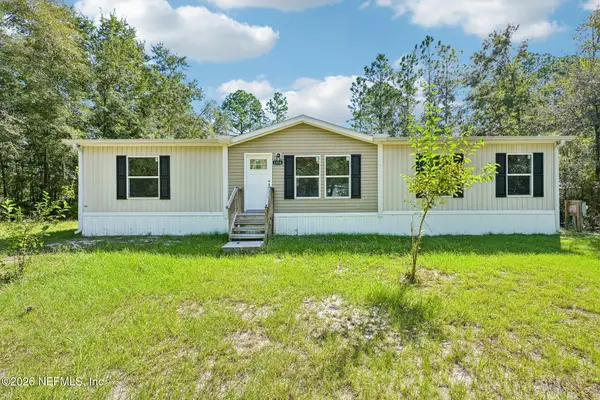 $249,000Active3 beds 2 baths1,568 sq. ft.
1556 Rayne Point, Middleburg, FL 32068
MLS# 2167526Listed by: COLDWELL BANKER VANGUARD REALTY - New
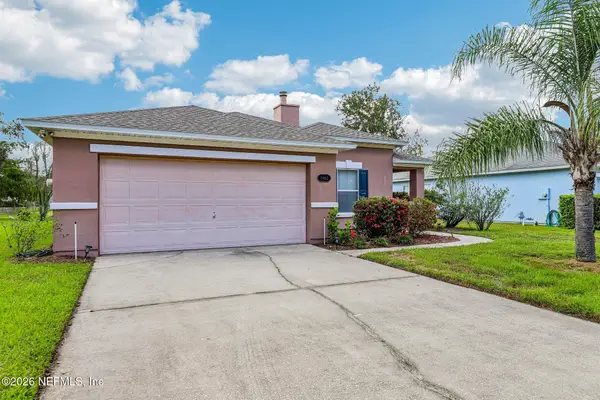 $310,000Active3 beds 2 baths1,611 sq. ft.
1962 Tomahawk Drive, Middleburg, FL 32068
MLS# 2167534Listed by: COLDWELL BANKER VANGUARD REALTY - New
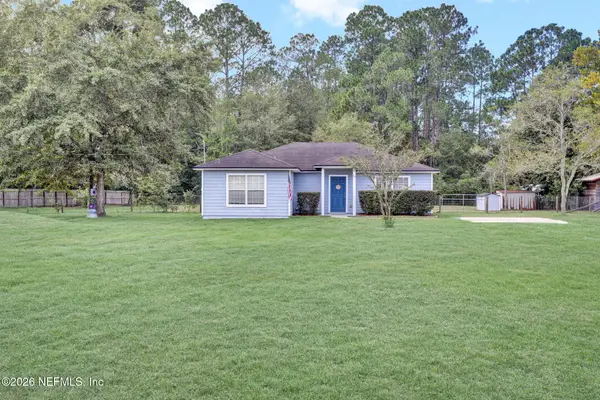 $289,900Active3 beds 2 baths1,330 sq. ft.
11 Peppermint Avenue, Middleburg, FL 32068
MLS# 2167502Listed by: NORTH FLORIDA REAL ESTATE PARTNERS INC - New
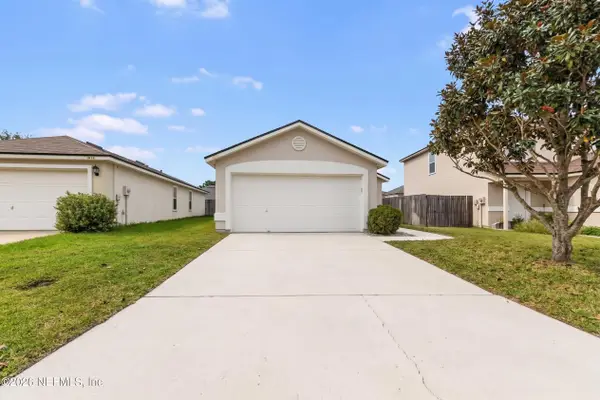 $275,000Active3 beds 2 baths1,256 sq. ft.
1868 Pineta Cove Drive, Middleburg, FL 32068
MLS# 2167477Listed by: KELLER WILLIAMS FIRST COAST REALTY


Protect your home and budget from life's surprises with an Assurant Home Warranty, backed by a partner that supports you through every step of homeownership. Explore Plans.
© 2023 - 2026 ERA Franchise Systems LLC. All rights reserved. ERA Franchise Systems LLC fully supports the principles of the Fair Housing Act and the Equal Opportunity Act. ERA, ERA Real Estate powered, and their respective logos are registered service marks of ERA Franchise Systems LLC. Each office is independently owned and operated.