
3967 Lake Crest Terrace, Middleburg, FL 32068
Local realty services provided by:ERA Fernandina Beach Realty
3967 Lake Crest Terrace,Middleburg, FL 32068
$347,500
- 4 Beds
- 3 Baths
- - sq. ft.
- Single family
- Sold
Listed by: mauri matias oskari mattsson, shelby dorsey
Office: freedom realty group llc.
MLS#:2157612
Source:JV
Sorry, we are unable to map this address
Price summary
- Price:$347,500
- Monthly HOA dues:$93
About this home
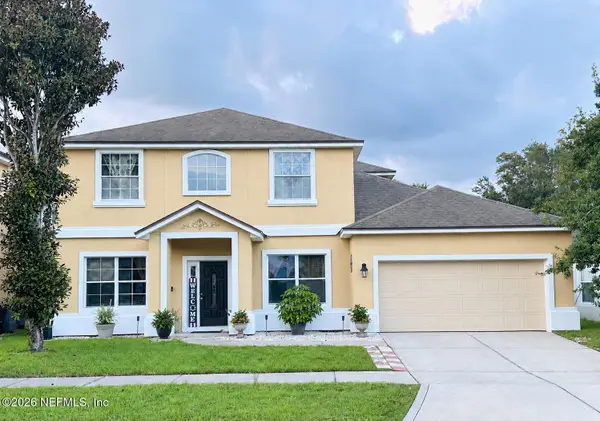
Tucked at a quiet dead-end street inside this coveted gated community of The Ravines, this 4-bed, 3-bath stucco beauty is the find you've been waiting for.
New roof in 2021 means one less thing to worry about. Peaceful streets, gorgeous community vibes, and space to truly spread out.
Step inside 2,274 sq ft of smartly designed living. The main floor delivers a primary suite with a spa-like ensuite (separate shower + soaking tub) and a walk-in closet that actually fits your wardrobe. Two additional bedrooms share a full bath, plus a formal dining room that could even be converted to bedroom if you need it.
Upstairs? That's where the magic lives. A spacious loft with its own ensuite bath--perfect as an in-law suite, private home office, guest retreat, or the playroom the kids have been begging for.
Schedule your private tour today--this one won't last.
Contact an agent
Home facts
- Year built:2003
- Subdivision & Development:Ravines
- Listing ID #:2157612
- Added:63 day(s) ago
- Updated:October 01, 2026 at 07:15 AM
Rooms and interior
- Bedrooms:4
- Total bathrooms:3
- Full bathrooms:3
- Flooring:carpet, laminate, tile
- Bathrooms Description:Primary Bathroom -Tub with Separate Shower
- Kitchen Description:Breakfast Bar, Dishwasher, Eat-in Kitchen, Electric Range, Kitchen Island, Microwave, Pantry, Refrigerator
Heating and cooling
- Cooling:Central Air, Electric
- Heating:Central, Electric
- Central air:Yes
Structure and exterior
- Roof:Shingle
- Year built:2003
- Lot Features:Corner Lot, Dead-end Street
- Architectural Style:Traditional
- Construction Materials:Frame, Stucco
Utilities
- Water:Public, Water Connected
- Sewer:Public Sewer, Sewer Connected
Finances and disclosures
- Price:$347,500
- Tax amount:$358 (2025)
Features and amenities
- Amenities:Breakfast Bar, Built-in Features, Eat-in Kitchen, Entrance Foyer, Walk-In Closet(s)
Parking
- Parking description:Attached, Garage, On Street
- Garage:Yes
- Garage spaces:2
New listings near 3967 Lake Crest Terrace
- Coming Soon
 $385,000Coming Soon4 beds 3 baths2,066 sq. ft.
1810 Amberly Drive, Middleburg, FL 32068
MLS# 2167044Listed by: BERKSHIRE HATHAWAY HOMESERVICES FLORIDA NETWORK REALTY - Coming Soon
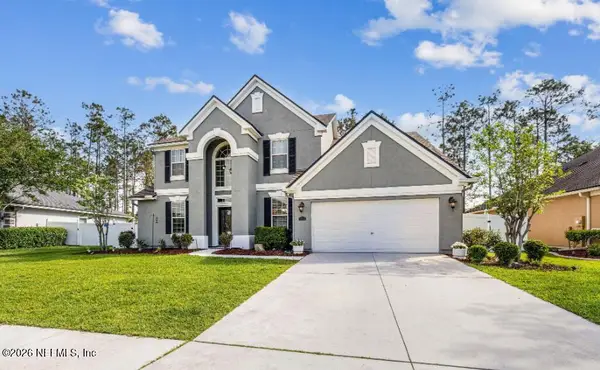
 $399,995Coming Soon6 beds 4 baths3,284 sq. ft.
3330 New Beginnings Lane, Middleburg, FL 32068
MLS# 2165853Listed by: FLORIDA UNITED REALTY GROUP LLC - Coming Soon
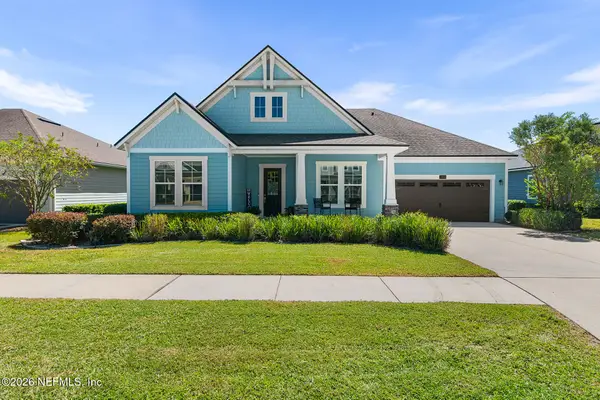
 $565,000Coming Soon4 beds 4 baths2,904 sq. ft.
1072 Merlin Point, Middleburg, FL 32068
MLS# 2165164Listed by: HERRON REAL ESTATE LLC - New
 $527,000Active3 beds 3 baths2,581 sq. ft.
3939 Spyglass Hill Lane, Middleburg, FL 32068
MLS# 2167160Listed by: FLORIDA HOMES REALTY & MTG LLC - New
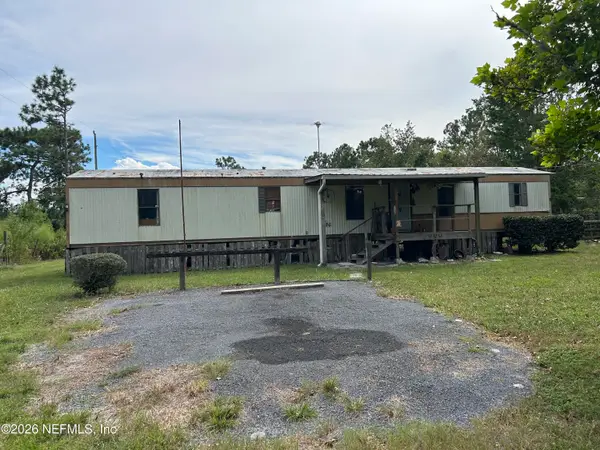 $99,000Active3 beds 2 baths924 sq. ft.
5275 Carter Spencer Road, Middleburg, FL 32068
MLS# 2167095Listed by: PARALLEL REALTY LLC - New
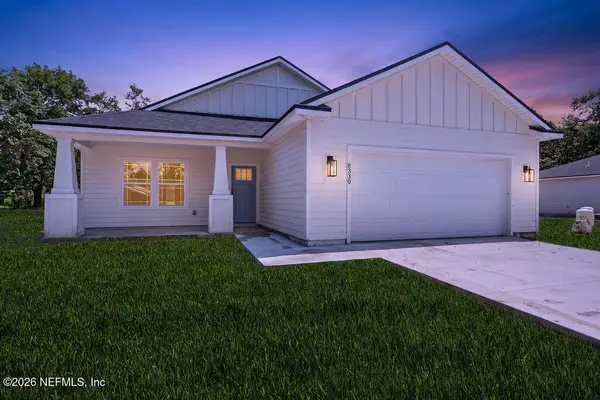 $360,000Active3 beds 2 baths1,515 sq. ft.
46 Bitterroot Avenue, Middleburg, FL 32068
MLS# 2167085Listed by: MAGNOLIA & OAK REAL ESTATE COMPANY LLC - New
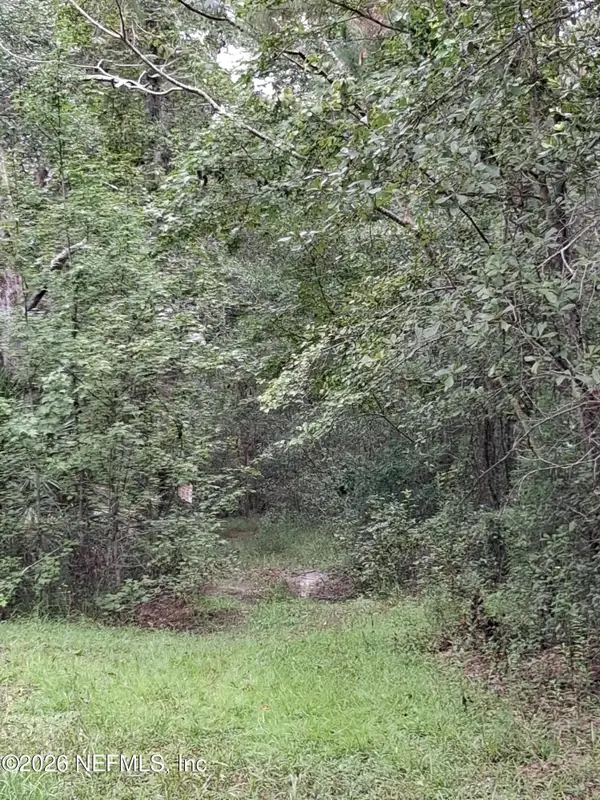 $59,900Active1.27 Acres
0 Skipper Road, Middleburg, FL 32068
MLS# 2167068Listed by: WATSON REALTY CORP - New
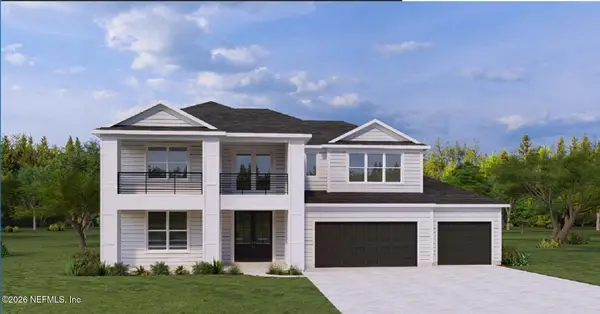 $864,990Active4 beds 5 baths3,825 sq. ft.
1368 Murrell Loop, Middleburg, FL 32068
MLS# 2167064Listed by: DREES REALTY - New
 $80,000Active1.07 Acres
2235 Strawberry Lane, Middleburg, FL 32068
MLS# 2166934Listed by: EXIT MAGNOLIA POINT REALTY - Open Sat, 11am to 2pmNew
 $565,000Active4 beds 3 baths3,636 sq. ft.
1233 Orchard Oriole Place, Middleburg, FL 32068
MLS# 2166578Listed by: COLDWELL BANKER VANGUARD REALTY


Protect your home and budget from life's surprises with an Assurant Home Warranty, backed by a partner that supports you through every step of homeownership. Explore Plans.
© 2023 - 2026 ERA Franchise Systems LLC. All rights reserved. ERA Franchise Systems LLC fully supports the principles of the Fair Housing Act and the Equal Opportunity Act. ERA, ERA Real Estate powered, and their respective logos are registered service marks of ERA Franchise Systems LLC. Each office is independently owned and operated.