
4232 Cherry Lake Lane, Middleburg, FL 32068
Local realty services provided by:ERA Fernandina Beach Realty
4232 Cherry Lake Lane,Middleburg, FL 32068
$445,000
- 4 Beds
- 2 Baths
- 2,122 sq. ft.
- Single family
- Active
Listed by: brooke smith, rosalind arnold
Office: exit magnolia point realty
MLS#:2168257
Source:JV
Price summary
- Price:$445,000
- Price per sq. ft.:$209.71
- Monthly HOA dues:$135
About this home
Welcome to 4232 Cherry Lake Lane, a beautifully maintained home in the gated Linda Lakes community of Middleburg. Offering 2,122 square feet, 3 bedrooms (optional 4 bedroom/office space) and 2 full baths, this thoughtfully designed home combines an open, spacious floor plan with high ceilings and sits on a peaceful pond and preserve views. Wood-look tile flooring flows throughout the home, while the large great room features triple sliding glass doors that open to the screened lanai—creating an inviting space for relaxing, entertaining and enjoying the private backyard setting. The kitchen provides generous counter and cabinet space, a breakfast bar, customized pantry and opens naturally to the main living and dining areas. The flexible fourth bedroom can also serve as a home office, den or hobby room. The primary suite offers a walk-in closet, and the split-bedroom floor plan provides separation between the primary and secondary bedrooms. This home has been exceptionally cared for with list of many upgrades in documented improvements, including custom Closets By Design installations, garage and lanai floor coatings, front porch and walkway coatings, gutters, a custom Larson storm door, updated irrigation, whole-house surge protection, HVAC servicing and UV light, Reme Halo replacement core, kitchen faucet, sliding glass tub door, blinds/shutters, plumbing improvements and garage door maintenance. This list goes on. The solar panels are owned and paid in full, bringing the efficiency of this electric bill to less than $100 a month! Enjoy the screened lanai and fenced backyard overlooking the tranquil water and preserve—the perfect setting for morning coffee or unwinding at the end of the day. Linda Lakes offers community amenities including a pool, playground, all with NO CDD fees. Move-in ready, beautifully upgraded and set on one of the community's desirable water-to-preserve lots, 4232 Cherry Lake Lane is a home you won't want to miss....
Contact an agent
Home facts
- Year built:2019
- Subdivision & Development:Linda Lakes
- Listing ID #:2168257
- Added:1 day(s) ago
- Updated:October 07, 2026 at 06:49 PM
Rooms and interior
- Bedrooms:4
- Total bathrooms:2
- Full bathrooms:2
- Flooring:tile
- Bathrooms Description:Primary Bathroom -Tub with Separate Shower
- Kitchen Description:Breakfast Bar, Dishwasher, Disposal, Electric Range, Pantry, Refrigerator
- Bedroom Description:Split Bedrooms
- Living area:2,122 sq. ft.
Heating and cooling
- Cooling:Central Air, Electric
- Heating:Central, Electric
- Central air:Yes
Structure and exterior
- Roof:Shingle
- Year built:2019
- Building area:2,122 sq. ft.
- Lot area:0.18 Acres
- Lot Features:Sprinklers In Front, Sprinklers In Rear
- Construction Materials:Stucco
- Exterior Features:Covered, Front Porch
Utilities
- Water:Public
- Sewer:Public Sewer
Finances and disclosures
- Price:$445,000
- Price per sq. ft.:$209.71
- Tax amount:$5,246 (2025)
Features and amenities
- Laundry features:Dryer, Washer
- Amenities:Breakfast Bar, Built-in Features, Entrance Foyer, Playground, Split Bedrooms, Vaulted Ceiling(s), Walk-In Closet(s)
Parking
- Parking description:Garage, Garage Door Opener
- Garage:Yes
- Garage spaces:2
New listings near 4232 Cherry Lake Lane
- Coming Soon
 $385,000Coming Soon4 beds 3 baths2,066 sq. ft.
1810 Amberly Drive, Middleburg, FL 32068
MLS# 2167044Listed by: BERKSHIRE HATHAWAY HOMESERVICES FLORIDA NETWORK REALTY - New
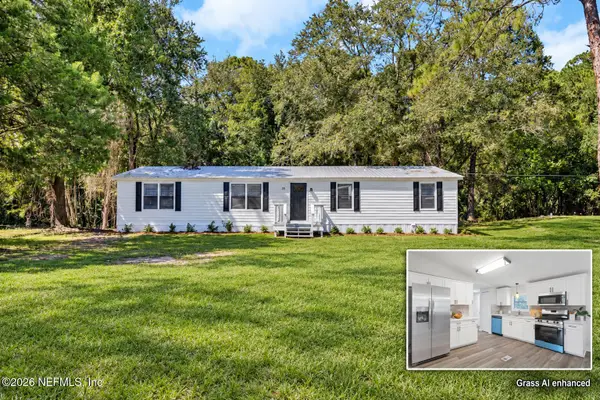 $239,990Active3 beds 3 baths1,680 sq. ft.
35 Orchid Avenue, Middleburg, FL 32068
MLS# 2168233Listed by: EXIT INSPIRED REAL ESTATE - New
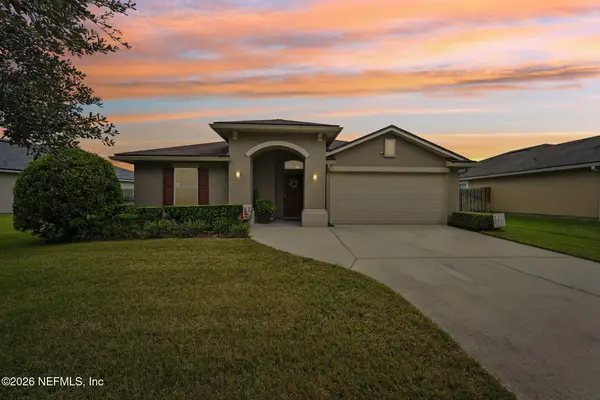 $299,000Active3 beds 2 baths1,527 sq. ft.
1676 Night Owl Trail, Middleburg, FL 32068
MLS# 2168183Listed by: COLDWELL BANKER VANGUARD REALTY - New
 $289,000Active3 beds 2 baths1,382 sq. ft.
2843 Mistletoe Court, MIDDLEBURG, FL 32068
MLS# A4708428Listed by: PREFERRED SHORE LLC - New
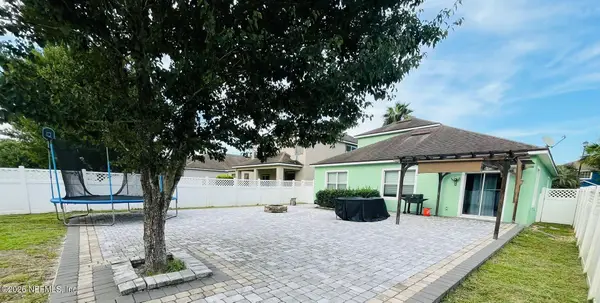 $395,000Active4 beds 3 baths2,508 sq. ft.
817 Sunny Stroll Drive, Middleburg, FL 32068
MLS# 2168087Listed by: FLORIDA HOMES REALTY & MTG LLC - New
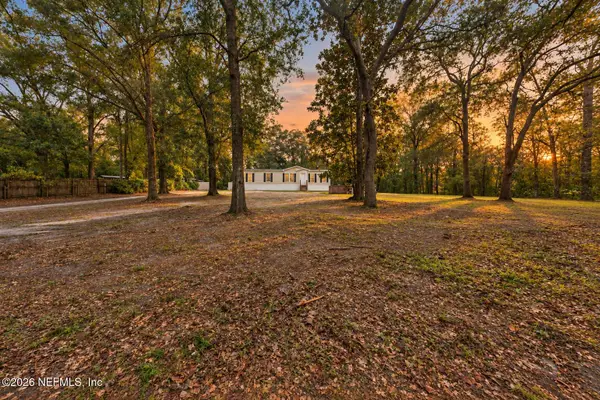 $285,000Active4 beds 2 baths1,560 sq. ft.
2696 Primrose Circle, Middleburg, FL 32068
MLS# 2168090Listed by: EXIT INSPIRED REAL ESTATE - New
 $160,000Active0.1 Acres
4433 Lantern Loop, Middleburg, FL 32068
MLS# 2167972Listed by: MOMENTUM REALTY - New
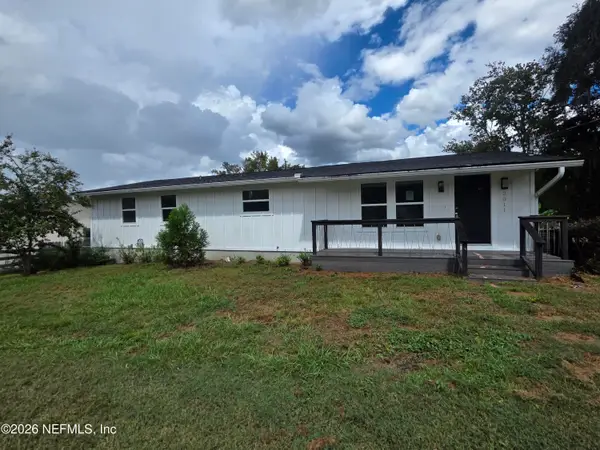 $469,500Active4 beds 3 baths2,688 sq. ft.
2011 Cornell Road, Middleburg, FL 32068
MLS# 2167674Listed by: POWERHOUSE REALTY INC. - New
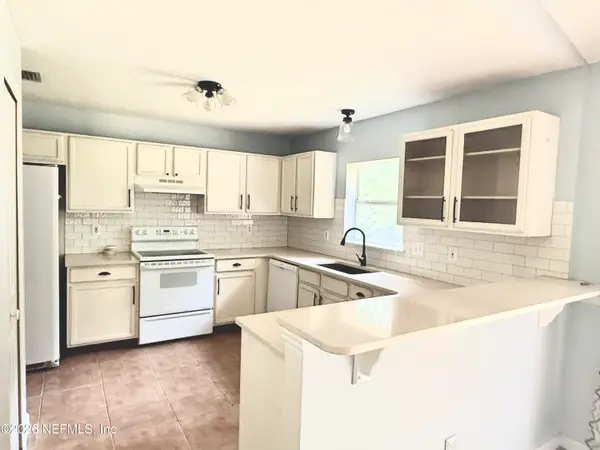 $299,900Active3 beds 2 baths1,279 sq. ft.
135 Sorrel Street, Middleburg, FL 32068
MLS# 2167646Listed by: BERKSHIRE HATHAWAY HOMESERVICES FLORIDA NETWORK REALTY


Protect your home and budget from life's surprises with an Assurant Home Warranty, backed by a partner that supports you through every step of homeownership. Explore Plans.
© 2023 - 2026 ERA Franchise Systems LLC. All rights reserved. ERA Franchise Systems LLC fully supports the principles of the Fair Housing Act and the Equal Opportunity Act. ERA, ERA Real Estate powered, and their respective logos are registered service marks of ERA Franchise Systems LLC. Each office is independently owned and operated.