
333 N Charles Willis Drive, Midway, FL 32343
Local realty services provided by:Hamilton Realty Advisors ERA Powered
333 N Charles Willis Drive,Midway, FL 32343
$277,000
- 3 Beds
- 2 Baths
- 1,495 sq. ft.
- Single family
- Active
Listed by: debbie lewis
Office: black creek realty
MLS#:407031
Source:FL_TBR
Price summary
- Price:$277,000
- Price per sq. ft.:$185.28
About this home
Just a short drive from the beautiful Orion Point community, this charming 3-bedroom, 2-bath home offers a desirable split floor plan and durable vinyl plank flooring throughout. The kitchen features a convenient breakfast bar and opens to the dining area, creating a functional layout for everyday living. Additional highlights include a 2-car garage and a spacious lot with plenty of room for outdoor entertaining. Enjoy gatherings year-round on the covered back patio while taking advantage of the large backyard. The home is currently tenant occupied. Showings require 24-hour notice. Photos were taken prior to tenant occupancy. With a little TLC, this property has great potential and would make a wonderful home or investment opportunity.
Contact an agent
Home facts
- Year built:2007
- Subdivision & Development:ORION POINT
- Listing ID #:407031
- Added:1 day(s) ago
- Updated:November 15, 2026 at 04:40 PM
Rooms and interior
- Bedrooms:3
- Total bathrooms:2
- Full bathrooms:2
- Flooring:Carpet, Plank, Tile, Vinyl
- Bathrooms Description:Garden Tub/Roman Tub
- Kitchen Description:Dishwasher, Microwave, Refrigerator, Stove
- Bedroom Description:Split Bedrooms
- Living area:1,495 sq. ft.
Heating and cooling
- Cooling:Ceiling Fans, Central Air, Electric, Heat Pump
- Heating:Central, Electric, Heat Pump
- Central air:Yes
Structure and exterior
- Year built:2007
- Building area:1,495 sq. ft.
- Lot area:0.3 Acres
- Architectural Style:Contemporary/Modern
- Construction Materials:Brick, Vinyl Siding
- Exterior Features:Covered, Porch
- Levels:1 Story
Schools
- High school:Gadsden County High School
- Middle school:Shanks Middle School (Gadsden)
- Elementary school:Stewart Elementary (Gadsden)
Utilities
- Sewer:Septic Tank
Finances and disclosures
- Price:$277,000
- Price per sq. ft.:$185.28
Features and amenities
- Amenities:Tray Ceilings, Vaulted Ceilings, Walk-In Closets
Parking
- Parking description:Garage, Two Car Garage
- Garage:Yes
- Garage spaces:2
New listings near 333 N Charles Willis Drive
- New
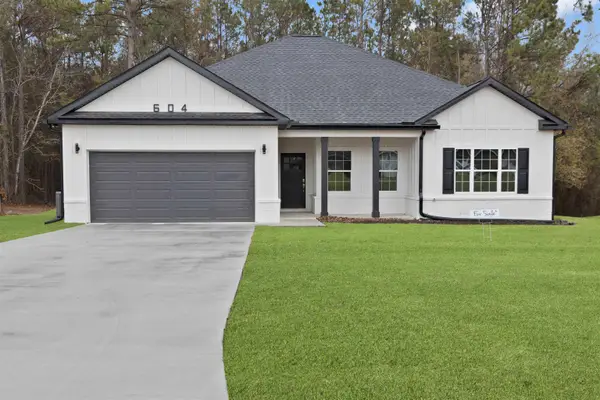 $324,000Active4 beds 2 baths1,661 sq. ft.
604 Rustling Pines Boulevard, Midway, FL 32343
MLS# 407107Listed by: XCELLENCE  $219,900Active4 beds 2 baths1,482 sq. ft.
633 Rustling Pines Boulevard, Midway, FL 32343
MLS# 406487Listed by: HILL SPOONER & ELLIOTT INC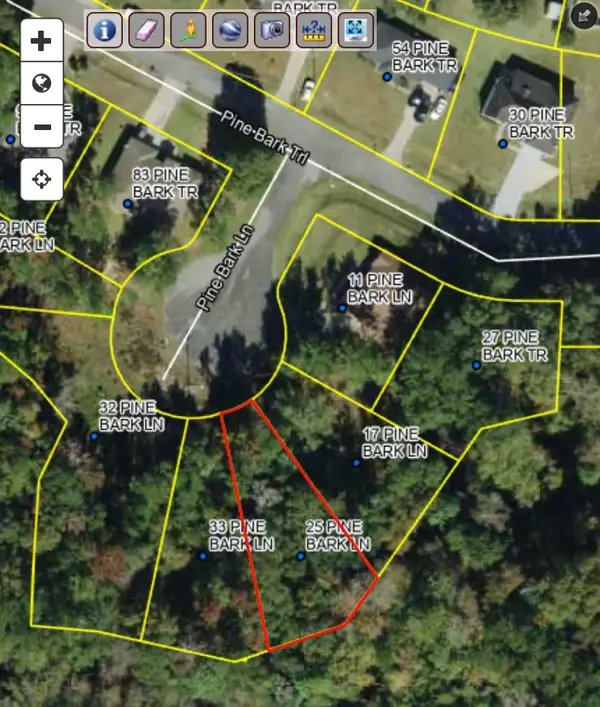 $12,500Active0.25 Acres
25 Pine Bark Lane Lane, Midway, FL 32343
MLS# 405861Listed by: WORD & COMPANY REALTY $12,995Active0.25 Acres
17 Pine Bark Lane, Midway, FL 32343
MLS# 405860Listed by: WORD & COMPANY REALTY $18,000Active1.25 Acres
0 Reaves Drive, Midway, FL 32343
MLS# 405699Listed by: REALTY ONE GROUP NEXT GEN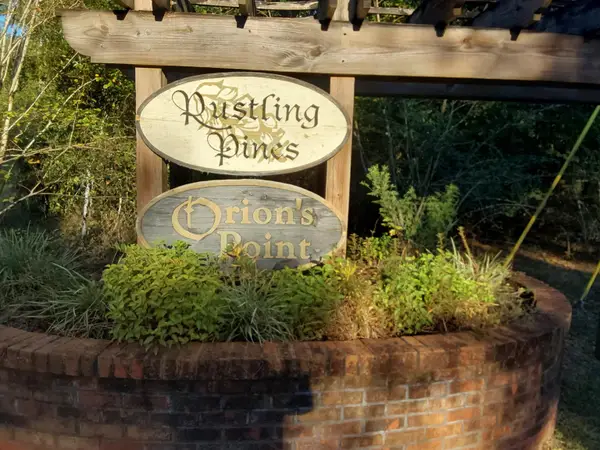 $35,500Active0.37 Acres
166 Frances Harrell Way, Midway, FL 32343
MLS# 405408Listed by: HINSON REALTY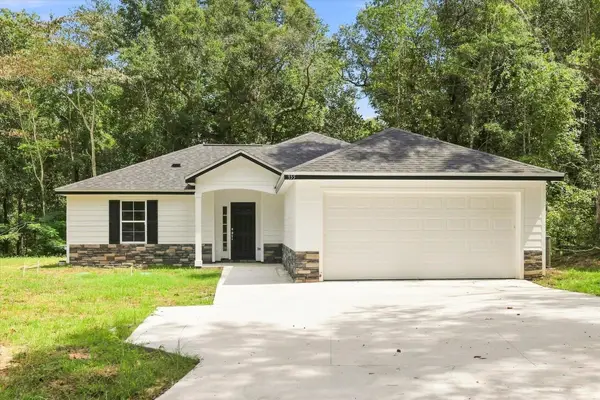 $299,000Active3 beds 2 baths1,350 sq. ft.
355 Monroe Creek Drive, Midway, FL 32343
MLS# 404569Listed by: COLDWELL BANKER HARTUNG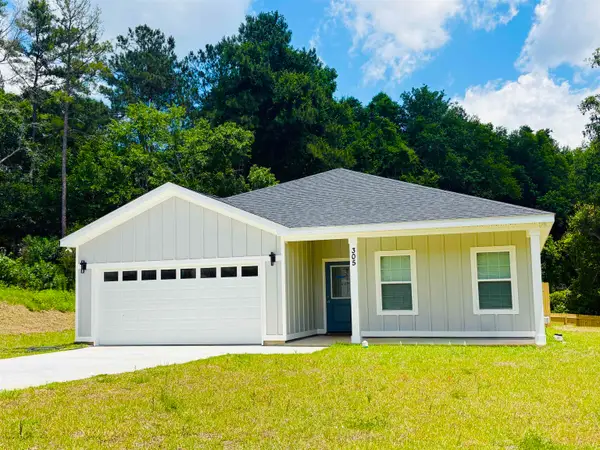 $330,000Active4 beds 2 baths1,796 sq. ft.
324 Delores Madison Drive, Midway, FL 32343
MLS# 404356Listed by: SUNFLOWER REAL ESTATE LLC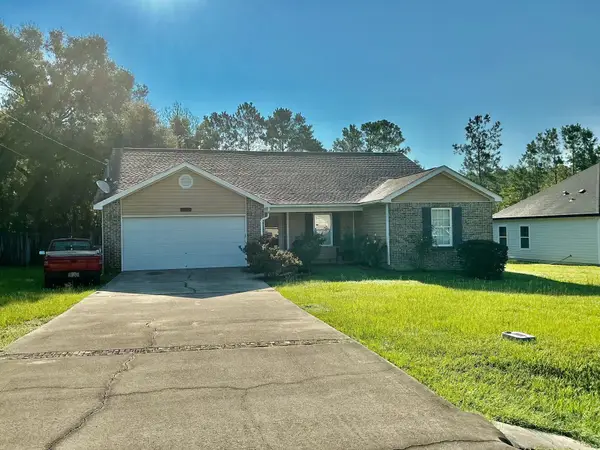 $375,000Active4 beds 2 baths1,680 sq. ft.
463 Sand Pine Drive, Midway, FL 32343
MLS# 403409Listed by: FORD-PAUL REALTY, LLC


Protect your home and budget from life's surprises with an Assurant Home Warranty, backed by a partner that supports you through every step of homeownership. Explore Plans.
© 2023 - 2026 ERA Franchise Systems LLC. All rights reserved. ERA Franchise Systems LLC fully supports the principles of the Fair Housing Act and the Equal Opportunity Act. ERA, ERA Real Estate powered, and their respective logos are registered service marks of ERA Franchise Systems LLC. Each office is independently owned and operated.