
604 Rustling Pines Boulevard, Midway, FL 32343
Local realty services provided by:Hamilton Realty Advisors ERA Powered
604 Rustling Pines Boulevard,Midway, FL 32343
$324,000
- 4 Beds
- 2 Baths
- 1,661 sq. ft.
- Single family
- Active
Listed by: louis jean baptiste
Office: xcellence
MLS#:407107
Source:FL_TBR
Price summary
- Price:$324,000
- Price per sq. ft.:$195.06
About this home
NEW FENCE. MUST SEE. This beautifully built Modern Craftsman home offers 4 bedrooms and 2 bathrooms with a bright, open-concept design. A welcoming covered front porch and spacious covered rear porch with ceiling fans provide comfortable outdoor living. The kitchen features a bar countertop with seating, soft-close cabinetry, black finishes, and large-format porcelain tile throughout the main areas, showcasing luxury finishes throughout the home. The private master suite includes two closets—one located in the bathroom—and a separate toilet room for added comfort and privacy.
Contact an agent
Home facts
- Year built:2026
- Subdivision & Development:Rustling Pines
- Listing ID #:407107
- Added:1 day(s) ago
- Updated:November 15, 2026 at 04:40 PM
Rooms and interior
- Bedrooms:4
- Total bathrooms:2
- Full bathrooms:2
- Flooring:Engineered Hardwood
- Kitchen Description:Dishwasher, Disposal, Ice Maker, Microwave, Oven, Range, Refrigerator
- Bedroom Description:Split Bedrooms
- Living area:1,661 sq. ft.
Heating and cooling
- Cooling:Ceiling Fans, Central Air
- Heating:Central
- Central air:Yes
Structure and exterior
- Year built:2026
- Building area:1,661 sq. ft.
- Lot area:0.28 Acres
- Architectural Style:Craftsman
- Construction Materials:Brick, Fiber Cement
- Exterior Features:Fully Fenced, Patio
Schools
- High school:Gadsden County High School
- Middle school:Shanks Middle School (Gadsden)
- Elementary school:Munroe Elementary (Gadsden)
Utilities
- Sewer:Septic Tank
Finances and disclosures
- Price:$324,000
- Price per sq. ft.:$195.06
Features and amenities
- Laundry features:Dryer, Washer
- Amenities:Central Vacuum, High Ceilings
Parking
- Parking description:Garage, Two Car Garage
- Garage:Yes
- Garage spaces:2
New listings near 604 Rustling Pines Boulevard
- New
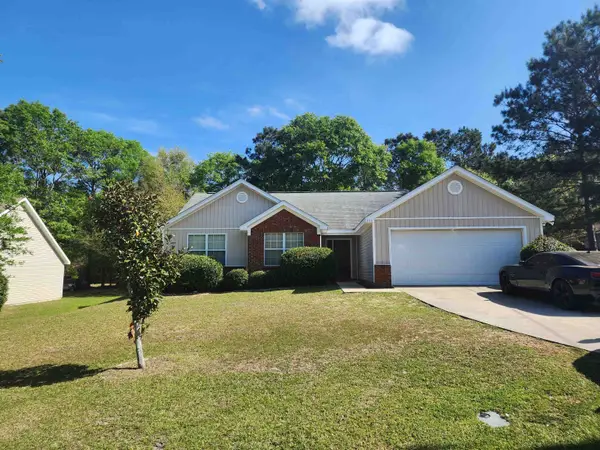 $277,000Active3 beds 2 baths1,495 sq. ft.
333 N Charles Willis Drive, Midway, FL 32343
MLS# 407031Listed by: BLACK CREEK REALTY  $219,900Active4 beds 2 baths1,482 sq. ft.
633 Rustling Pines Boulevard, Midway, FL 32343
MLS# 406487Listed by: HILL SPOONER & ELLIOTT INC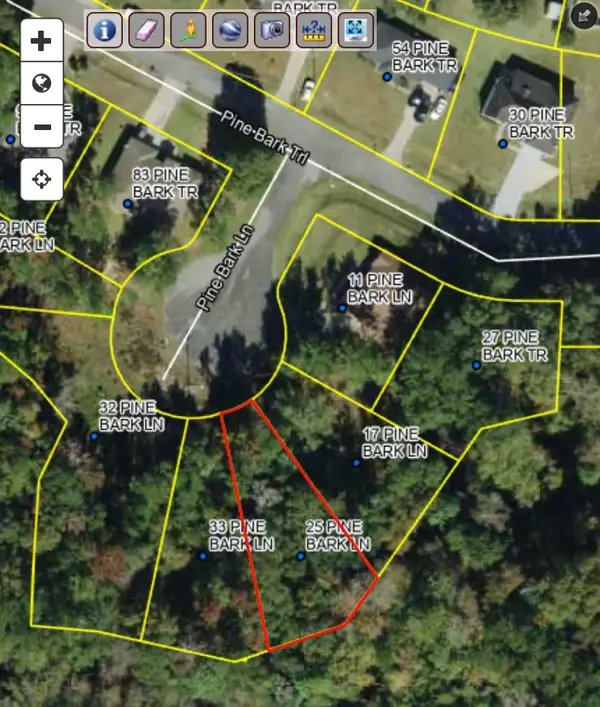 $12,500Active0.25 Acres
25 Pine Bark Lane Lane, Midway, FL 32343
MLS# 405861Listed by: WORD & COMPANY REALTY $12,995Active0.25 Acres
17 Pine Bark Lane, Midway, FL 32343
MLS# 405860Listed by: WORD & COMPANY REALTY $18,000Active1.25 Acres
0 Reaves Drive, Midway, FL 32343
MLS# 405699Listed by: REALTY ONE GROUP NEXT GEN $35,500Active0.37 Acres
166 Frances Harrell Way, Midway, FL 32343
MLS# 405408Listed by: HINSON REALTY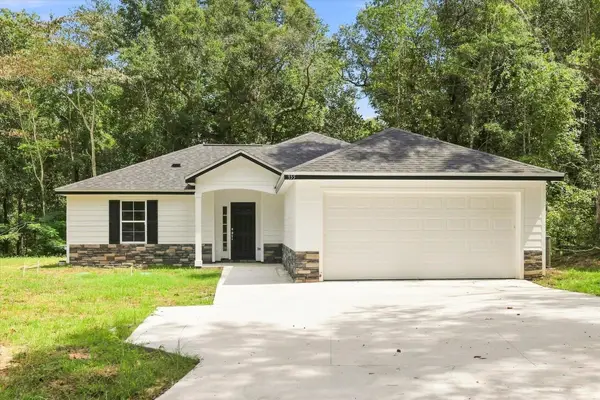 $299,000Active3 beds 2 baths1,350 sq. ft.
355 Monroe Creek Drive, Midway, FL 32343
MLS# 404569Listed by: COLDWELL BANKER HARTUNG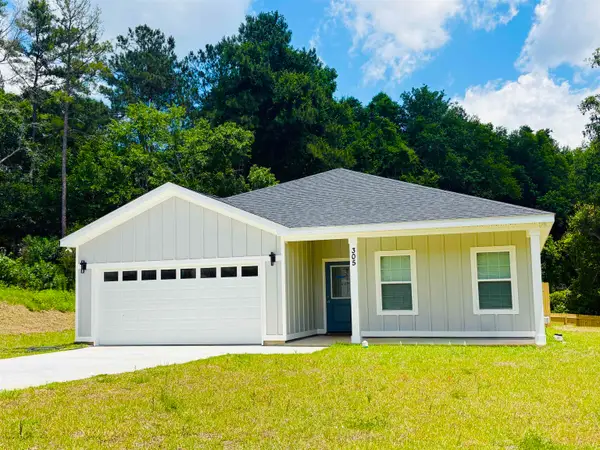 $330,000Active4 beds 2 baths1,796 sq. ft.
324 Delores Madison Drive, Midway, FL 32343
MLS# 404356Listed by: SUNFLOWER REAL ESTATE LLC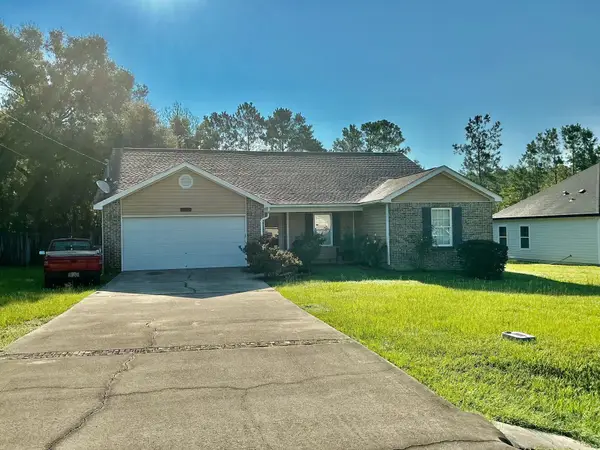 $375,000Active4 beds 2 baths1,680 sq. ft.
463 Sand Pine Drive, Midway, FL 32343
MLS# 403409Listed by: FORD-PAUL REALTY, LLC


Protect your home and budget from life's surprises with an Assurant Home Warranty, backed by a partner that supports you through every step of homeownership. Explore Plans.
© 2023 - 2026 ERA Franchise Systems LLC. All rights reserved. ERA Franchise Systems LLC fully supports the principles of the Fair Housing Act and the Equal Opportunity Act. ERA, ERA Real Estate powered, and their respective logos are registered service marks of ERA Franchise Systems LLC. Each office is independently owned and operated.