
18543 SW 49th St, Miramar, FL 33029
Local realty services provided by:Countywide Properties ERA Powered
Listed by: monica davis, roberto lizarralde
Office: compass florida, llc.954-477-7332
MLS#:A12032923
Source:SEFMLS
Price summary
- Price:$1,150,000
- Price per sq. ft.:$266.57
- Monthly HOA dues:$310
About this home
Exceptional Lakefront opportunity in the prestigious gated community of Sunset Lakes! This beautifully maintained 5BR/5BA Elizabeth Model offers an ideal floor plan featuring a Luxurious Primary suite on the First floor and a Private guest suite with full bathroom on the first floor as well. An additional full cabana-style bathroom conveniently located near the family room—perfect for guests and future pool access. Enjoy breathtaking panoramic Lake views, Elegant Marble Flooring throughout the main level, rich wood flooring on the stairs and second floor (2022), Hardwood staircase with custom wrought-iron balusters creating a luxurious view, and abundant natural light. The spacious kitchen features solid wood cabinetry, modern countertops, and opens seamlessly to the family room, making it ideal for everyday living and entertaining. Major updates provide peace of mind, including: 1st-floor A/C (2018), 2nd-floor A/C (2023), washer & dryer (2020), dishwasher (2017), exterior paint (2021), interior freshly painted, roof professionally pressure cleaned (March 2026), accordion shutters, Zebra blinds (2025), New Pipes 2026 and an expansive paver driveway and patio. Enjoy resort-style living in one of Miramar’s most sought-after communities with top-rated schools, beautiful parks, clubhouse amenities, shopping, dining, and easy access to major highways. A rare opportunity to own a spacious waterfront home in an unbeatable location. Easy to show!...
Contact an agent
Home facts
- Year built:2003
- Subdivision & Development:SUNSET LAKES PLAT THREE
- Listing ID #:A12032923
- Updated:October 08, 2026 at 02:57 AM
Rooms and interior
- Bedrooms:5
- Total bathrooms:5
- Full bathrooms:5
- Flooring:Marble, Vinyl
- Dining Description:Breakfast Area, Dining Area, Living/Dining Room, Separate Formal Dining Room
- Bathrooms Description:Dual Sinks, Separate Shower
- Kitchen Description:Dishwasher, Disposal, Electric Range, Microwave, Pantry, Refrigerator
- Bedroom Description:Walk-In Closets
- Living area:3,361 sq. ft.
Heating and cooling
- Cooling:Central Air
- Heating:Central
- Central air:Yes
Structure and exterior
- Roof:Spanish Tile
- Year built:2003
- Building area:3,361 sq. ft.
- Lot area:0.21 Acres
- Lot Features:Flood Zone
- Architectural Style:Detached, Two Story
- Construction Materials:Block
- Exterior Features:Patio, Storm Security Shutters
- Levels:2 Story
Schools
- High school:Everglades
- Middle school:Glades
- Elementary school:Sunset Lakes
Utilities
- Water:Public
- Sewer:Public Sewer
Finances and disclosures
- Price:$1,150,000
- Price per sq. ft.:$266.57
- Tax amount:$8,553 (2025)
Features and amenities
- Appliances:Dishwasher, Disposal, Dryer, Electric Range, Electric Water Heater, Microwave, Refrigerator, Washer
- Laundry features:Dryer, Washer
- Amenities:Fire Sprinkler System, Gated Community, Lighting, Pantry, Security Guard, Smoke Detectors
- Pool features:Community
Parking
- Parking description:Attached, Driveway, Garage, Garage Door Opener, Paver Block
- Garage:Yes
- Garage spaces:3
New listings near 18543 SW 49th St
- Coming Soon
 $510,000Coming Soon4 beds 2 baths1,486 sq. ft.
7021 SW 28th St, Miramar, FL 33023
MLS# A12098667Listed by: EXP REALTY LLC - Open Sat, 12 to 3pmNew
 $899,000Active5 beds 3 baths2,769 sq. ft.
5233 SW 157th Ln, Miramar, FL 33027
MLS# A12103077Listed by: EXP REALTY LLC - New
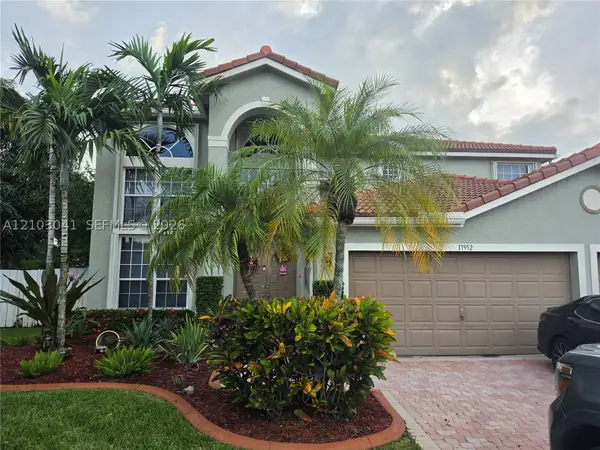 $950,000Active5 beds 3 baths3,579 sq. ft.
17952 SW 35th Ct, Miramar, FL 33029
MLS# A12103041Listed by: COLDWELL BANKER REALTY - New
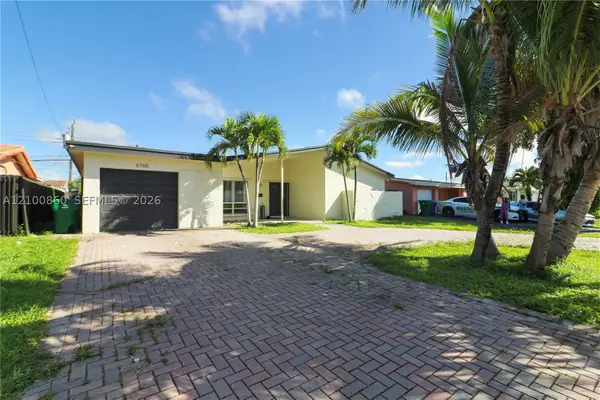 $570,000Active3 beds 2 baths1,724 sq. ft.
6765 Ixora Dr, Miramar, FL 33023
MLS# A12100860Listed by: EDWIN VEGA REALTY LLC - Open Sat, 10am to 12pmNew
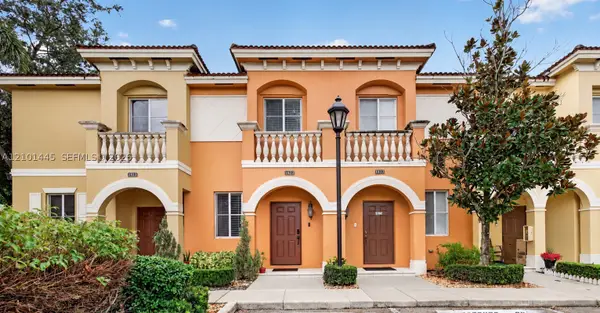 $300,000Active2 beds 3 baths1,070 sq. ft.
1823 SW 90th Ave #1002, Miramar, FL 33025
MLS# A12101445Listed by: KELLER WILLIAMS DEDICATED PROFESSIONALS - New
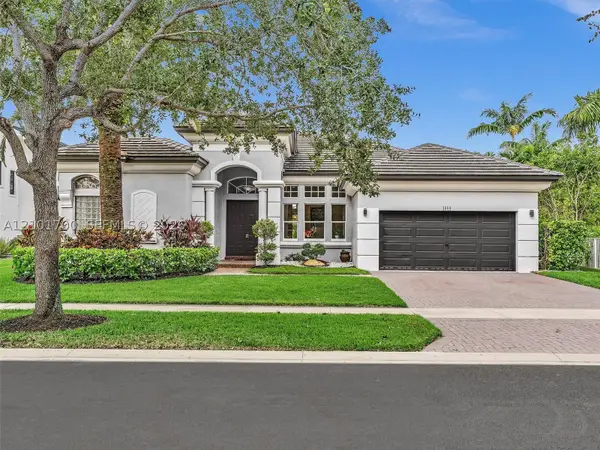 $1,195,000Active5 beds 3 baths2,576 sq. ft.
3000 SW 194th Ter, Miramar, FL 33029
MLS# A12101700Listed by: CANVAS REAL ESTATE - New
 $699,900Active4 beds 2 baths2,240 sq. ft.
2400 SW 106th Ave, Miramar, FL 33025
MLS# A12100497Listed by: NK REALTY, LLC. - Open Sat, 11am to 1pmNew
 $400,000Active3 beds 3 baths1,503 sq. ft.
8944 SW 19th St #907, Miramar, FL 33025
MLS# A12097981Listed by: EXP REALTY, LLC. - Open Sat, 1 to 3pmNew
 $405,000Active3 beds 3 baths1,270 sq. ft.
3191 SW 129th Way #137, Miramar, FL 33027
MLS# A12097874Listed by: BERKSHIRE HATHAWAY HOMESERVICES FLORIDA REALTY - New
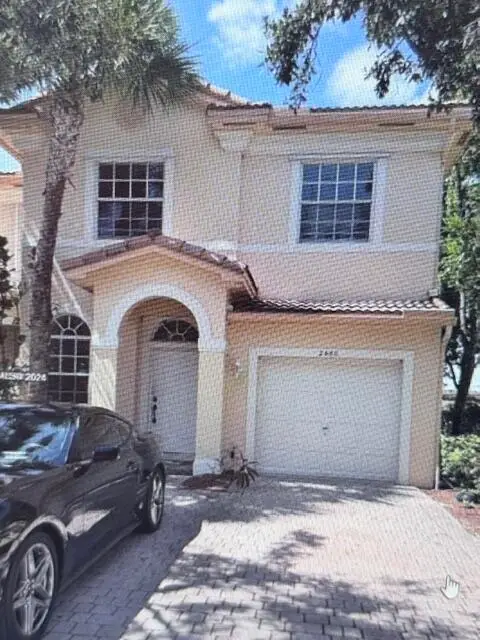 $459,000Active4 beds 4 baths1,815 sq. ft.
2660 SW 85th Terrace S, Miramar, FL 33025
MLS# B26085153Listed by: GODA REALTY INC


Protect your home and budget from life's surprises with an Assurant Home Warranty, backed by a partner that supports you through every step of homeownership. Explore Plans.
© 2023 - 2026 ERA Franchise Systems LLC. All rights reserved. ERA Franchise Systems LLC fully supports the principles of the Fair Housing Act and the Equal Opportunity Act. ERA, ERA Real Estate powered, and their respective logos are registered service marks of ERA Franchise Systems LLC. Each office is independently owned and operated.