
5421 SW 185th Ter, Miramar, FL 33029
Local realty services provided by:First Service Realty ERA Powered
Listed by: ariadne regueira
Office: sunny florida group llc.786-791-3823
MLS#:A12095506
Source:SEFMLS
Price summary
- Price:$1,200,000
- Price per sq. ft.:$332.04
- Monthly HOA dues:$310
About this home
Stunning substantially remodeled 5BR/3BA single-story waterfront home in Sunset Lakes with a 3-car garage and the front door and the sliding door to the patio are impact. The bright, open interior features soaring ceilings, abundant natural light, elegant white porcelain flooring, multiple living and dining areas, and a custom built-in entertainment center. The spacious kitchen offers wood cabinetry, granite countertops, stainless steel appliances, pantry storage, and a breakfast area that opens to the main living spaces. The primary suite features a walk-in closet, dual vanities, soaking tub, and separate shower. Step outside to an impressive waterfront backyard with an expansive remodeled paver patio, covered entertaining areas, built-in BBQ/grill, pergola with spa, multiple seating areas, landscaped grounds, and peaceful lake views. Additional improvements include remodeled bathrooms, walls, entry and patio doors, driveway, and outdoor areas, plus a 2025 water heater. The fenced backyard also offers room for a pool. Located in Sunset Lakes, a gated resort-style community, residents enjoy a clubhouse, resort pool, fitness center, tennis and basketball courts, pickleball, playgrounds, lakes, and other recreational amenities and A rated schools, all in a desirable Miramar location close to shopping, dining, schools, and major roadways....
Contact an agent
Home facts
- Year built:2003
- Subdivision & Development:SUNSET LAKES PLAT THREE
- Listing ID #:A12095506
- Updated:October 04, 2026 at 04:59 AM
Rooms and interior
- Bedrooms:5
- Total bathrooms:3
- Full bathrooms:3
- Flooring:Hardwood, Tile, Wood
- Dining Description:Breakfast Area, Breakfast Bar, Dining Area, Separate Formal Dining Room
- Bathrooms Description:Dual Sinks
- Kitchen Description:Dishwasher, Electric Range, Pantry, Refrigerator
- Bedroom Description:Main Level Primary, Walk-In Closets
- Living area:2,603 sq. ft.
Heating and cooling
- Cooling:Central Air
- Heating:Central
- Central air:Yes
Structure and exterior
- Roof:Spanish Tile
- Year built:2003
- Building area:2,603 sq. ft.
- Lot area:0.31 Acres
- Lot Features:Flood Zone
- Architectural Style:Detached, One Story
- Construction Materials:Block
- Exterior Features:Fence, Outdoor Grill, Patio, Room For Pool, Security High Impact Doors
- Levels:1 Story
Schools
- High school:Everglades
- Middle school:Glades
- Elementary school:Sunset Lakes
Utilities
- Water:Public
- Sewer:Public Sewer
Finances and disclosures
- Price:$1,200,000
- Price per sq. ft.:$332.04
- Tax amount:$19,471 (2026)
Features and amenities
- Appliances:Dishwasher, Dryer, Electric Range, Refrigerator
- Laundry features:Dryer, Laundry Tub
- Amenities:Barbecue, Blinds, Gated Community, High Ceilings, Lighting, Pantry
- Pool features:Community
Parking
- Parking description:Attached, Driveway, Garage, Paver Block
- Garage:Yes
- Garage spaces:3
New listings near 5421 SW 185th Ter
- Coming Soon
 $510,000Coming Soon4 beds 2 baths1,486 sq. ft.
7021 SW 28th St, Miramar, FL 33023
MLS# A12098667Listed by: EXP REALTY LLC - Coming SoonOpen Sat, 9am to 3pm
 $1,899,000Coming Soon5 beds 4 baths4,189 sq. ft.
3800 SW 137th Avenue, MIRAMAR, FL 33027
MLS# NS1089361Listed by: WHITE WHALE REAL ESTATE - New
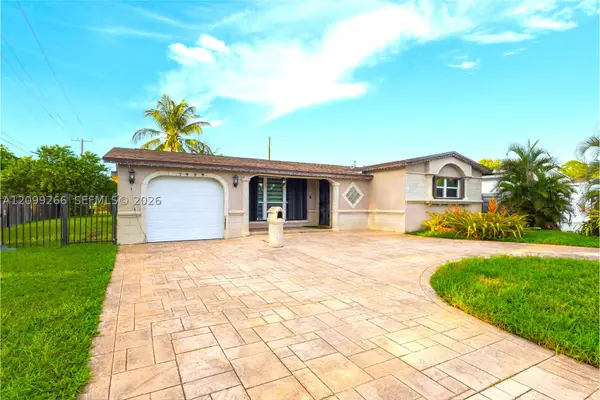 $599,999Active3 beds 2 baths1,898 sq. ft.
7949 Coral Blvd, Miramar, FL 33023
MLS# A12099266Listed by: COMPASS FLORIDA, LLC - Open Sun, 11am to 3pmNew
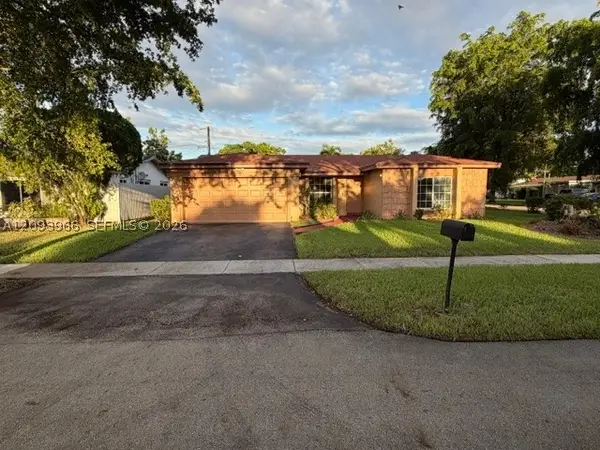 $590,000Active3 beds 2 baths1,619 sq. ft.
3405 Garnet Rd, Miramar, FL 33025
MLS# A12093966Listed by: KELLER WILLIAMS LEGACY - New
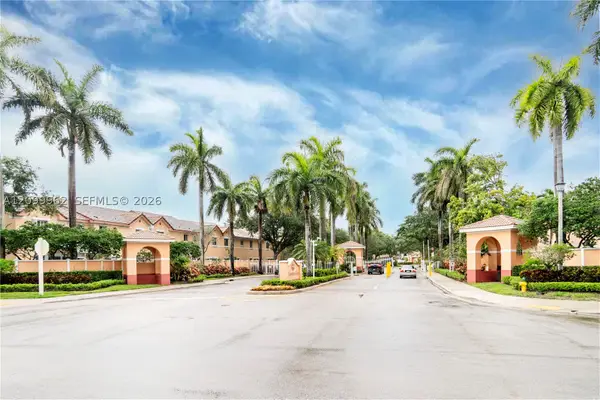 $443,900Active3 beds 3 baths1,520 sq. ft.
8564 SW 23rd Ct, Miramar, FL 33025
MLS# A12099962Listed by: JOSH REALTY, INC. - New
 $999,900Active6 beds 4 baths3,470 sq. ft.
2242 SW 130th Terrace, Miramar, FL 33027
MLS# B26083672Listed by: WEICHERT REALTORS HALLMARK PRO - New
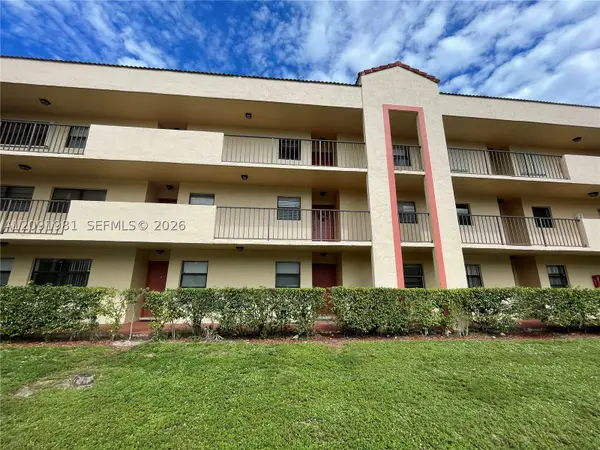 $209,000Active2 beds 2 baths820 sq. ft.
3470 Foxcroft Rd #111, Miramar, FL 33025
MLS# A12091981Listed by: COLDWELL BANKER REALTY - New
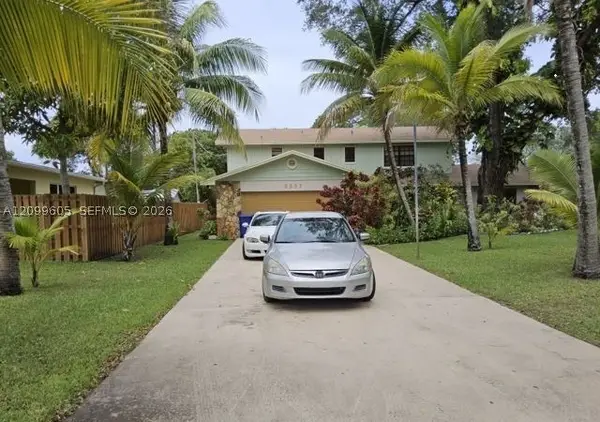 $784,000Active4 beds 4 baths2,598 sq. ft.
6337 SW 32nd St, Miramar, FL 33023
MLS# A12099605Listed by: BEACHFRONT REALTY INC - New
 $119,000Active1 beds 1 baths745 sq. ft.
8620 N Sherman Circle #204, Miramar, FL 33025
MLS# B26083634Listed by: RELATED GENERAL REALTY, LLC. - New
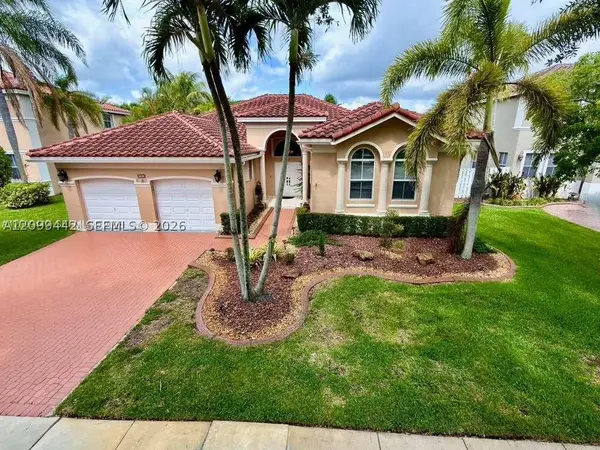 $874,900Active4 beds 3 baths2,480 sq. ft.
3626 SW 161st Ter, Miramar, FL 33027
MLS# A12099442Listed by: CAPITAL HOMES INC


Protect your home and budget from life's surprises with an Assurant Home Warranty, backed by a partner that supports you through every step of homeownership. Explore Plans.
© 2023 - 2026 ERA Franchise Systems LLC. All rights reserved. ERA Franchise Systems LLC fully supports the principles of the Fair Housing Act and the Equal Opportunity Act. ERA, ERA Real Estate powered, and their respective logos are registered service marks of ERA Franchise Systems LLC. Each office is independently owned and operated.