
131 Hill Top Drive, Monticello, FL 32344
Local realty services provided by:Hamilton Realty Advisors ERA Powered
131 Hill Top Drive,Monticello, FL 32344
$1,390,000
- 5 Beds
- 6 Baths
- 4,583 sq. ft.
- Single family
- Active
Listed by: shelley poppell
Office: clover key realty
MLS#:406105
Source:FL_TBR
Price summary
- Price:$1,390,000
- Price per sq. ft.:$303.29
About this home
Built by a custom builder for their own personal residence, this exceptional custom-built estate offers a distinctive blend of luxury, thoughtful design, and country privacy in the gated community of Tally Hills Estates. Set on 6.79 acres, the main residence features 4 bedrooms and 3.5 bathrooms, with an open floorplan and impressive 19-foot ceilings in the living room. Custom cabinetry, stone countertops, upgraded appliances, and designer lighting add refined touches throughout, creating a home equally suited for comfortable everyday living and entertaining. Separate in-law suite provides flexibility, featuring 1 bedroom, 1.5 bathrooms, custom kitchen and an open floorplan, as well as a separate 15x10 climate controlled office space connected to the garage. Ideal for multigenerational living, extended family or private guest accommodations, this additional living space offers independence while keeping everyone close. Outdoor living includes a pool and dedicated entertainment area with gas fireplace, perfect for gathering with family and friends or enjoying a relaxing evening at home....
Contact an agent
Home facts
- Year built:2023
- Subdivision & Development:Tally Hills Estates
- Listing ID #:406105
- Added:2 day(s) ago
- Updated:October 21, 2026 at 01:55 AM
Rooms and interior
- Bedrooms:5
- Total bathrooms:6
- Full bathrooms:4
- Half bathrooms:2
- Flooring:Carpet, Engineered Hardwood, Tile
- Kitchen Description:Dishwasher, Ice Maker, Microwave, Oven, Pantry, Range, Refrigerator
- Living area:4,583 sq. ft.
Heating and cooling
- Cooling:Ceiling Fans, Central Air, Electric
- Heating:Central, Electric, Fireplaces
- Central air:Yes
Structure and exterior
- Year built:2023
- Building area:4,583 sq. ft.
- Lot area:6.79 Acres
- Architectural Style:Craftsman
- Construction Materials:Fiber Cement
- Exterior Features:Covered, Patio, Porch, Screened
- Foundation Description:Slab
Schools
- High school:Jefferson County K-12 School
- Middle school:Jefferson County K-12 School
- Elementary school:Jefferson County K-12 School
Utilities
- Sewer:Septic Tank
Finances and disclosures
- Price:$1,390,000
- Price per sq. ft.:$303.29
Features and amenities
- Laundry features:Dryer, Washer
- Amenities:Entrance Foyer, Gated Community, High Ceilings, Security System Owned, Walk-In Closets, Water Softener
- Pool features:Concrete, In Ground, Salt Water
Parking
- Parking description:Garage, Two Car Garage
- Garage:Yes
- Garage spaces:2
New listings near 131 Hill Top Drive
- New
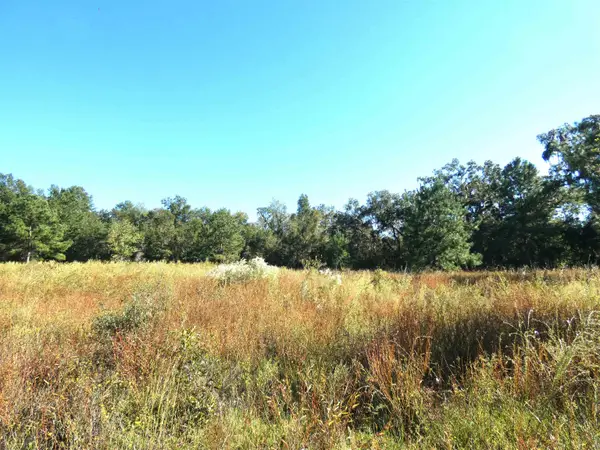 $90,000Active4.69 Acres
TBD Groover Road, Monticello, FL 32344
MLS# 406187Listed by: KELLY & KELLY PROPERTIES, INC - New
 $279,000Active3 beds 3 baths1,880 sq. ft.
185 W Walnut Street, Monticello, FL 32344
MLS# 406151Listed by: KELLY & KELLY PROPERTIES, INC - New
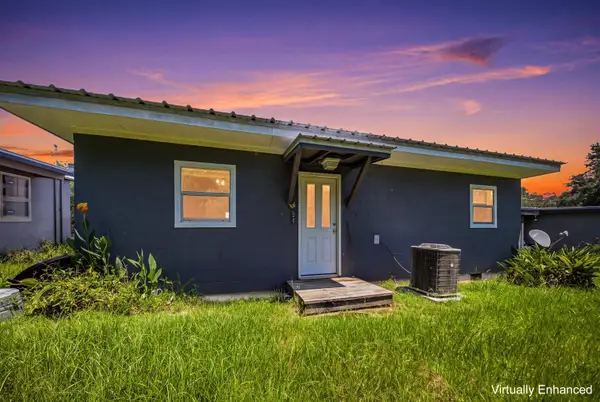 $525,000Active-- beds -- baths5,027 sq. ft.
1550 E Washington Street, Monticello, FL 32344
MLS# 405971Listed by: KELLER WILLIAMS TOWN & COUNTRY - New
 $2,000,000Active4.05 Acres
1410 Malloy Landing A Road, Monticello, FL 32344
MLS# 405974Listed by: ALL REALTY SERVICES - New
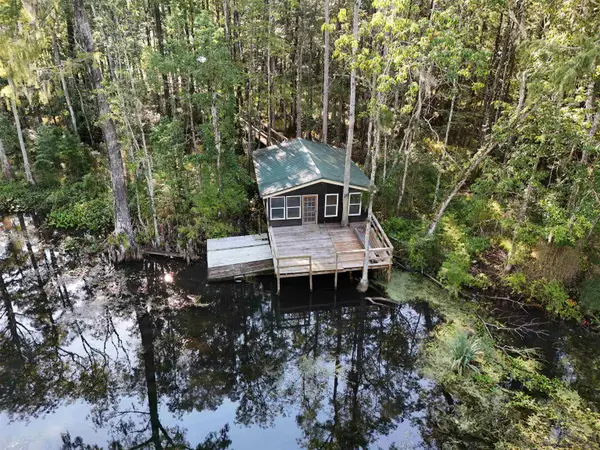 $1,500,000Active4.05 Acres
1415 Malloy Landing Road, Monticello, FL 32344
MLS# 405976Listed by: ALL REALTY SERVICES - New
 $800,000Active3 beds 3 baths2,440 sq. ft.
9901 Gamble Road, Monticello, FL 32344
MLS# 405873Listed by: HILL SPOONER & ELLIOTT INC  $429,900Active3 beds 2 baths1,780 sq. ft.
153 Watermill Road, Monticello, FL 32344
MLS# 404808Listed by: FORTE REAL ESTATE GROUP LLC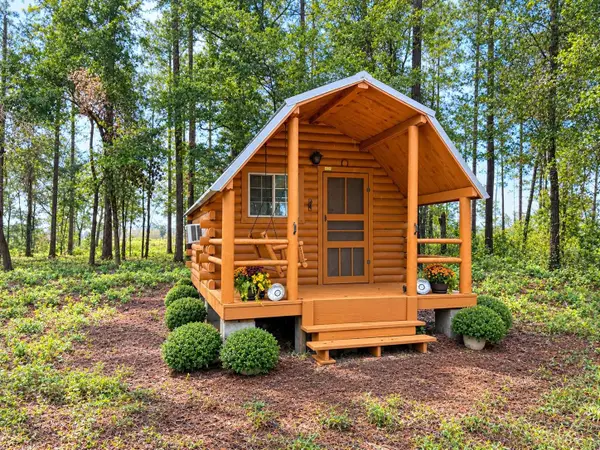 $69,000Active2.2 Acres
1629 Walker Springs Rd., Monticello, FL 32344
MLS# 404331Listed by: ALL REALTY SERVICES $62,500Active1.11 Acres
TBD Spring Hollow Drive, Monticello, FL 32344
MLS# 405616Listed by: KELLY & KELLY PROPERTIES, INC


Protect your home and budget from life's surprises with an Assurant Home Warranty, backed by a partner that supports you through every step of homeownership. Explore Plans.
© 2023 - 2026 ERA Franchise Systems LLC. All rights reserved. ERA Franchise Systems LLC fully supports the principles of the Fair Housing Act and the Equal Opportunity Act. ERA, ERA Real Estate powered, and their respective logos are registered service marks of ERA Franchise Systems LLC. Each office is independently owned and operated.