
154 N Main Avenue, Monticello, FL 32344
Local realty services provided by:Hamilton Realty Advisors ERA Powered
154 N Main Avenue,Monticello, FL 32344
$539,000
- 3 Beds
- 3 Baths
- 1,713 sq. ft.
- Single family
- Active
Listed by: barry kelly, pamela kelly
Office: kelly & kelly properties, inc
MLS#:406494
Source:FL_TBR
Price summary
- Price:$539,000
- Price per sq. ft.:$314.65
About this home
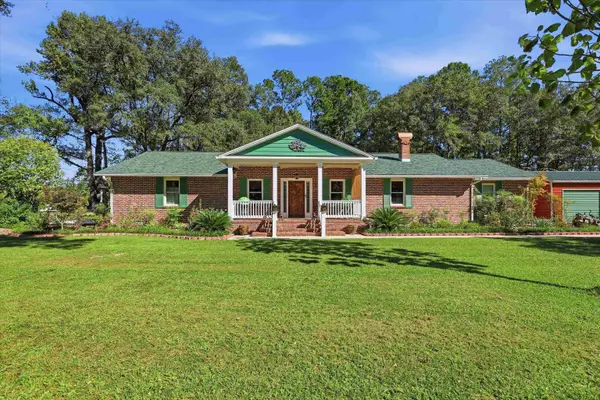
Incredible property offering privacy and convenience. Located just off Hwy-90 on N. Main Ave. Two bedroom suites with an additional bedroom or office, greatroom with a wall of windows to view nature, kitchen overlooks the living area with pantry and additional pantry storage in the utility room. Fenced backyard for pets and a cat enclosure. In additional to the attached garage there is a detached garage with loft and overhang for equipment storage. Generator with buried gas tank, irrigation, partial fencing with gated entrance. Beautiful acreage with scattered pecan trees and pine trees and plenty open space for your animals.
Contact an agent
Home facts
- Year built:2004
- Subdivision & Development:North Florida Peacan S/D
- Listing ID #:406494
- Added:1 day(s) ago
- Updated:October 29, 2026 at 12:46 AM
Rooms and interior
- Bedrooms:3
- Total bathrooms:3
- Full bathrooms:2
- Half bathrooms:1
- Flooring:Carpet, Plank, Tile, Vinyl
- Kitchen Description:Dishwasher, Microwave, Oven, Pantry, Range, Refrigerator
- Bedroom Description:Split Bedrooms
- Living area:1,713 sq. ft.
Heating and cooling
- Cooling:Ceiling Fans, Central Air, Electric
- Heating:Central, Electric, Wood Stove
- Central air:Yes
Structure and exterior
- Year built:2004
- Building area:1,713 sq. ft.
- Lot area:6.31 Acres
- Architectural Style:Ranch
- Construction Materials:Fiber Cement
- Exterior Features:Patio
- Levels:1 Story
Schools
- High school:Jefferson County K-12 School
- Middle school:Jefferson County K-12 School
- Elementary school:Jefferson County K-12 School
Utilities
- Sewer:Septic Tank
Finances and disclosures
- Price:$539,000
- Price per sq. ft.:$314.65
Features and amenities
- Amenities:Entrance Foyer, Tray Ceilings, Vaulted Ceilings, Walk-In Closets, Window Treatments
Parking
- Parking description:2 Carport Space(s), Carport, Two Spaces
- Carport spaces:2
New listings near 154 N Main Avenue
- New
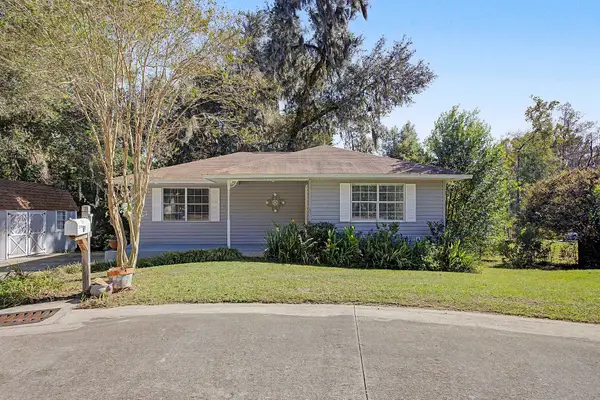 $209,000Active2 beds 2 baths993 sq. ft.
231 Osceola Lane, Monticello, FL 32344
MLS# 406501Listed by: THE NAUMANN GROUP REAL ESTATE - New
 $875,000Active3 beds 3 baths2,412 sq. ft.
4216 W Washington Highway, Monticello, FL 32344
MLS# 406403Listed by: HILL SPOONER & ELLIOTT INC - New
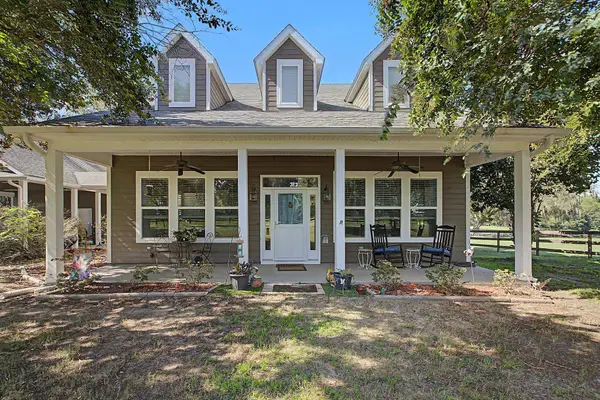 $595,000Active4 beds 3 baths2,177 sq. ft.
77 S Hiawatha Farms Road, Monticello, FL 32344
MLS# 406373Listed by: KELLER WILLIAMS TOWN & COUNTRY - New
 $419,900Active3 beds 2 baths1,780 sq. ft.
153 Ravencroft Road, Monticello, FL 32344
MLS# 406363Listed by: FORTE REAL ESTATE GROUP LLC - New
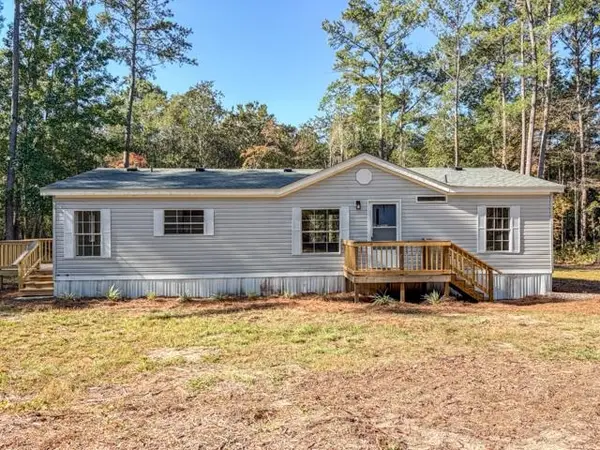 $225,000Active3 beds 2 baths1,296 sq. ft.
470 Bob White Trail, Monticello, FL 32344
MLS# 406343Listed by: CYNERGY REAL ESTATE SERVICES, - New
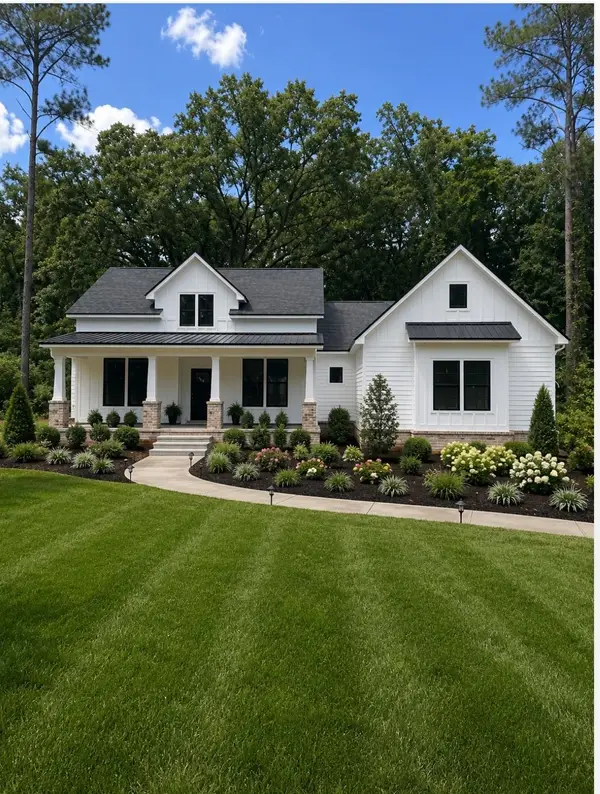 $520,000Active4 beds 3 baths2,008 sq. ft.
312 Creekside Court, Monticello, FL 32344
MLS# 406321Listed by: LAUER REAL ESTATE GROUP LLC - New
 $349,900Active4 beds 2 baths1,844 sq. ft.
1015 S Jefferson Street, Monticello, FL 32344
MLS# 405885Listed by: KELLER WILLIAMS TOWN & COUNTRY - New
 $425,000Active3 beds 3 baths2,898 sq. ft.
68 E Hummingbird Lane, Monticello, FL 32344
MLS# 406265Listed by: KELLER WILLIAMS TOWN & COUNTRY - New
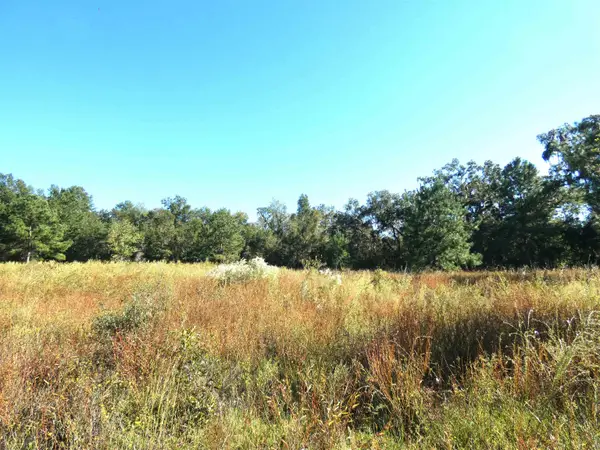 $90,000Active4.69 Acres
TBD Groover Road, Monticello, FL 32344
MLS# 406187Listed by: KELLY & KELLY PROPERTIES, INC


Protect your home and budget from life's surprises with an Assurant Home Warranty, backed by a partner that supports you through every step of homeownership. Explore Plans.
© 2023 - 2026 ERA Franchise Systems LLC. All rights reserved. ERA Franchise Systems LLC fully supports the principles of the Fair Housing Act and the Equal Opportunity Act. ERA, ERA Real Estate powered, and their respective logos are registered service marks of ERA Franchise Systems LLC. Each office is independently owned and operated.