
77 S Hiawatha Farms Road, Monticello, FL 32344
Local realty services provided by:Hamilton Realty Advisors ERA Powered
77 S Hiawatha Farms Road,Monticello, FL 32344
$595,000
- 4 Beds
- 3 Baths
- 2,129 sq. ft.
- Single family
- Active
Listed by: shanna d'attile
Office: keller williams town & country
MLS#:406373
Source:FL_TBR
Price summary
- Price:$595,000
- Price per sq. ft.:$279.47
About this home
Horse lovers, your dream property awaits! Enjoy farmhouse charm and country living on 2.93 acres in a beautiful gated equestrian community. This inviting 4-bedroom, 2-bath home features a fenced pasture, horse stable and barn with water, power, and lighting, plus a tack and feed shed equipped with A/C and a dehumidifier. A new whole-home generator adds peace of mind. Enjoy the freedom of country living with the convenience of being just 15 minutes from Tallahassee and historic Monticello. Bring your horses and discover the lifestyle you’ve been dreaming of!
Contact an agent
Home facts
- Year built:2010
- Subdivision & Development:Hiawatha Farms
- Listing ID #:406373
- Added:1 day(s) ago
- Updated:October 26, 2026 at 09:06 PM
Rooms and interior
- Bedrooms:4
- Total bathrooms:3
- Full bathrooms:2
- Half bathrooms:1
- Flooring:Carpet, Engineered Hardwood, Tile
- Kitchen Description:Dishwasher, Disposal, Ice Maker, Pantry, Refrigerator, Stove
- Living area:2,129 sq. ft.
Heating and cooling
- Cooling:Central Air, Electric, Heat Pump
- Heating:Central, Electric, Heat Pump
- Central air:Yes
Structure and exterior
- Year built:2010
- Building area:2,129 sq. ft.
- Lot area:2.93 Acres
- Architectural Style:Cottage, Craftsman
- Construction Materials:Fiber Cement
- Exterior Features:Covered, Deck, Fully Fenced, Porch
- Foundation Description:Slab
Schools
- High school:Jefferson County K-12 School
- Middle school:Jefferson County K-12 School
- Elementary school:Jefferson County K-12 School
Utilities
- Sewer:Septic Tank
Finances and disclosures
- Price:$595,000
- Price per sq. ft.:$279.47
Features and amenities
- Amenities:Gated Community, High Ceilings, Tray Ceilings, Vaulted Ceilings, Walk-In Closets
Parking
- Parking description:2 Carport Space(s), Carport, Two Spaces
- Carport spaces:2
New listings near 77 S Hiawatha Farms Road
- New
 $419,900Active3 beds 2 baths1,780 sq. ft.
153 Ravencroft Road, Monticello, FL 32344
MLS# 406363Listed by: FORTE REAL ESTATE GROUP LLC - New
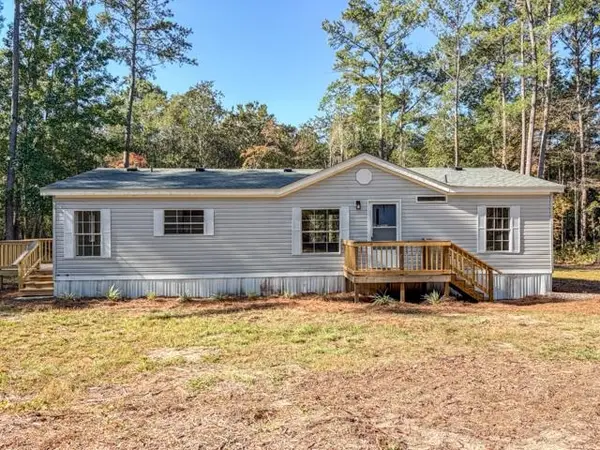 $225,000Active3 beds 2 baths1,296 sq. ft.
470 Bob White Trail, Monticello, FL 32344
MLS# 406343Listed by: CYNERGY REAL ESTATE SERVICES, - New
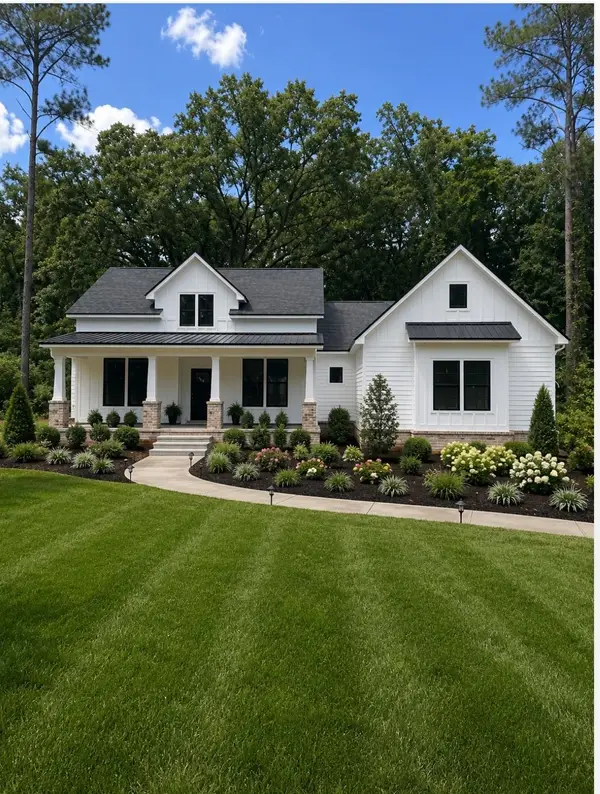 $520,000Active4 beds 3 baths2,008 sq. ft.
312 Creekside Court, Monticello, FL 32344
MLS# 406321Listed by: LAUER REAL ESTATE GROUP LLC - New
 $349,900Active4 beds 2 baths1,844 sq. ft.
1015 S Jefferson Street, Monticello, FL 32344
MLS# 405885Listed by: KELLER WILLIAMS TOWN & COUNTRY - New
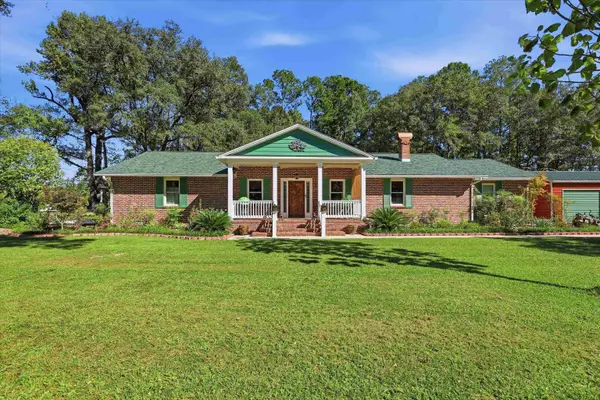 $425,000Active3 beds 3 baths2,898 sq. ft.
68 E Hummingbird Lane, Monticello, FL 32344
MLS# 406265Listed by: KELLER WILLIAMS TOWN & COUNTRY - New
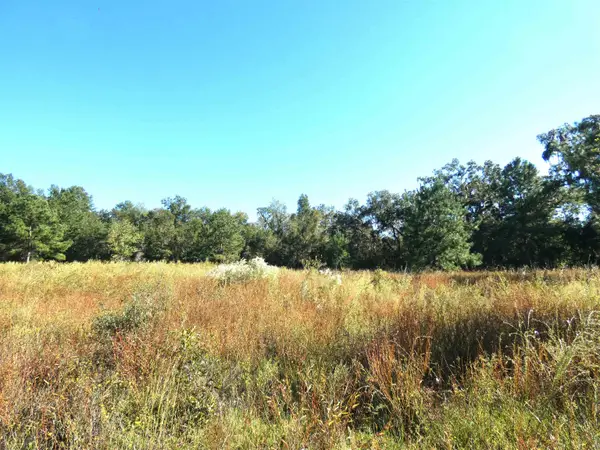 $90,000Active4.69 Acres
TBD Groover Road, Monticello, FL 32344
MLS# 406187Listed by: KELLY & KELLY PROPERTIES, INC - New
 $279,000Active3 beds 3 baths1,880 sq. ft.
185 W Walnut Street, Monticello, FL 32344
MLS# 406151Listed by: KELLY & KELLY PROPERTIES, INC - New
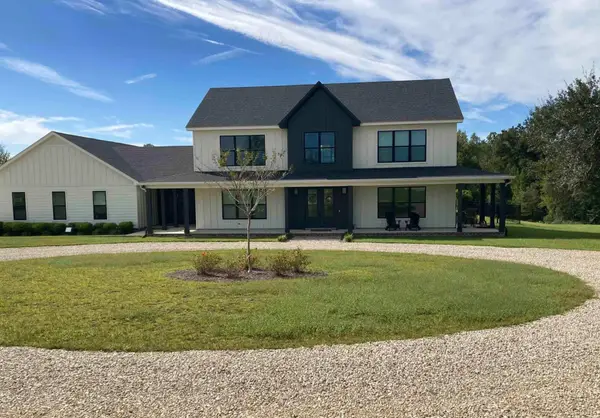 $1,390,000Active5 beds 6 baths4,583 sq. ft.
131 Hill Top Drive, Monticello, FL 32344
MLS# 406105Listed by: CLOVER KEY REALTY 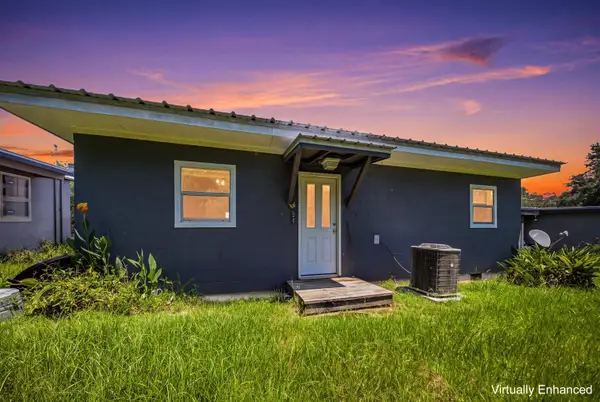 $525,000Active-- beds -- baths5,027 sq. ft.
1550 E Washington Street, Monticello, FL 32344
MLS# 405971Listed by: KELLER WILLIAMS TOWN & COUNTRY


Protect your home and budget from life's surprises with an Assurant Home Warranty, backed by a partner that supports you through every step of homeownership. Explore Plans.
© 2023 - 2026 ERA Franchise Systems LLC. All rights reserved. ERA Franchise Systems LLC fully supports the principles of the Fair Housing Act and the Equal Opportunity Act. ERA, ERA Real Estate powered, and their respective logos are registered service marks of ERA Franchise Systems LLC. Each office is independently owned and operated.