
28154 Gopher Hill Road, Myakka City, FL 34251
Local realty services provided by:Tomlin St Cyr Real Estate Services ERA Powered
Listed by: roger reed
Office: exp realty llc.
MLS#:A4674651
Source:MFRMLS
Price summary
- Price:$2,395,000
- Price per sq. ft.:$276.75
About this home
NEW PRICE! AN EXTRAORDINARY OPPORTUNITY TO OWN A PRIVATE 5+ ACRE LUXURY ESTATE!
OVER 5 ACRES. THREE BUILDINGS. ONE EXTRAORDINARY ESTATE.
Discover a rare opportunity to enjoy luxury living, exceptional privacy, and incredible versatility on more than five acres in Myakka City—with no HOA.
This gated estate is fully fenced, featuring white vinyl privacy fencing along three sides and attractive open-style vinyl and steel fencing across the front. A picturesque spring-fed pond enhances the property's natural beauty and peaceful setting.
The impressive main residence offers a chef's kitchen, private home theater, two dedicated offices, impact-rated windows and doors, and a luxurious primary suite designed for relaxation. Offered partially furnished, this home is ready for your next chapter.
Step outside into your own private resort, complete with a sparkling pool, spa, outdoor kitchen, fire features, and expansive entertaining areas. Whether hosting unforgettable gatherings or enjoying a quiet evening under the stars, this property delivers an exceptional Florida lifestyle.
What truly sets this estate apart are TWO ADDITIONAL BUILDINGS offering remarkable flexibility.
A separate, fully air-conditioned building of approximately 3,000 square feet features a private office, full bathroom with shower, two additional rooms, and an expansive garage occupying nearly half the building. Whether you're a car enthusiast, collector, entrepreneur, or simply seeking extra space for hobbies and personal pursuits, this remarkable building provides exceptional versatility.
The third building, a separate three-stall garage, offers even more possibilities for a creative studio, hobby space, private lounge, or additional storage.
Imagine having room for your vehicles, hobbies, work, and recreation—all within your own private estate.
Three buildings. Five-plus acres. Exceptional privacy. Endless possibilities.
Experience the freedom to live life on your terms.
Schedule your private tour and discover everything this extraordinary property has to offer....
Contact an agent
Home facts
- Year built:2018
- Subdivision & Development:POMELLO PARK CONTINUED
- Listing ID #:A4674651
- Added:281 day(s) ago
- Updated:October 28, 2026 at 12:56 PM
Rooms and interior
- Bedrooms:5
- Total bathrooms:4
- Full bathrooms:4
- Flooring:Tile
- Dining Description:Eat In Kitchen, Living Room/Dining Room Combo
- Kitchen Description:Convection Oven, Cooktop, Dishwasher, Disposal, Eat-in Kitchen, Exhaust Fan, Ice Maker, Kitchen/Family Room Combo, Microwave, Refrigerator, Solid Wood Cabinets, Stone Counters
- Bedroom Description:High Ceilings, Primary Bedroom Main Floor, Split Bedroom, Walk-In Closet(s)
- Basement Description:Block
- Living area:4,815 sq. ft.
Heating and cooling
- Cooling:Central Air, Mini-Split Unit(s), Zoned
- Heating:Electric, Propane
- Central air:Yes
Structure and exterior
- Roof:Shingle
- Year built:2018
- Building area:4,815 sq. ft.
- Lot area:5.21 Acres
- Lot Features:Cleared, Landscaped, Level, Pasture, Zoned for Horses
- Architectural Style:Contemporary, Florida, Ranch
- Construction Materials:Block, Stucco
- Exterior Features:Covered Porch/Patio, Front Porch, Outdoor Grill, Outdoor Kitchen, Patio, Private Mailbox, Rain Gutters, Screened
- Foundation Description:Block, Slab
- Levels:1 Story
Schools
- High school:Lakewood Ranch High
- Middle school:Nolan Middle
- Elementary school:Myakka City Elementary
Utilities
- Water:Well
- Sewer:Septic Tank
Finances and disclosures
- Price:$2,395,000
- Price per sq. ft.:$276.75
- Tax amount:$20,527 (2024)
Features and amenities
- Appliances:Convection Oven, Cooktop, Dishwasher, Disposal, Dryer, Exhaust Fan, Ice Maker, Microwave, Refrigerator, Tankless Water Heater, Washer
- Laundry features:Dryer, Laundry Room, Washer
- Amenities:BB/HS Internet Available, Cable Connected, Ceiling Fans(s), Coffered Ceiling(s), Crown Molding, Eat-in Kitchen, High Ceilings, Kitchen/Family Room Combo, Living Room/Dining Room Combo, Open Floorplan, Primary Bedroom Main Floor, Solid Wood Cabinets, Split Bedroom, Stone Counters, Thermostat, Tray Ceiling(s), Walk-In Closet(s), Window Treatments
- Pool features:Fiber Optic Lighting, Gunite, In Ground, Private Pool, Salt Water
Parking
- Parking description:Attached Garage, Boat, Circular Driveway, Converted Garage, Driveway, Garage, Garage Door Opener, Garage Faces Side, Guest, Parking Pad, RV Access/Parking, Workshop in Garage
- Garage:Yes
- Garage spaces:3
 The information being provided by Stellar Mls is for the consumer's personal, non-commercial use and may not be used for any purpose other than to identify prospective properties consumer may be interested in purchasing. Any information relating to real estate for sale referenced on this web site comes from the Internet Data Exchange (IDX) program of the Stellar Mls. Tomlin St Cyr Real Estate Services ERA Powered is not a Multiple Listing Service (MLS), nor does it offer MLS access. This website is a service of Tomlin St Cyr Real Estate Services ERA Powered, a broker participant of Stellar Mls. This web site may reference real estate listing(s) held by a brokerage firm other than the broker and/or agent who owns this web site.
The accuracy of all information, regardless of source, including but not limited to open house information, square footages and lot sizes, is deemed reliable but not guaranteed and should be personally verified through personal inspection by and/or with the appropriate professionals. The data contained herein is copyrighted by Stellar Mls and is protected by all applicable copyright laws. Any unauthorized dissemination of this information is in violation of copyright laws and is strictly prohibited.
Properties in listings may have been sold or may no longer be available.
Copyright 2026 Stellar Mls. All rights reserved.
New listings near 28154 Gopher Hill Road
- Coming Soon
 $1,475,000Coming Soon3 beds 3 baths3,027 sq. ft.
4723 Benito Court, BRADENTON, FL 34211
MLS# A4710534Listed by: FINE PROPERTIES - Coming SoonOpen Sun, 1 to 4pm
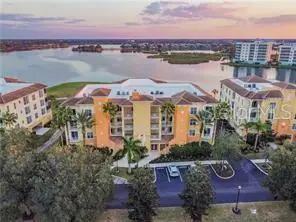 $869,900Coming Soon3 beds 3 baths2,134 sq. ft.
6350 Watercrest Way #401, LAKEWOOD RANCH, FL 34202
MLS# A4709703Listed by: BERKSHIRE HATHAWAY HOMESERVICE - Coming Soon
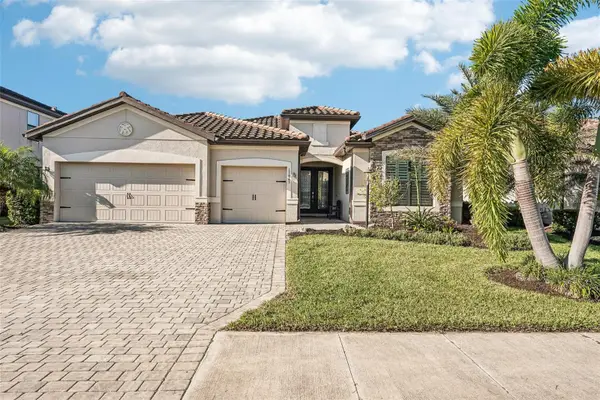 $825,000Coming Soon3 beds 3 baths2,448 sq. ft.
17845 Polo Trail, BRADENTON, FL 34211
MLS# TB8560297Listed by: REDFIN CORPORATION - Coming Soon
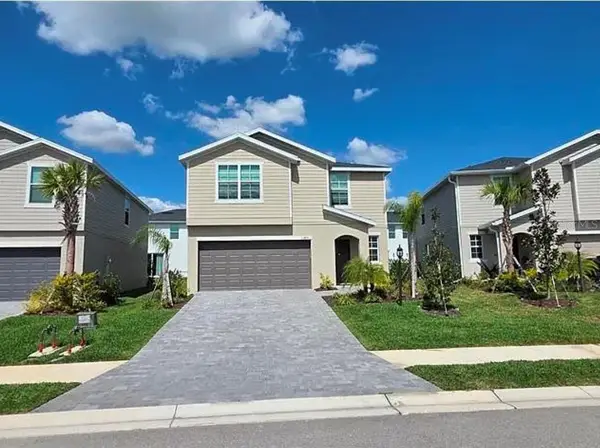 $399,000Coming Soon5 beds 3 baths2,215 sq. ft.
13851 Lilac Sky Terrace, BRADENTON, FL 34211
MLS# A4710415Listed by: FINE PROPERTIES - Coming Soon
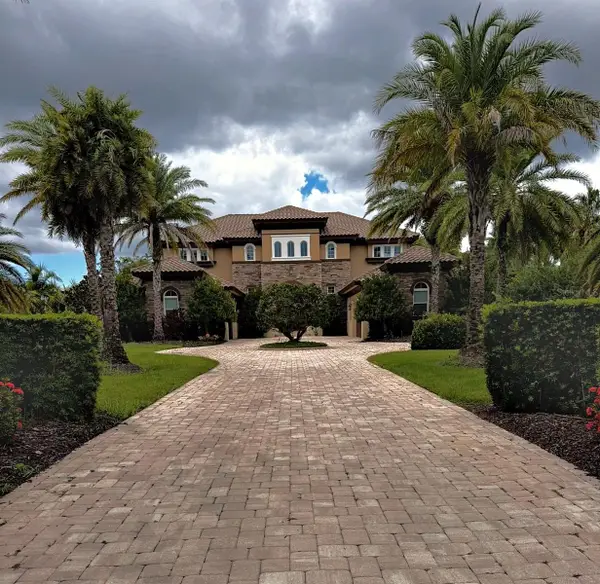 $3,450,000Coming Soon5 beds 7 baths5,161 sq. ft.
19425 Ganton Avenue, BRADENTON, FL 34202
MLS# A4709922Listed by: REAL BROKER, LLC - Coming Soon
 $675,000Coming Soon2 beds 2 baths1,778 sq. ft.
7818 Troon Court, LAKEWOOD RANCH, FL 34202
MLS# A4704975Listed by: PREMIER SOTHEBY'S INTERNATIONAL REALTY - New
 $299,000Active3 beds 3 baths1,614 sq. ft.
11919 Sky Acres Terrace, BRADENTON, FL 34211
MLS# A4710984Listed by: LPT REALTY, LLC - New
 $425,000Active2 beds 2 baths1,569 sq. ft.
5614 Palmer Circle #206, BRADENTON, FL 34211
MLS# A4705871Listed by: MICHAEL SAUNDERS & COMPANY - New
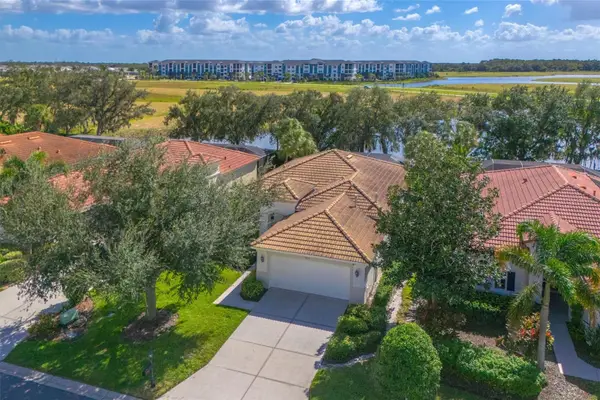 $495,000Active2 beds 2 baths1,549 sq. ft.
9616 Portside Terrace, BRADENTON, FL 34212
MLS# A4710997Listed by: COLDWELL BANKER REALTY - New
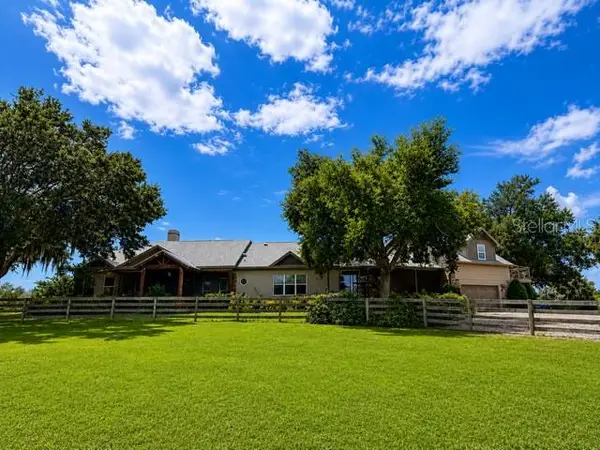 $3,500,000Active5 beds 5 baths5,378 sq. ft.
6808 County Road 675, BRADENTON, FL 34211
MLS# O6452009Listed by: HOUWZER INC


Protect your home and budget from life's surprises with an Assurant Home Warranty, backed by a partner that supports you through every step of homeownership. Explore Plans.
© 2023 - 2026 ERA Franchise Systems LLC. All rights reserved. ERA Franchise Systems LLC fully supports the principles of the Fair Housing Act and the Equal Opportunity Act. ERA, ERA Real Estate powered, and their respective logos are registered service marks of ERA Franchise Systems LLC. Each office is independently owned and operated.