
6200 Verna Road, Myakka City, FL 34251
Local realty services provided by:Tomlin St Cyr Real Estate Services ERA Powered
Listed by: diane fogo harter
Office: michael saunders & company
MLS#:A4704842
Source:MFRMLS
Price summary
- Price:$2,300,000
- Price per sq. ft.:$432.09
About this home
FIRST TIME ON THE MARKET! This is the kind of property that simply doesn’t come along often. Set on 14.09 acres with no neighbors behind you, this exceptional property backs to the Sarasota water storage area, offering privacy, room to roam, and an incredible opportunity to create the lifestyle you’ve been dreaming of.
The spacious home offers 4 generous bedrooms, 3 full baths, and 2 half baths, plus a large bonus room with a Jack-and-Jill bath connecting it to one of the upstairs bedrooms and bonus room currently being used as a 5th bedroom. This flexible space gives you plenty of options for guests, family, an office, recreation, or multigenerational living.
The main level features a generously sized eat-in kitchen with granite countertops, solid wood cabinetry, two ovens, a warming drawer, and a walk-in pantry. The luxurious owner’s suite feels like your own private spa, with room for a king-size bed, reading chairs or a sitting area, French doors opening to the back patio, and a spacious walk-in closet with access from both the bedroom and owner’s bath. The owner’s bath features built-in cabinetry, double sinks, a Jacuzzi tub, and a large walk-in shower with multiple shower features.
The second main-floor bedroom has its own unique architectural niches and is conveniently located across from a full bath with a walk-in shower. A laundry room with a privacy door completes this wing of the home.
And then there’s the garage space! The oversized attached two-car garage offers abundant storage and houses the tankless water heater. Across from it is an additional three-car, approximately 900-square-foot garage/workshop, complete with extra storage, plumbing for a sink, and an additional concrete pad. Whether you need room for vehicles, boats, recreational equipment, hobbies, a workshop, or your own business, the possibilities here are virtually endless.
Outside is where this property truly sets itself apart. There is a 50-amp electrical hookup, water softener, gas line for a future outdoor kitchen and pool, an outdoor shower with hot water, a shooting range, and a large fire-pit area perfect for cool evenings, family gatherings, and making s’mores with friends.
And with 14.09 acres, there is room for so much more. Bring your livestock, create your own private homestead, establish gardens or recreational areas, or explore the possibility of an additional residence for family, guests, or future use (subject to applicable county requirements). There is space here to expand your vision rather than compromise it.
Major improvements have already been taken care of, including a new roof in 2024, two new air-conditioning systems in 2020, and a water softener added in 2024. The tankless hot water system adds further efficiency and convenience.
Privacy. Acreage. Flexibility. Space for your hobbies, your animals, your family, and your future. This is far more than a home—it’s an opportunity to own a rare piece of property where you can spread out and make it truly your own.
First time on the market and nothing left to do but move in and start enjoying everything this remarkable property has to offer!...
Contact an agent
Home facts
- Year built:2007
- Subdivision & Development:SOUTHLAND MANOR
- Listing ID #:A4704842
- Added:1 day(s) ago
- Updated:September 06, 2026 at 03:53 PM
Rooms and interior
- Bedrooms:4
- Total bathrooms:5
- Full bathrooms:3
- Half bathrooms:2
- Flooring:Carpet, Ceramic Tile, Wood
- Dining Description:Breakfast Room, Eat In Kitchen, Formal Dining Room
- Kitchen Description:Built-In Oven, Cooktop, Dishwasher, Disposal, Eat-in Kitchen, Range Hood, Refrigerator, Solid Surface Counters, Solid Wood Cabinets, Stone Counters, Water Filtration System
- Bedroom Description:High Ceilings, Primary Bedroom Main Floor, Split Bedroom, Walk-In Closet(s)
- Living area:4,138 sq. ft.
Heating and cooling
- Cooling:Central Air
- Heating:Central, Electric
- Central air:Yes
Structure and exterior
- Roof:Shingle
- Year built:2007
- Building area:4,138 sq. ft.
- Lot area:14.09 Acres
- Lot Features:Landscaped, Paved, Private, Zoned for Horses
- Architectural Style:Custom
- Construction Materials:Stone, Stucco, Vinyl Siding
- Exterior Features:Covered Porch/Patio, Front Porch, Outdoor Shower, Rear Porch
- Foundation Description:Slab
- Levels:2 Story
Utilities
- Water:Well
- Sewer:Septic Tank
Finances and disclosures
- Price:$2,300,000
- Price per sq. ft.:$432.09
- Tax amount:$6,246 (2025)
Features and amenities
- Appliances:Built-in Oven, Cooktop, Dishwasher, Disposal, Dryer, Generator, Range Hood, Refrigerator, Tankless Water Heater, Washer, Water Filtration System
- Laundry features:Dryer, Gas Dryer Hookup, Inside, Laundry Room, Washer, Washer Hookup
- Amenities:Built-In Features, Cable Connected, Ceiling Fans(s), Central Vaccum, Crown Molding, Eat-in Kitchen, Generator, High Ceilings, Primary Bedroom Main Floor, Solid Surface Counters, Solid Wood Cabinets, Split Bedroom, Stone Counters, Tray Ceiling(s), Vaulted Ceiling(s), Walk-In Closet(s), Window Treatments
- Pool features:Public Pool
Parking
- Parking description:Attached Garage, Boat, Garage, Garage Door Opener, Garage Faces Side, Guest, Open, Oversized, RV Access/Parking, Workshop in Garage
- Garage:Yes
- Garage spaces:5
 The information being provided by Stellar Mls is for the consumer's personal, non-commercial use and may not be used for any purpose other than to identify prospective properties consumer may be interested in purchasing. Any information relating to real estate for sale referenced on this web site comes from the Internet Data Exchange (IDX) program of the Stellar Mls. Tomlin St Cyr Real Estate Services ERA Powered is not a Multiple Listing Service (MLS), nor does it offer MLS access. This website is a service of Tomlin St Cyr Real Estate Services ERA Powered, a broker participant of Stellar Mls. This web site may reference real estate listing(s) held by a brokerage firm other than the broker and/or agent who owns this web site.
The accuracy of all information, regardless of source, including but not limited to open house information, square footages and lot sizes, is deemed reliable but not guaranteed and should be personally verified through personal inspection by and/or with the appropriate professionals. The data contained herein is copyrighted by Stellar Mls and is protected by all applicable copyright laws. Any unauthorized dissemination of this information is in violation of copyright laws and is strictly prohibited.
Properties in listings may have been sold or may no longer be available.
Copyright 2026 Stellar Mls. All rights reserved.
The information being provided by Stellar Mls is for the consumer's personal, non-commercial use and may not be used for any purpose other than to identify prospective properties consumer may be interested in purchasing. Any information relating to real estate for sale referenced on this web site comes from the Internet Data Exchange (IDX) program of the Stellar Mls. Tomlin St Cyr Real Estate Services ERA Powered is not a Multiple Listing Service (MLS), nor does it offer MLS access. This website is a service of Tomlin St Cyr Real Estate Services ERA Powered, a broker participant of Stellar Mls. This web site may reference real estate listing(s) held by a brokerage firm other than the broker and/or agent who owns this web site.
The accuracy of all information, regardless of source, including but not limited to open house information, square footages and lot sizes, is deemed reliable but not guaranteed and should be personally verified through personal inspection by and/or with the appropriate professionals. The data contained herein is copyrighted by Stellar Mls and is protected by all applicable copyright laws. Any unauthorized dissemination of this information is in violation of copyright laws and is strictly prohibited.
Properties in listings may have been sold or may no longer be available.
Copyright 2026 Stellar Mls. All rights reserved.New listings near 6200 Verna Road
- Coming Soon
 $879,900Coming Soon4 beds 4 baths2,875 sq. ft.
13317 Indigo Way, BRADENTON, FL 34211
MLS# A4703792Listed by: FINE PROPERTIES - Coming Soon
 $339,000Coming Soon3 beds 2 baths1,286 sq. ft.
17118 Vardon Terrace #108, LAKEWOOD RANCH, FL 34211
MLS# A4704683Listed by: FINE PROPERTIES - Coming Soon
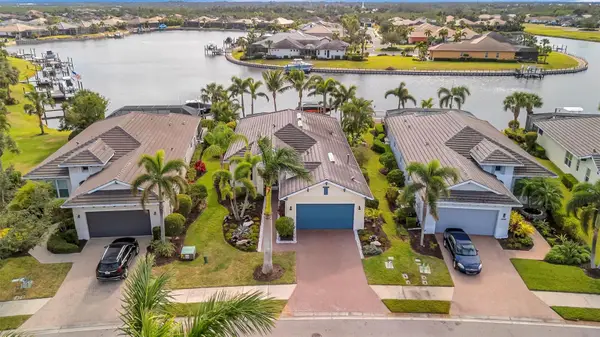 $999,000Coming Soon3 beds 2 baths2,034 sq. ft.
5125 Tidewater Preserve Boulevard, BRADENTON, FL 34208
MLS# A4704705Listed by: PREFERRED SHORE LLC - Coming Soon
 $325,000Coming Soon3 beds 3 baths1,619 sq. ft.
12161 Trailhead Drive, BRADENTON, FL 34211
MLS# A4704814Listed by: PREFERRED SHORE LLC - Coming Soon
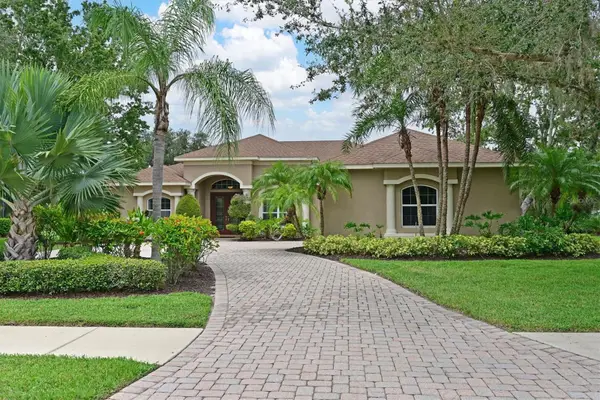 $825,000Coming Soon4 beds 3 baths2,938 sq. ft.
15201 21st Avenue E, BRADENTON, FL 34212
MLS# A4704180Listed by: FINE PROPERTIES - Coming Soon
 $1,269,000Coming Soon4 beds 3 baths2,717 sq. ft.
7028 Highgate Lane, BRADENTON, FL 34202
MLS# A4703508Listed by: EXP REALTY LLC  $540,000Pending2 beds 2 baths1,768 sq. ft.
9811 Portside Terrace, BRADENTON, FL 34212
MLS# A4705219Listed by: COLDWELL BANKER REALTY- New
 $815,000Active3 beds 2 baths1,812 sq. ft.
7635 Wauchula Road, MYAKKA CITY, FL 34251
MLS# A4705016Listed by: KELLER WILLIAMS ON THE WATER S - New
 $379,900Active4 beds 3 baths2,195 sq. ft.
7026 Montauk Point Crossing, BRADENTON, FL 34212
MLS# TB8545687Listed by: OFFERPAD BROKERAGE FL, LLC - Open Sun, 1 to 4pmNew
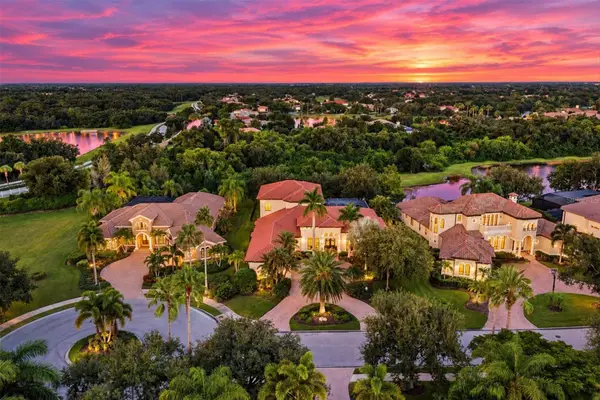 $3,099,000Active5 beds 5 baths5,701 sq. ft.
6809 Belmont Court, BRADENTON, FL 34202
MLS# A4704028Listed by: SARASOTA TRUST REALTY COMPANY


Protect your home and budget from life's surprises with an Assurant Home Warranty, backed by a partner that supports you through every step of homeownership. Explore Plans.
© 2023 - 2026 ERA Franchise Systems LLC. All rights reserved. ERA Franchise Systems LLC fully supports the principles of the Fair Housing Act and the Equal Opportunity Act. ERA, ERA Real Estate powered, and their respective logos are registered service marks of ERA Franchise Systems LLC. Each office is independently owned and operated.