
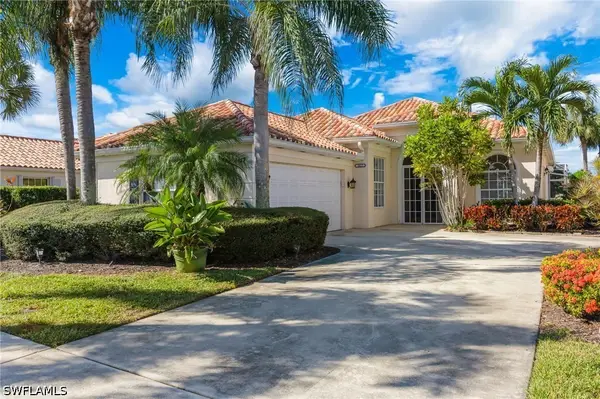
11528 Jacaranda Drive, Naples, FL 34120
Local realty services provided by:ERA Real Solutions Realty
11528 Jacaranda Drive,Naples, FL 34120
$749,000
- 2 Beds
- 2 Baths
- 1,713 sq. ft.
- Single family
- Active
Listed by: mira rochford, sara hutt, llc.
Office: compass florida llc.
MLS#:226038792
Source:FL_GFMB
Price summary
- Price:$749,000
- Price per sq. ft.:$356.84
About this home
This bright 1,715 sq ft home is small in the best way — refined, easy to live in, and finished with care. Just 2 bedrooms plus a den and 2 baths, it feels graceful rather than oversized. The exceptional outdoor living is the true highlight. An extended screened lanai overlooks the lake and includes a built-in summer kitchen. It is a comfortable, well-proportioned space for morning light, afternoon shade, or relaxed meals with the water in view — ideal for the Naples lifestyle. Inside, the home is elegant and light-filled. Porcelain tile floors run through the main living areas, with wood flooring in the bedroom. Soft flowing window valances finish the living and dining rooms. The kitchen features white soft-close cabinets, sleek quartz countertops, a gas cooktop, built-in oven, and a built-in chef’s desk. An extended dining room adds usable space, and the garage includes a 2-foot extension for a practical 22-foot depth.Built in 2022, the home reflects current safety standards and the latest building codes for storm protection. It has impact glass windows and doors, a concrete tile roof, and concrete block construction. It is also located in an X flood zone. Valencia Trails is a gated 55+ community centered on its 43,000 sq ft clubhouse. Residents enjoy Gather restaurant and bar, multiple pools, a fitness center and spa, a grand social hall, cooking studio, and arts spaces. The Racquet Club offers 6 lighted tennis courts, 8 lighted pickleball courts, bocce, and a pro shop. Miles of walking trails, a dog park, and a full calendar of clubs and activities complete the lifestyle. Lawn care is included, with no CDD....
Contact an agent
Home facts
- Year built:2022
- Subdivision & Development:VALENCIA TRAILS
- Listing ID #:226038792
- Added:1 day(s) ago
- Updated:November 08, 2026 at 04:39 AM
Rooms and interior
- Bedrooms:2
- Total bathrooms:2
- Full bathrooms:2
- Flooring:Tile, Wood
- Kitchen Description:Built In Oven, Dishwasher, Disposal, Freezer, Gas Cooktop, Ice Maker, Microwave, Pantry, Refrigerator, Tankless Water Heater
- Living area:1,713 sq. ft.
Heating and cooling
- Cooling:Electric
- Heating:Central, Electric
- Central air:Yes
Structure and exterior
- Roof:Tile
- Year built:2022
- Building area:1,713 sq. ft.
- Lot area:0.14 Acres
- Architectural Style:One Story, Ranch
- Construction Materials:Block, Concrete, Stone, Stucco
- Exterior Features:Gas Grill, Lanai, Outdoor Grill, Outdoor Kitchen, Patio, Porch, Room For Pool, Screened, Security High Impact Doors
- Levels:1 Story
Utilities
- Water:Public
- Sewer:Public Sewer
Finances and disclosures
- Price:$749,000
- Price per sq. ft.:$356.84
- Tax amount:$4,723 (2025)
Features and amenities
- Laundry features:Dryer, Dryer Hookup, Inside, Laundry Tub
- Amenities:Pantry, Pickleball, Pool, Restaurant, Sidewalks
- Pool features:Community, Pool
Parking
- Parking description:Attached, Driveway, Garage, Garage Door Opener, Paved
- Garage:Yes
- Garage spaces:2
New listings near 11528 Jacaranda Drive
- New
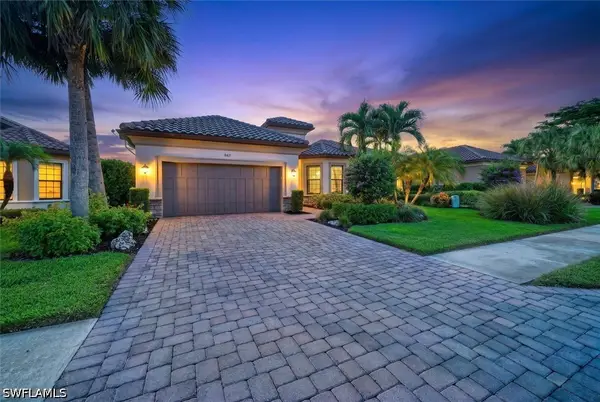 $875,000Active3 beds 3 baths2,397 sq. ft.
8471 Palacio Terrace W, Naples, FL 34114
MLS# 226040603Listed by: KW FLORIDA LIVING - New
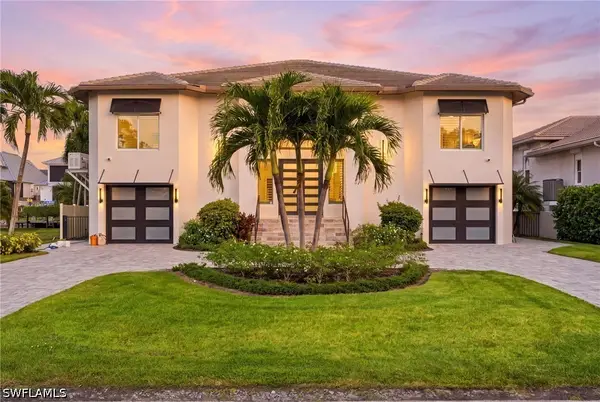 $5,495,000Active4 beds 6 baths3,500 sq. ft.
367 Lagoon Avenue, Naples, FL 34108
MLS# 226040592Listed by: COLDWELL BANKER REALTY - Open Sun, 1 to 4pmNew
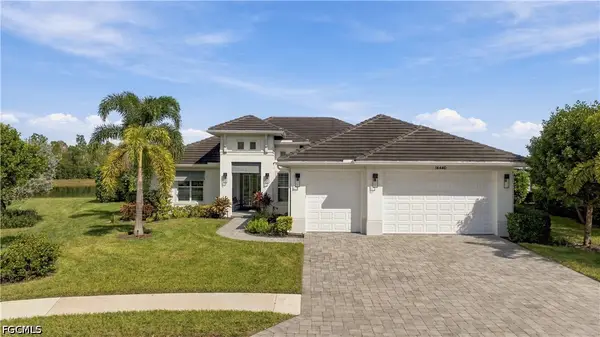 $1,930,000Active4 beds 4 baths2,977 sq. ft.
14440 Neptune Avenue, Naples, FL 34114
MLS# 2026046421Listed by: VENTURE HOMES REALTY LLC - New
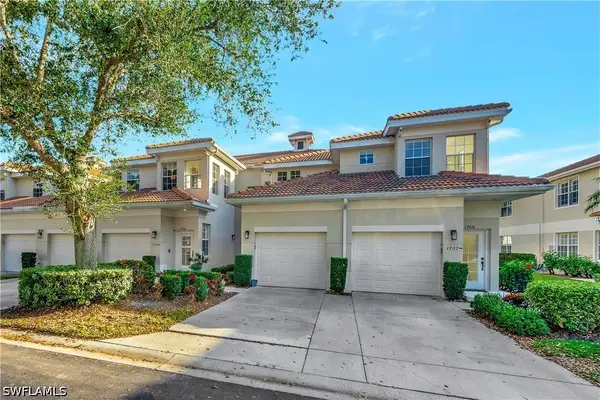 $497,500Active3 beds 3 baths1,930 sq. ft.
3055 Horizon Lane #1706, Naples, FL 34109
MLS# 226039554Listed by: PREMIERE PLUS REALTY COMPANY - New
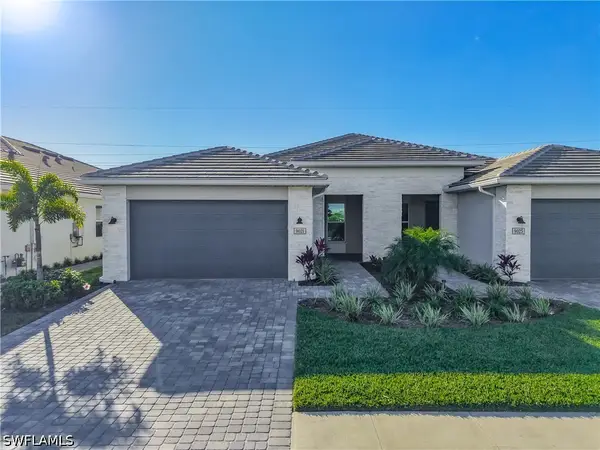 $559,500Active2 beds 2 baths1,601 sq. ft.
9021 Wisteria Way, Naples, FL 34114
MLS# 226039755Listed by: ASCIUTTO REALTY LLC - Open Sun, 1 to 4pmNew
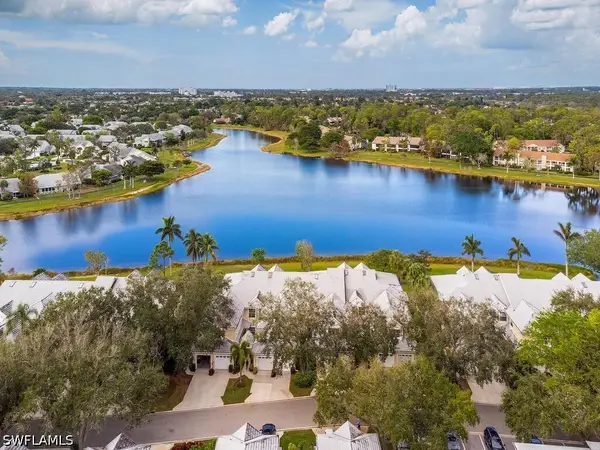 $499,000Active3 beds 3 baths2,223 sq. ft.
2839 Aintree Lane #B202, Naples, FL 34112
MLS# 226040235Listed by: JOHN R WOOD PROPERTIES - New
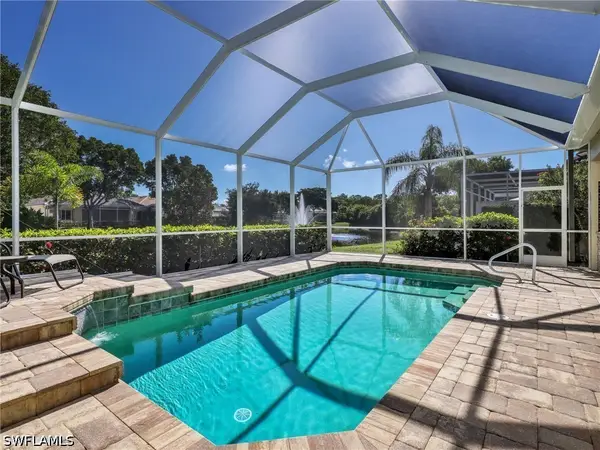 $739,000Active2 beds 2 baths1,841 sq. ft.
14588 Juniper Point Lane, Naples, FL 34110
MLS# 226040366Listed by: PREMIERE PLUS REALTY COMPANY - New
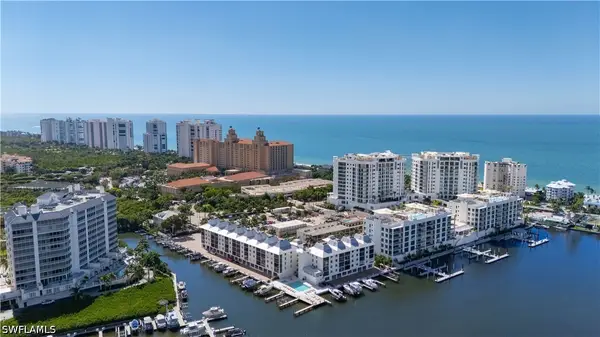 $899,000Active2 beds 2 baths1,089 sq. ft.
271 Southbay Drive #244, Naples, FL 34108
MLS# 226040402Listed by: COLDWELL BANKER REALTY - New
 $715,000Active3 beds 2 baths1,983 sq. ft.
4417 Novato Court, Naples, FL 34109
MLS# 226040449Listed by: JOHN R WOOD PROPERTIES


Protect your home and budget from life's surprises with an Assurant Home Warranty, backed by a partner that supports you through every step of homeownership. Explore Plans.
© 2023 - 2026 ERA Franchise Systems LLC. All rights reserved. ERA Franchise Systems LLC fully supports the principles of the Fair Housing Act and the Equal Opportunity Act. ERA, ERA Real Estate powered, and their respective logos are registered service marks of ERA Franchise Systems LLC. Each office is independently owned and operated.