
1255 Gulf Shore Boulevard N #5S, Naples, FL 34102
Local realty services provided by:ERA Real Solutions Realty
1255 Gulf Shore Boulevard N #5S,Naples, FL 34102
$3,350,000
- 3 Beds
- 5 Baths
- 2,895 sq. ft.
- Condominium
- Active
Listed by: sean f. lorch, llc.
Office: downing frye realty inc.
MLS#:226031046
Source:FL_GFMB
Price summary
- Price:$3,350,000
- Price per sq. ft.:$1,063.15
About this home
Incredibly rare renovated beachfront condo with 5 bathrooms, 3 ensuite bedrooms, a den/office and panoramic views up and down the beach!
This is a front-row seat to Naples’ famous sunsets, daily beach walks and refreshing Gulf breezes. Located south of Doctors Pass, this private residence offers extraordinary value given its expansive square footage and immediate proximity to the new Four Seasons Resort and Naples Beach Club.
What also sets this residence apart is its unique orientation. Spanning the entire depth of the building, this floor plan captures eastern sunrise views, western sunsets, and warm southern light throughout the day. This three-sided exposure fills the interior with incredible natural light from morning until evening—a rare and highly coveted feature in beachfront condos. Additionally, from the Gulf-facing lanai you can see for distance to the north, west, southwest and south all the way to the historic Naples pier!
The work has been done for you, as the interior has been opened up to create an efficient floor plan featuring European white oak flooring, impact glass windows, traditional plantation shutters, custom lighting, and 5 updated bathrooms.
At the center of the home, the renovated kitchen features shaker cabinetry, a large functional center island with cooktop, and top-of-the-line Thermador stainless steel appliances. The living room opens onto a spacious enclosed lanai where you can relax while enjoying the spectacular beach views. Storage galore with multiple walk-in closets, bonus walk-in storage closet off of the terrace and several extra closets along the hallway. An additional walk-in storage closet is located near the under-building parking area.
Living at Whitehall offers an intimate, lower-density boutique experience including under-building parking, heated pool, a dedicated fitness room, and the convenience of an on-site manager.
Beyond the property itself, the location is superior. You are located directly on the sugar-sand beaches of Naples, moments from the world-class amenities at the new Four Seasons, and only a short drive from the premier dining, shopping, and cultural attractions along Fifth Avenue South and Third Street South. This residence represents a remarkable value in today’s market and a truly compelling opportunity on the beachfront....
Contact an agent
Home facts
- Year built:1974
- Subdivision & Development:WHITEHALL
- Listing ID #:226031046
- Added:1 day(s) ago
- Updated:October 01, 2026 at 06:00 PM
Rooms and interior
- Bedrooms:3
- Total bathrooms:5
- Full bathrooms:3
- Half bathrooms:2
- Flooring:Carpet, Tile, Wood
- Kitchen Description:Built In Oven, Dishwasher, Disposal, Double Oven, Electric Cooktop, Freezer, Ice Maker, Microwave, Range, Refrigerator, Separate Ice Machine, Wine Cooler
- Living area:2,895 sq. ft.
Heating and cooling
- Cooling:Electric
- Heating:Central, Electric
- Central air:Yes
Structure and exterior
- Roof:Built Up, Flat
- Year built:1974
- Building area:2,895 sq. ft.
- Lot area:1.74 Acres
- Architectural Style:High Rise
- Construction Materials:Block, Concrete, Stucco
- Exterior Features:Balcony, Patio, Security High Impact Doors, Shutters Electric, Storage
Utilities
- Water:Public
- Sewer:Public Sewer
Finances and disclosures
- Price:$3,350,000
- Price per sq. ft.:$1,063.15
- Tax amount:$25,356 (2025)
Features and amenities
- Laundry features:Dryer, Dryer Hookup, Inside, Washer
- Amenities:Bar, Pool, Storage, Trash
- Pool features:Community, Pool
Parking
- Parking description:Attached, Garage, Guest, Paved, Underground
- Garage:Yes
- Garage spaces:1
New listings near 1255 Gulf Shore Boulevard N #5S
- New
 $75,000Active1.14 Acres
561 18th Street Ne, Naples, FL 34120
MLS# 2026041374Listed by: CENTURY 21 ALLPOINTS REALTY - New
 $4,275,000Active5 beds 6 baths4,360 sq. ft.
342 Germain Avenue, Naples, FL 34108
MLS# 226030192Listed by: PREMIER SOTHEBY'S INT'L REALTY - New
 $84,000Active0.06 Acres
447 Cheetah Drive, Naples, FL 34114
MLS# 226030844Listed by: WATERFRONT REALTY GROUP INC - New
 $425,000Active2 beds 2 baths1,616 sq. ft.
6903 Rain Lily Road #104, Naples, FL 34109
MLS# 226032736Listed by: JOHN R WOOD PROPERTIES - New
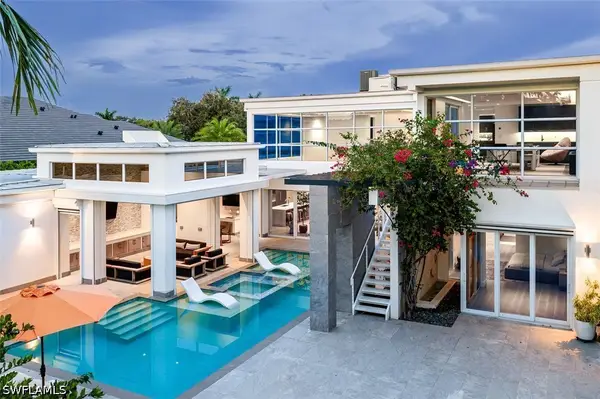 $6,995,000Active4 beds 6 baths4,585 sq. ft.
1531 Nautilus Road, Naples, FL 34102
MLS# 226032955Listed by: WILLIAM RAVEIS REAL ESTATE - New
 $4,995,000Active4 beds 5 baths3,840 sq. ft.
2370 Alexander Palm Drive, Naples, FL 34105
MLS# 226034942Listed by: PREMIER SOTHEBY'S INT'L REALTY - New
 $5,450,000Active3 beds 4 baths3,820 sq. ft.
9235 Gulf Shore Drive #PH-01, Naples, FL 34108
MLS# 226035101Listed by: COLDWELL BANKER REALTY - New
 $349,900Active2 beds 2 baths1,394 sq. ft.
4863 Hampshire Court #104, Naples, FL 34112
MLS# 226035241Listed by: ANCHOR REALTY OF NAPLES INC - New
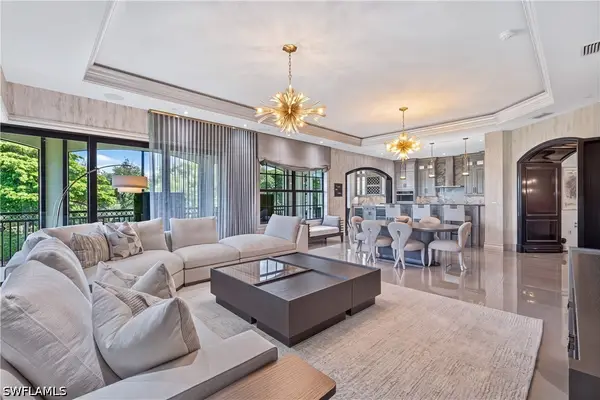 $1,975,000Active3 beds 4 baths2,950 sq. ft.
16347 Viansa Way #302, Naples, FL 34110
MLS# 226035322Listed by: THE WILLIS GROUP, LLC - New
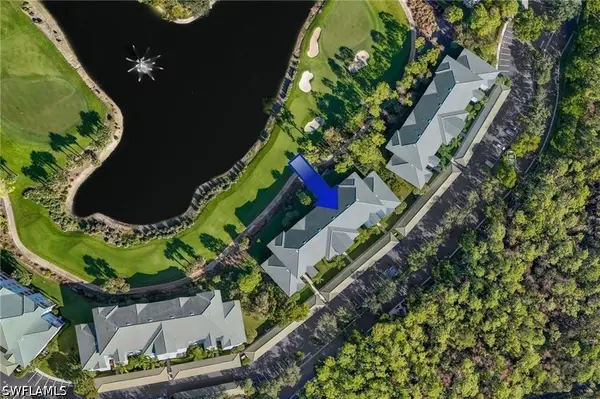 $299,000Active2 beds 2 baths1,332 sq. ft.
3990 Loblolly Bay Drive #7-205, Naples, FL 34114
MLS# 226035330Listed by: EXP REALTY LLC


Protect your home and budget from life's surprises with an Assurant Home Warranty, backed by a partner that supports you through every step of homeownership. Explore Plans.
© 2023 - 2026 ERA Franchise Systems LLC. All rights reserved. ERA Franchise Systems LLC fully supports the principles of the Fair Housing Act and the Equal Opportunity Act. ERA, ERA Real Estate powered, and their respective logos are registered service marks of ERA Franchise Systems LLC. Each office is independently owned and operated.