
1327 Noble Heron Way, Naples, FL 34105
Local realty services provided by:ERA Real Solutions Realty
1327 Noble Heron Way,Naples, FL 34105
$3,450,000
- 3 Beds
- 4 Baths
- 3,669 sq. ft.
- Single family
- Active
Listed by: rob mauceli, tony grech
Office: compass florida llc.
MLS#:226000121
Source:FL_GFMB
Price summary
- Price:$3,450,000
- Price per sq. ft.:$670.29
- Monthly HOA dues:$1,115
About this home
This stunning detached villa in the Estuary at Grey Oaks perfectly situated on the 15th hole offers the perfect blend of luxury, privacy, and entertaining space along with the premier Grey Oaks lifestyle.
Featuring 3 bedrooms, 2 full baths, and 2 partial baths, the thoughtfully designed floor plan ensures privacy for residents and guests alike, while expansive common areas — both indoors and outdoors — create an ideal flow for gatherings and everyday living. Step inside to find elegant wood flooring throughout, enhanced by sophisticated architectural details including ceiling beams and graceful arched doorways. A premium Sonos surround sound system elevates the entertainment experience in every room.
The recently refreshed gourmet kitchen is a chef’s dream, centered around a massive peninsula perfect for casual meals and entertaining. High-end appliances include a built-in paneled Sub-Zero refrigerator, Professional-grade Viking 6-burner gas range with double oven, a new paneled Bosch dishwasher, a new GE Monogram microwave, a Dacor warming drawer, an additional prep sink, and a dedicated butler’s pantry complete with a wine fridge and extra ice maker.
The luxurious primary suite boasts breathtaking wide golf course views, French doors opening directly to the pool, a spa-like en-suite bath with dual sinks, two generous walk-in closets, and an extra half bath convenient to the pool area. A private coffee bar with sink and beverage fridge adds everyday indulgence.
The second bedroom suite offers similar luxury with dual sinks, a separate jacuzzi soaker tub, private water closet with bidet, walk-in closet, its own coffee bar with sink and beverage fridge, and direct private access to the garage. The third bedroom that the current owner has configured as a stately library features direct pool access and a cozy gas fireplace for added charm.
Outside, the recently renovated caged 49-foot lap pool and spa is the centerpiece of resort-style living, complete with new pool lighting, gas pool heater, gas fireplace, and a fabulous outdoor kitchen equipped with grill, prep sink, and refrigerator — perfect for al fresco dining with panoramic golf course views.
Additional highlights include impact resistant windows and doors, a newer 2019 roof, custom landscape lighting, and a spacious garage with two full bays plus a dedicated golf cart space, epoxy flooring, and custom storage.
This exceptional residence combines timeless elegance, modern upgrades, and prime location — a rare opportunity in one of Naples’ most sought-after communities. Grey Oaks has amazing amenities, including a 30,000 sq. ft. Wellness Center and Spa, resort pool, three golf courses, two clubhouses, three restaurants, a new pickleball center, bocce courts, tennis facilities, and a vibrant social scene. Ideally located just minutes from Naples’ pristine beaches, downtown, shopping, and dining, this home offers the perfect balance of luxury, comfort, and convenience....
Contact an agent
Home facts
- Year built:2002
- Listing ID #:226000121
- Added:198 day(s) ago
- Updated:July 29, 2026 at 03:31 PM
Rooms and interior
- Bedrooms:3
- Total bathrooms:4
- Full bathrooms:2
- Half bathrooms:2
- Flooring:Tile, Wood
- Kitchen Description:Dishwasher, Disposal, Double Oven, Freezer, Microwave, Range, Refrigerator, Separate Ice Machine, Warming Drawer
- Living area:3,669 sq. ft.
Heating and cooling
- Cooling:Ceiling Fans, Electric
- Heating:Central, Electric
- Central air:Yes
Structure and exterior
- Roof:Tile
- Year built:2002
- Building area:3,669 sq. ft.
- Lot area:0.24 Acres
- Architectural Style:One Story, Ranch
- Construction Materials:Block, Concrete, Stucco
- Exterior Features:Gas Grill, Outdoor Grill, Outdoor Kitchen, Security High Impact Doors
- Levels:1 Story
Schools
- High school:NAPLES HIGH
- Middle school:GULFVIEW MIDDLE
- Elementary school:POINCIANA ELEMENTARY
Utilities
- Water:Public
- Sewer:Public Sewer
Finances and disclosures
- Price:$3,450,000
- Price per sq. ft.:$670.29
- Tax amount:$15,281
Features and amenities
- Laundry features:Dryer, Inside, Laundry Tub, Washer
- Amenities:Bar, Pickleball, Pool, Restaurant
- Pool features:Community, Concrete, Gas Heat, Heated, In Ground, Pool, Pool Spa Combo
Parking
- Parking description:Attached, Garage, Garage Door Opener, Golf Cart Garage, Two Spaces
- Garage:Yes
- Garage spaces:2
New listings near 1327 Noble Heron Way
- New
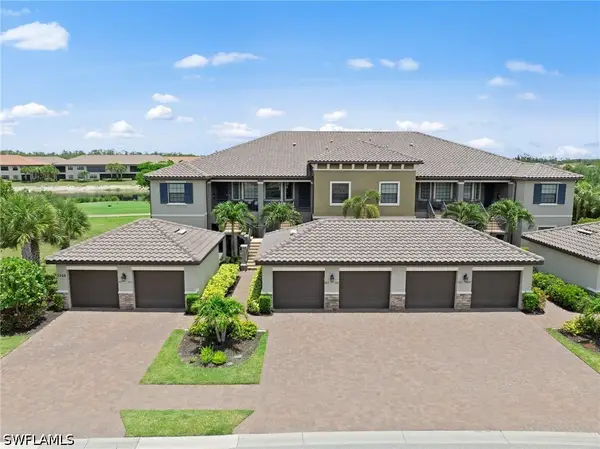 $499,000Active2 beds 2 baths1,528 sq. ft.
9366 Pocida Court #202, Naples, FL 34119
MLS# 226020702Listed by: REALTY ONE GROUP MVP - New
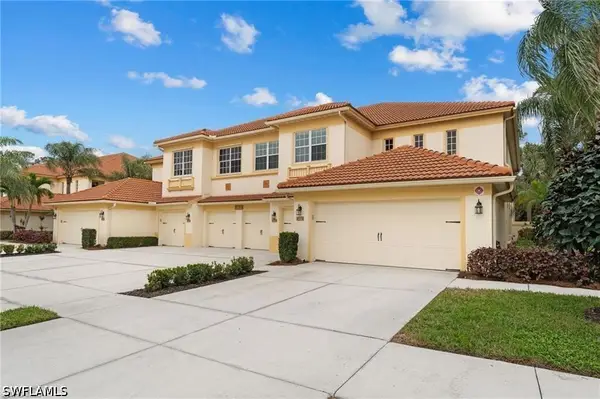 $449,000Active3 beds 2 baths2,296 sq. ft.
7848 Clemson Street #202, Naples, FL 34104
MLS# 226027308Listed by: THE REAL ESTATE AGENCY SW FLA - New
 $299,999Active2 beds 2 baths1,218 sq. ft.
1730 Bald Eagle Drive #A, Naples, FL 34105
MLS# 2026032172Listed by: COMPASS FLORIDA LLC - New
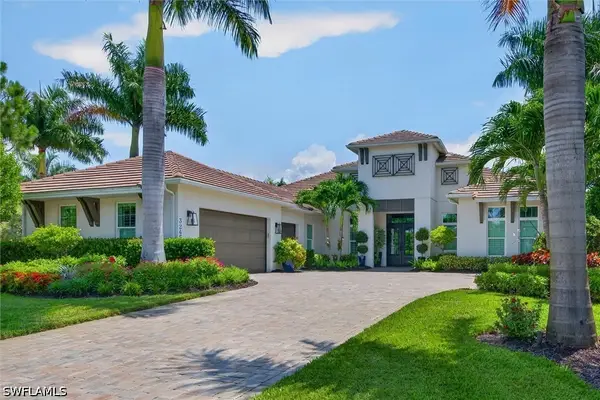 $3,195,000Active4 beds 5 baths3,576 sq. ft.
3245 Cullowee Lane, Naples, FL 34114
MLS# 226027073Listed by: ROYAL SHELL REAL ESTATE, INC. - New
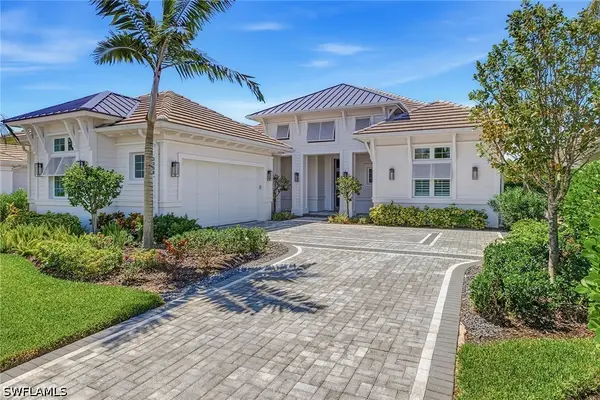 $2,590,000Active4 beds 4 baths3,139 sq. ft.
3308 Kumamoto Lane, Naples, FL 34114
MLS# 226027456Listed by: PREMIER SOTHEBY'S INT'L REALTY - New
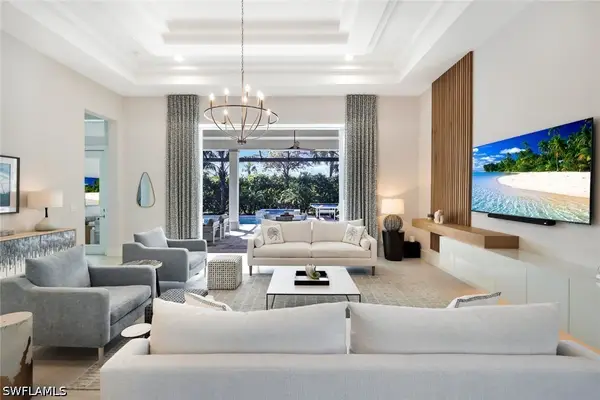 $1,995,000Active3 beds 4 baths2,627 sq. ft.
3176 Capistrano Lane, Naples, FL 34114
MLS# 226027468Listed by: COLDWELL BANKER REALTY - New
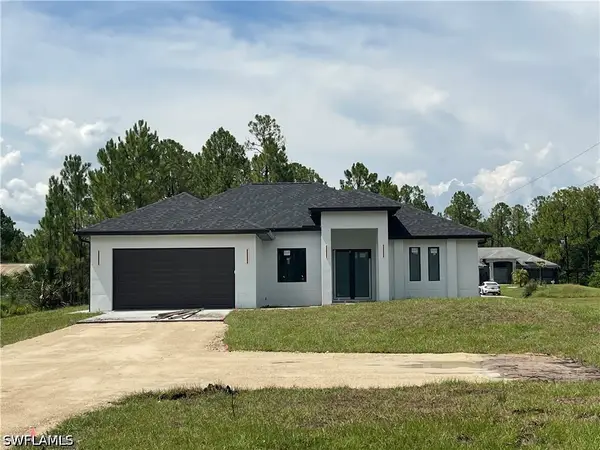 $579,900Active4 beds 3 baths1,731 sq. ft.
4011 29th Avenue Ne, Naples, FL 34120
MLS# 226027513Listed by: PREMIERE PLUS REALTY COMPANY - New
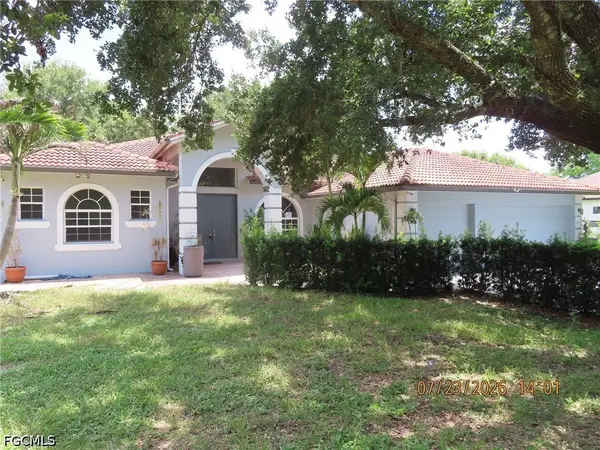 $540,000Active4 beds 2 baths2,228 sq. ft.
2610 52nd Avenue Ne, Naples, FL 34120
MLS# 2026032108Listed by: NEW HORIZONS REAL ESTATE CORP. - New
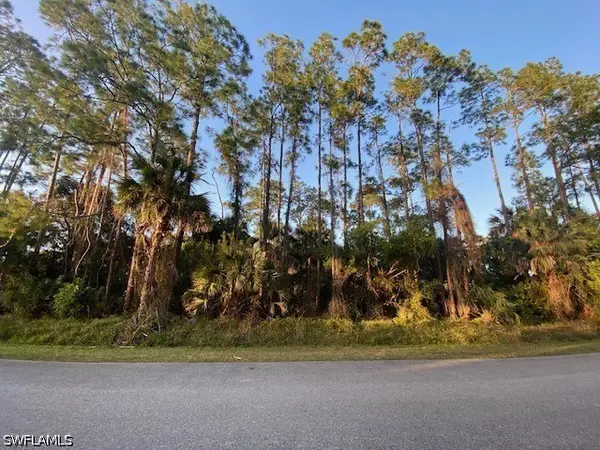 $240,000Active2.27 Acres
14 Avenue Se, Naples, FL 34117
MLS# 226027597Listed by: FORTEX REALTY INC - New
 $649,900Active4 beds 2 baths2,004 sq. ft.
3257 Desoto Blvd S, Naples, FL 34117
MLS# A12061255Listed by: PREMIERE PLUS REALTY COMPANY


Protect your home and budget from life's surprises with an Assurant Home Warranty, backed by a partner that supports you through every step of homeownership. Explore Plans.
© 2023 - 2026 ERA Franchise Systems LLC. All rights reserved. ERA Franchise Systems LLC fully supports the principles of the Fair Housing Act and the Equal Opportunity Act. ERA, ERA Real Estate powered, and their respective logos are registered service marks of ERA Franchise Systems LLC. Each office is independently owned and operated.