
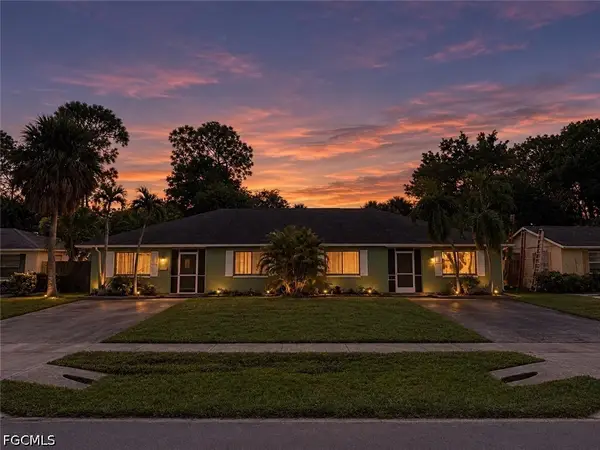
3308 Kumamoto Lane, Naples, FL 34114
Local realty services provided by:ERA Real Solutions Realty
3308 Kumamoto Lane,Naples, FL 34114
$2,590,000
- 4 Beds
- 4 Baths
- 3,139 sq. ft.
- Single family
- Pending
Listed by: michelle thomas
Office: premier sotheby's int'l realty
MLS#:226027456
Source:FL_GFMB
Price summary
- Price:$2,590,000
- Price per sq. ft.:$576.32
About this home
Experience the elegance of a home that is virtually new without stress of the building process. Barely lived in, extensively upgraded, immaculately maintained and offered negotiable, this quality-built Gulf Bay Homes Hibiscus floor plan was completed in 2023 and is ready to move in and enjoy. The exceptional light-filled layout offers four bedrooms plus a den, three full baths, one half bath and 3,139 square feet under air, with preferred southern exposure and tranquil lake views. A dramatic foyer with a coffered shiplap ceiling, engineered oak flooring and a glass entry door introduces the home’s design. The open-concept great room features a natural gas fireplace with glass tile surround, custom built-ins, a wet bar with U-Line wine refrigerator, in-ceiling speakers and pocketing impact-glass sliders that seamlessly connect to the lanai. Designed for entertaining, the gourmet kitchen impresses with quartz counters, custom white cabinetry, under-cabinet lighting and a large graphite island. Premium appliances include a Bosch Wi-Fi-enabled built-in refrigerator, double convection ovens, drawer microwave, natural gas five-burner cooktop and vent hood. A walk-in pantry and Grohe fixtures complete the space. The primary suite offers lanai access, two custom walk-in closets and a spa-inspired bath with a freestanding soaking tub, oversized frameless-glass shower with floor-to-ceiling tile, dual quartz vanities and premium Grohe and Toto fixtures. Three guest bedrooms, including a private en suite, provide comfortable accommodations, while the den is ideal for a home office or quiet retreat. Florida living takes center stage on more than 600 square feet of covered lanai space with natural stone pavers, a soaring wood-accent ceiling, in-ceiling speakers, Bahama shutters and electric roll-down screens. The fully equipped outdoor kitchen features a natural gas grill, vent hood, U-Line refrigerator, granite countertops and sink. The sparkling saltwater pool and spa with waterfall feature overlook the peaceful lake and enjoy sun-filled southern exposure. Additional upgrades include impact-resistant windows and doors, Emtek door hardware, two HVAC systems, a natural gas tankless water heater, Pentair pool controls, variable-speed pool pump, natural gas pool heater and security cameras. A paver driveway, tropical landscaping, epoxy-finished garage floor and pre-wired 240-volt electric-vehicle outlet add convenience. Residents of Fiddler’s Creek enjoy award-winning amenities, including a state-of-the-art fitness center with classes, active tennis and pickleball program with 10 pickleball courts, bocce, spa services, sauna, steam room, fine and casual dining, a resort-style pool with waterfalls and slides, and a vibrant social calendar. Miles of beautifully landscaped, tree-lined sidewalks are ideal for recreation, running and bicycling. Optional golf, beach and marina memberships complete this exceptional Southwest Florida lifestyle....
Contact an agent
Home facts
- Year built:2023
- Subdivision & Development:OYSTER HARBOR
- Listing ID #:226027456
- Added:111 day(s) ago
- Updated:November 18, 2026 at 09:35 AM
Rooms and interior
- Bedrooms:4
- Total bathrooms:4
- Full bathrooms:3
- Half bathrooms:1
- Flooring:Tile, Wood
- Kitchen Description:Built In Oven, Dishwasher, Disposal, Double Oven, Freezer, Gas Cooktop, Ice Maker, Microwave, Pantry, Refrigerator, Self Cleaning Oven, Wine Cooler
- Living area:3,139 sq. ft.
Heating and cooling
- Cooling:Ceiling Fans, Electric
- Heating:Central, Electric
- Central air:Yes
Structure and exterior
- Roof:Tile
- Year built:2023
- Building area:3,139 sq. ft.
- Lot area:0.22 Acres
- Architectural Style:Contemporary, One Story, Ranch
- Construction Materials:Block, Concrete, Stucco
- Exterior Features:Fence, Open, Outdoor Kitchen, Patio, Porch, Security High Impact Doors
- Levels:1 Story
Utilities
- Water:Public
- Sewer:Public Sewer
Finances and disclosures
- Price:$2,590,000
- Price per sq. ft.:$576.32
- Tax amount:$22,543 (2025)
Features and amenities
- Laundry features:Dryer, Inside, Laundry Tub, Washer
- Amenities:Concierge, Pantry, Pickleball, Pool, Restaurant, Sidewalks
- Pool features:Community, In Ground, Pool, Pool Spa Combo, Salt Water
Parking
- Parking description:Attached, Covered, Deeded, Garage, Garage Door Opener, Two Spaces
- Garage:Yes
- Garage spaces:2
New listings near 3308 Kumamoto Lane
- New
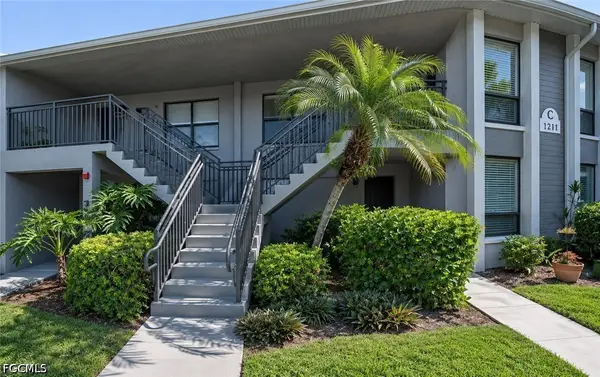 $269,000Active2 beds 2 baths1,245 sq. ft.
1211 Commonwealth Circle #102, Naples, FL 34116
MLS# 2026043676Listed by: SAVVY AVENUE, LLC - New
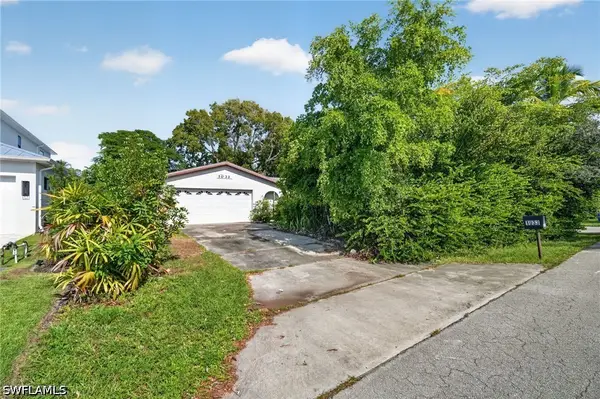 $475,000Active3 beds 2 baths1,538 sq. ft.
1033 29th Avenue N, Naples, FL 34103
MLS# 226041291Listed by: EXP REALTY LLC - New
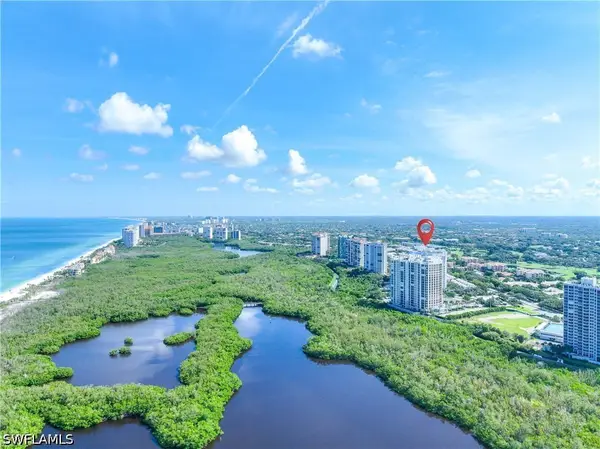 $1,100,000Active2 beds 2 baths1,420 sq. ft.
7117 Pelican Bay Boulevard #G14, Naples, FL 34108
MLS# 226041452Listed by: JOHN R WOOD PROPERTIES - New
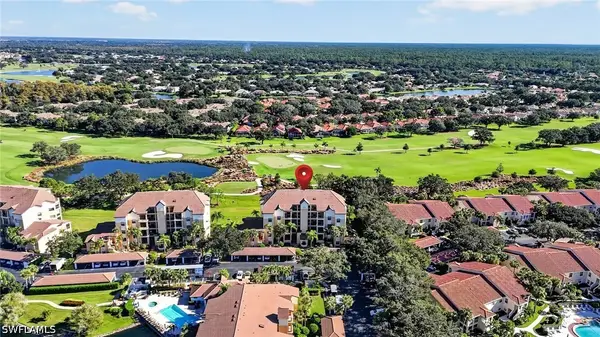 $399,000Active3 beds 2 baths1,492 sq. ft.
230 Vintage Circle #202, Naples, FL 34119
MLS# 226041548Listed by: PREMIERE PLUS REALTY COMPANY - New
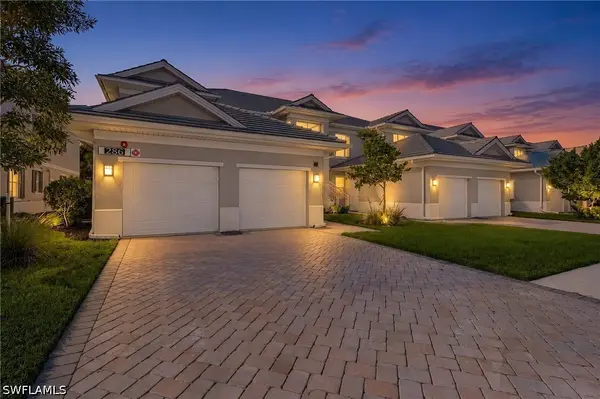 $1,695,000Active12 beds 8 baths6,092 sq. ft.
286 Indies Drive E #202, Naples, FL 34114
MLS# 226041936Listed by: THE PROPERTY PROS SWFL LLC - New
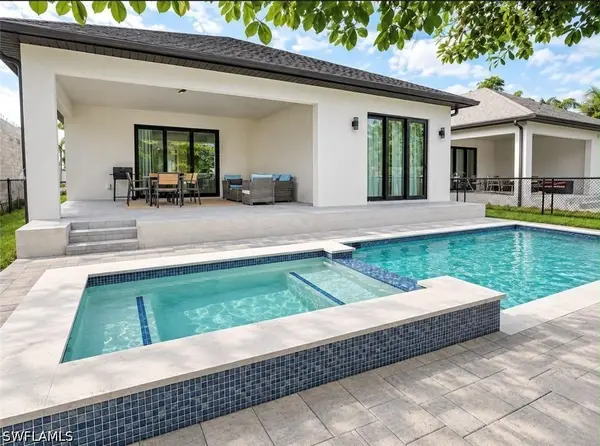 $850,000Active4 beds 3 baths1,981 sq. ft.
2547 Storter Avenue, Naples, FL 34112
MLS# 226041938Listed by: DOWNING FRYE REALTY INC. - New
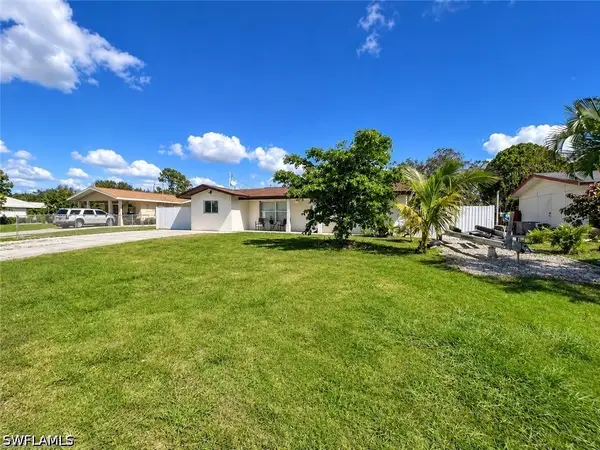 $568,000Active4 beds 2 baths2,191 sq. ft.
1924 41st Street Sw, Naples, FL 34116
MLS# 226041931Listed by: A PLUS REALTY - Open Sun, 1 to 3pmNew
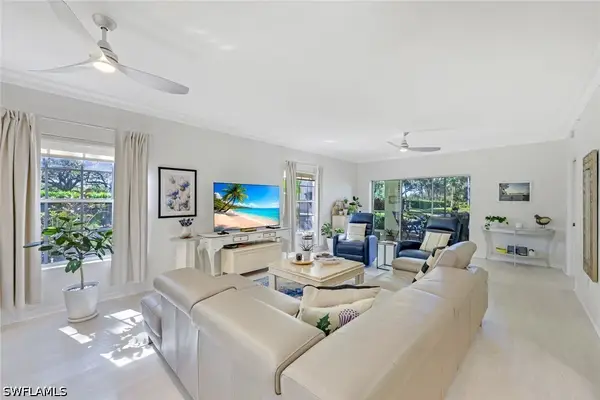 $399,950Active3 beds 2 baths1,626 sq. ft.
6010 Chardonnay Lane #101, Naples, FL 34119
MLS# 226041683Listed by: JOHN R WOOD PROPERTIES - New
 $650,000Active5 beds 4 baths
3188 Ponce De Leon Drive, Naples, FL 34105
MLS# 2026048475Listed by: REP REALTY GROUP - New
 $2,600,000Active3 beds 3 baths2,434 sq. ft.
2374 Terra Verde Lane #2374, Naples, FL 34105
MLS# 226039316Listed by: EXP REALTY LLC


Protect your home and budget from life's surprises with an Assurant Home Warranty, backed by a partner that supports you through every step of homeownership. Explore Plans.
© 2023 - 2026 ERA Franchise Systems LLC. All rights reserved. ERA Franchise Systems LLC fully supports the principles of the Fair Housing Act and the Equal Opportunity Act. ERA, ERA Real Estate powered, and their respective logos are registered service marks of ERA Franchise Systems LLC. Each office is independently owned and operated.