
13322 Silktail Drive, Naples, FL 34109
Local realty services provided by:ERA Real Solutions Realty
Listed by: marybeth puzio
Office: john r wood properties
MLS#:226022182
Source:FL_GFMB
Price summary
- Price:$779,500
- Price per sq. ft.:$315.71
About this home
Impeccably maintained York floor plan villa in Marbella Isles offering 3 bedrooms, 2.5 baths, and 2,052 square feet of thoughtfully designed living space. This light-filled residence combines quality upgrades, storm protection, and low-maintenance living in one of North Naples' most sought-after gated communities.
The gourmet kitchen has been beautifully updated with soft-close cabinetry, quartz countertops, subway tile backsplash, roll-out drawers, and a stainless-steel Samsung appliance package. The open-concept design flows seamlessly into the dining and great room areas, creating an ideal space for both everyday living and entertaining.
The spacious primary suite features dual walk-in closets with additional shelving and an updated bath with newer cabinetry, quartz countertops, Moen fixtures, and a comfort-height toilet. Two additional bedrooms provide flexibility for guests, while one room can easily function as a den or home office with French doors for privacy.
Additional interior features include crown molding throughout the main living areas and bedrooms, tile flooring throughout, hurricane-impact glass, window blinds throughout, upgraded lighting and ceiling fans from Wilson Lighting, and an antibacterial/mold filtration system for the HVAC.
Enjoy Southwest Florida living from the screened lanai featuring a Storm Smart electric hurricane shade, brick paver patio, ceiling fan, and desirable southeastern rear exposure. The professionally landscaped side yard includes a lighted walkway with motion detector, while the special steel screened front entry with key lock creates a welcoming outdoor sitting area.
The attached two-car garage offers epoxy flooring, hanging storage systems, attic access, and additional functionality. The upgraded laundry room includes a utility sink, extra cabinetry, and LG washer and dryer.
Marbella Isles residents enjoy a 9,500-square-foot clubhouse, resort-style pool and spa, fitness center, pickleball, tennis, bocce, indoor sports court, social room, game room, children's water play area, and a full calendar of community activities. Conveniently located just minutes from Naples beaches, Mercato, Waterside Shops, Artis–Naples, fine dining, shopping, schools, and I-75....
Contact an agent
Home facts
- Year built:2017
- Subdivision & Development:MARBELLA ISLES
- Listing ID #:226022182
- Added:91 day(s) ago
- Updated:October 06, 2026 at 03:12 PM
Rooms and interior
- Bedrooms:3
- Total bathrooms:3
- Full bathrooms:2
- Half bathrooms:1
- Flooring:Tile
- Kitchen Description:Dishwasher, Disposal, Electric Cooktop, Freezer, Microwave, Pantry, Refrigerator, Self Cleaning Oven
- Living area:2,052 sq. ft.
Heating and cooling
- Cooling:Ceiling Fans, Electric
- Heating:Central, Electric
- Central air:Yes
Structure and exterior
- Roof:Tile
- Year built:2017
- Building area:2,052 sq. ft.
- Lot area:0.11 Acres
- Architectural Style:One Story, Ranch
- Construction Materials:Block, Concrete, Stucco
- Exterior Features:Lanai, Porch, Screened, Security High Impact Doors, Sprinkler Irrigation
- Levels:1 Story
Schools
- High school:BARRON COLLIER
- Middle school:PINE RIDGE
- Elementary school:OSCEOLA
Utilities
- Water:Public
- Sewer:Public Sewer
Finances and disclosures
- Price:$779,500
- Price per sq. ft.:$315.71
- Tax amount:$3,591 (2025)
Features and amenities
- Laundry features:Dryer, Inside, Laundry Tub, Washer
- Amenities:Pantry, Pickleball, Pool, Shutters, Sidewalks
- Pool features:Community, Pool
Parking
- Parking description:Attached, Driveway, Garage, Garage Door Opener, Paved
- Garage:Yes
- Garage spaces:2
New listings near 13322 Silktail Drive
- New
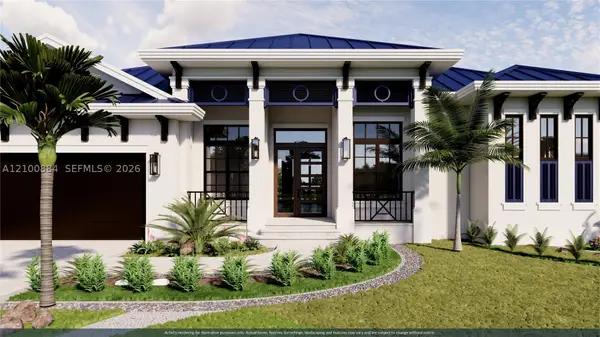 $3,590,000Active4 beds 5 baths2,550 sq. ft.
660 94th Ave N, Naples, FL 34108
MLS# A12100884Listed by: DOUGLAS ELLIMAN - New
 $3,849,900Active4 beds 5 baths3,752 sq. ft.
6118 Sunnyslope Drive, Naples, FL 34119
MLS# 226031588Listed by: REALTY WORLD J. PAVICH R.E. - Open Sat, 1 to 3pmNew
 $3,200,000Active4 beds 5 baths3,608 sq. ft.
6145 Sea Grass Lane, Naples, FL 34116
MLS# 226033454Listed by: WILLIAM RAVEIS REAL ESTATE - New
 $2,195,000Active3 beds 3 baths2,779 sq. ft.
14244 Laguna Springs Lane, Naples, FL 34114
MLS# 226033803Listed by: REALTY WORLD J. PAVICH R.E. - New
 $8,995,000Active4 beds 5 baths5,088 sq. ft.
501 2nd Avenue N, Naples, FL 34102
MLS# 226034117Listed by: GULF COAST INTERNATIONAL PROP - New
 $1,695,000Active3 beds 3 baths2,609 sq. ft.
4305 Caldera Circle, Naples, FL 34119
MLS# 226035395Listed by: THE AGENCY NAPLES - New
 $799,000Active3 beds 3 baths2,000 sq. ft.
7778 Tommasi Court, Naples, FL 34114
MLS# 226035898Listed by: VERONAWALK REALTY, INC. - New
 $470,000Active2 beds 2 baths1,166 sq. ft.
4780 28th Avenue Sw, Naples, FL 34116
MLS# 226035910Listed by: KEY & LEGACY REALTY LLC - New
 $219,000Active-- beds 1 baths500 sq. ft.
5 Bluebill Avenue #105, Naples, FL 34108
MLS# 226036055Listed by: COLDWELL BANKER REALTY - New
 $329,000Active3 beds 3 baths1,415 sq. ft.
9051 Gervais Circle #1508, Naples, FL 34120
MLS# 226036077Listed by: A PLUS REALTY


Protect your home and budget from life's surprises with an Assurant Home Warranty, backed by a partner that supports you through every step of homeownership. Explore Plans.
© 2023 - 2026 ERA Franchise Systems LLC. All rights reserved. ERA Franchise Systems LLC fully supports the principles of the Fair Housing Act and the Equal Opportunity Act. ERA, ERA Real Estate powered, and their respective logos are registered service marks of ERA Franchise Systems LLC. Each office is independently owned and operated.