
135 Glen Eagle Circle, Naples, FL 34104
Local realty services provided by:ERA Real Solutions Realty
135 Glen Eagle Circle,Naples, FL 34104
$499,000
- 2 Beds
- 2 Baths
- 1,756 sq. ft.
- Single family
- Active
Listed by: barbara wright
Office: premiere plus realty company
MLS#:226040638
Source:FL_GFMB
Price summary
- Price:$499,000
- Price per sq. ft.:$236.16
- Monthly HOA dues:$450.17
About this home
Single Family 2 bedroom plus den SOCIAL MEMBERSHIP home in GLEN EAGLE GOLF and COUNTRY CLUB. King Size master bedroom with 2 walk in closets and en suite bathroom with 2 sinks, walk in shower and toilet room. Large den with pocket doors that can be used as a office or with the addition of a closet converted to a 3rd bedroom. King size guest room with large closet and unattached guest bath with a tub. Lots of kitchen cabinets with a pantry closet. Granite countertops with breakfast bar for more seating. Laundry room with full size appliances and pocket doors. Large open great room and dining room allows for furniture and TV placement to suit your needs. Lots of wall space for a large screen television. Great room has sliding doors to screened lanai with a view of the manicured 16 th hole of the golf course and southern exposure for beautiful sunrises and sun sets. Large 2 car garage with lots of storage. Pet friendly community with sidewalks thru out. Glen Eagle is an active community with tennis, fitness center with classes, bocci, putting green restaurant and large community pool. 5th Avenue and the beautiful beaches of Naples are a short drive away. Empty and ready to close....
Contact an agent
Home facts
- Year built:2002
- Subdivision & Development:ADDISON RESERVE
- Listing ID #:226040638
- Added:1 day(s) ago
- Updated:November 09, 2026 at 07:40 PM
Rooms and interior
- Bedrooms:2
- Total bathrooms:2
- Full bathrooms:2
- Flooring:Carpet, Tile, Wood
- Kitchen Description:Dishwasher, Disposal, Freezer, Microwave, Pantry, Refrigerator, Self Cleaning Oven
- Living area:1,756 sq. ft.
Heating and cooling
- Cooling:Ceiling Fans, Electric
- Heating:Central, Electric
- Central air:Yes
Structure and exterior
- Roof:Tile
- Year built:2002
- Building area:1,756 sq. ft.
- Lot area:0.14 Acres
- Architectural Style:One Story, Ranch
- Construction Materials:Block, Concrete, Stucco
- Exterior Features:Lanai, Patio, Porch, Room For Pool, Screened, Shutters Electric
- Levels:1 Story
Utilities
- Water:Public
- Sewer:Public Sewer
Finances and disclosures
- Price:$499,000
- Price per sq. ft.:$236.16
- Tax amount:$3,730 (2025)
Features and amenities
- Laundry features:Dryer, Inside, Laundry Tub, Washer
- Amenities:Pantry, Pool, Restaurant, Sidewalks
- Pool features:Community, Pool
Parking
- Parking description:Attached, Driveway, Garage, Garage Door Opener, Paved
- Garage:Yes
- Garage spaces:2
New listings near 135 Glen Eagle Circle
- New
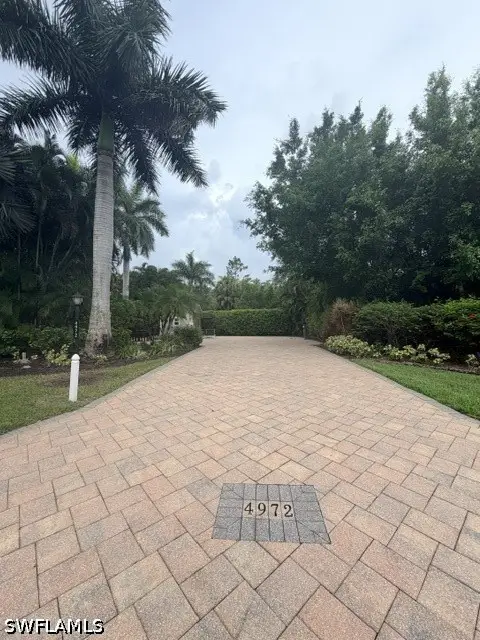 $400,000Active0 Acres
4972 Coach Lane, Naples, FL 34114
MLS# 226035160Listed by: MOTORCOACH RESORT REALTY, INC - New
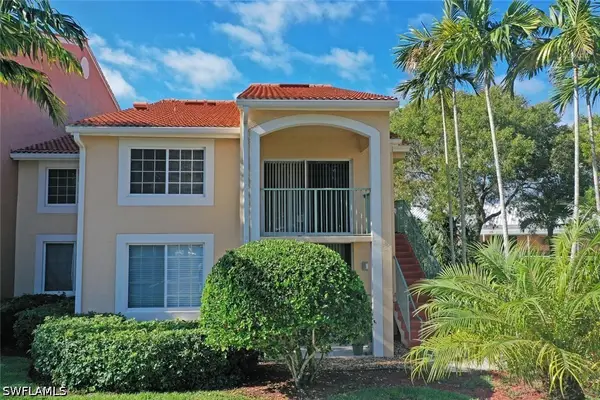 $244,900Active2 beds 1 baths909 sq. ft.
1180 Wildwood Boulevard #207, Naples, FL 34104
MLS# 226040232Listed by: HUDSON EXCLUSIVE GROUP - New
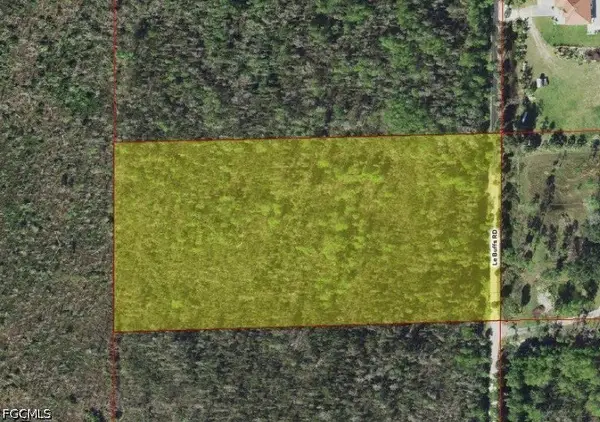 $240,000Active5 Acres
Address Withheld By Seller, Naples, FL 34114
MLS# 2026046870Listed by: JOHN R. WOOD PROPERTIES - New
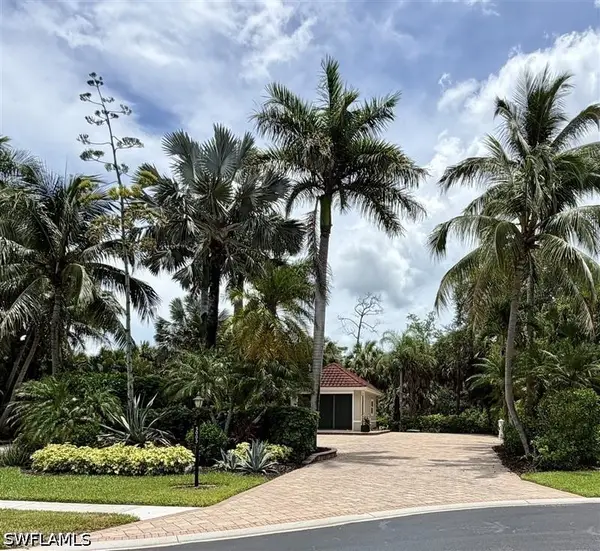 $499,900Active0 Acres
5003 Coach Lane, Naples, FL 34114
MLS# 226035161Listed by: MOTORCOACH RESORT REALTY, INC - New
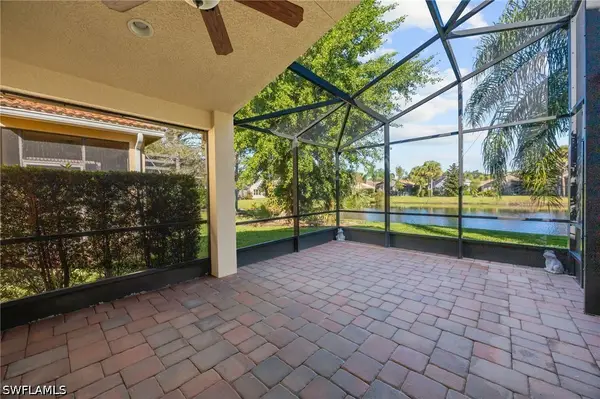 $544,500Active2 beds 2 baths1,765 sq. ft.
1630 Triangle Palm Terrace, Naples, FL 34119
MLS# 226039120Listed by: JOHN R WOOD PROPERTIES - New
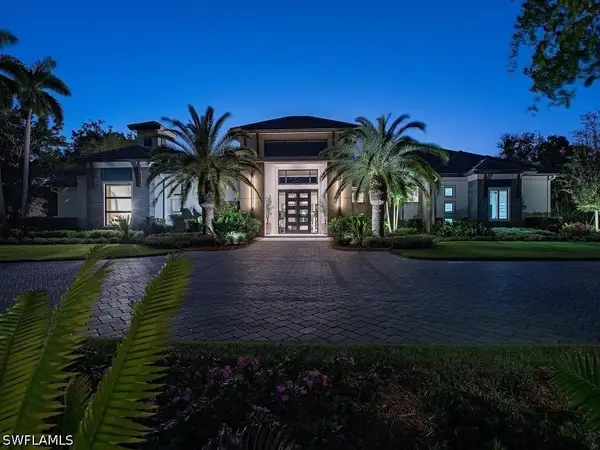 $7,995,000Active5 beds 8 baths5,344 sq. ft.
835 Cassena Road, Naples, FL 34108
MLS# 226039304Listed by: JOHN R WOOD PROPERTIES - New
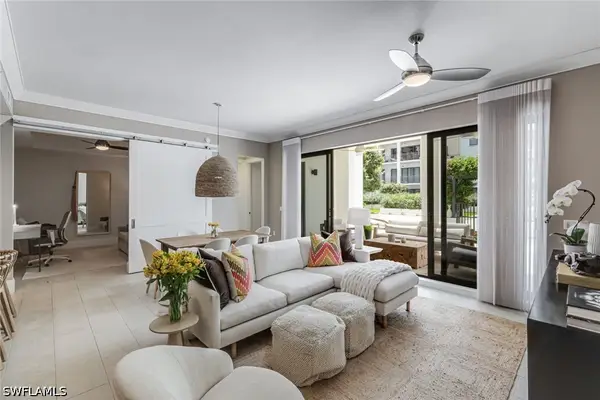 $1,695,000Active2 beds 2 baths1,529 sq. ft.
1030 3rd Avenue S #216, Naples, FL 34102
MLS# 226039888Listed by: ALFRED ROBBINS REALTY GROUP - New
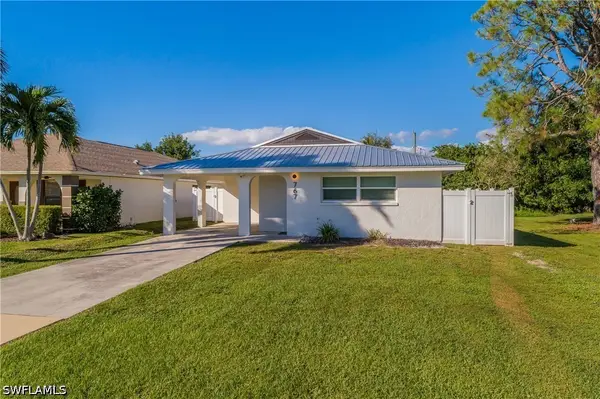 $1,195,000Active4 beds 3 baths1,630 sq. ft.
767 105th Avenue N, Naples, FL 34108
MLS# 226040239Listed by: GULF COAST REALTY GROUP FL - New
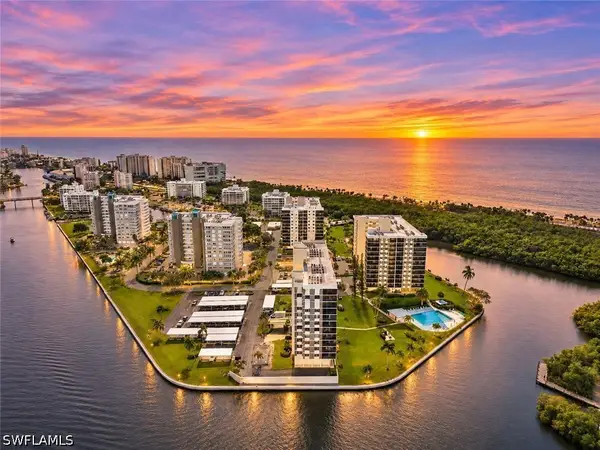 $835,000Active2 beds 2 baths1,480 sq. ft.
15 Bluebill Avenue #301, Naples, FL 34108
MLS# 226040401Listed by: ROYAL SHELL REAL ESTATE, INC. - New
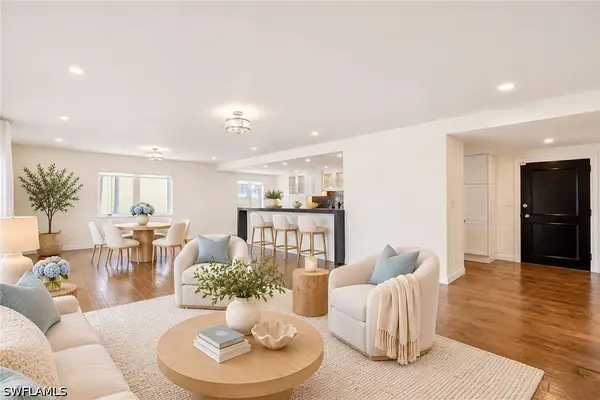 $1,749,000Active3 beds 2 baths1,886 sq. ft.
1325 7th Street S #2B, Naples, FL 34102
MLS# 226040438Listed by: PREMIER SOTHEBY'S INT'L REALTY


Protect your home and budget from life's surprises with an Assurant Home Warranty, backed by a partner that supports you through every step of homeownership. Explore Plans.
© 2023 - 2026 ERA Franchise Systems LLC. All rights reserved. ERA Franchise Systems LLC fully supports the principles of the Fair Housing Act and the Equal Opportunity Act. ERA, ERA Real Estate powered, and their respective logos are registered service marks of ERA Franchise Systems LLC. Each office is independently owned and operated.