
1630 Triangle Palm Terrace, Naples, FL 34119
Local realty services provided by:ERA Real Solutions Realty
Listed by: barbara salinas, llc.
Office: john r wood properties
MLS#:226039120
Source:FL_GFMB
Price summary
- Price:$544,500
- Price per sq. ft.:$260.15
About this home
Expansive Lake View! Enjoy a spectacular lake view from extended lanai and most living areas. Spacious split floorplan offering high ceilings, crown molding, French doors, upgraded window treatments, all hard floors-NO carpet. Beautiful eat-in kitchen with granite counters, decorative back-splash, stainless steel appliances, lots of cabinets, stand-up pantry and breakfast bar. Generous master suite with large walk-in closet, dual sinks, separate tub and shower and lake view. Excellent floorplan with great room, formal dining, den (or 3rd bedroom), private guest bedroom and 2 car garage. Lushly landscaped and managed by the association. Pavered driveway, walkway and lanai deck. Well located, North Naples community with a manned gate located in A rated school districts and offering exceptional community amenities. Near many new and popular shopping and dining options.
Contact an agent
Home facts
- Year built:2005
- Subdivision & Development:SATURNIA LAKES
- Listing ID #:226039120
- Added:1 day(s) ago
- Updated:November 09, 2026 at 07:40 PM
Rooms and interior
- Bedrooms:2
- Total bathrooms:2
- Full bathrooms:2
- Flooring:Laminate, Tile
- Kitchen Description:Dishwasher, Ice Maker, Microwave, Pantry, Range, Refrigerator, Self Cleaning Oven
- Living area:1,765 sq. ft.
Heating and cooling
- Cooling:Ceiling Fans, Electric
- Heating:Central, Electric
- Central air:Yes
Structure and exterior
- Roof:Tile
- Year built:2005
- Building area:1,765 sq. ft.
- Lot area:0.12 Acres
- Architectural Style:One Story, Ranch
- Construction Materials:Block, Concrete, Stucco
- Exterior Features:Lanai, Porch, Screened, Shutters Electric, Shutters Manual
- Levels:1 Story
Schools
- High school:GULF COAST HIGH SCHOOL
- Middle school:OAKRIDGE MIDDLE SCHOOL
- Elementary school:LAUREL OAK ELEMENTARY SCHOOL
Utilities
- Water:Public
- Sewer:Public Sewer
Finances and disclosures
- Price:$544,500
- Price per sq. ft.:$260.15
- Tax amount:$4,320 (2025)
Features and amenities
- Laundry features:Dryer, Inside, Laundry Tub, Washer
- Amenities:Pantry, Pickleball, Pool
- Pool features:Pool
Parking
- Parking description:Attached, Driveway, Garage, Garage Door Opener, Paved
- Garage:Yes
- Garage spaces:2
New listings near 1630 Triangle Palm Terrace
- New
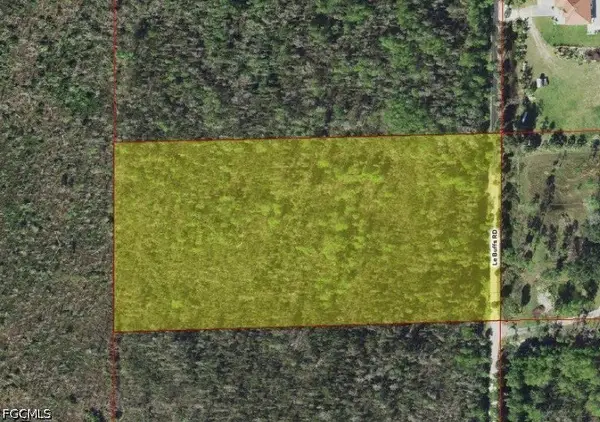 $240,000Active5 Acres
Address Withheld By Seller, Naples, FL 34114
MLS# 2026046870Listed by: JOHN R. WOOD PROPERTIES - New
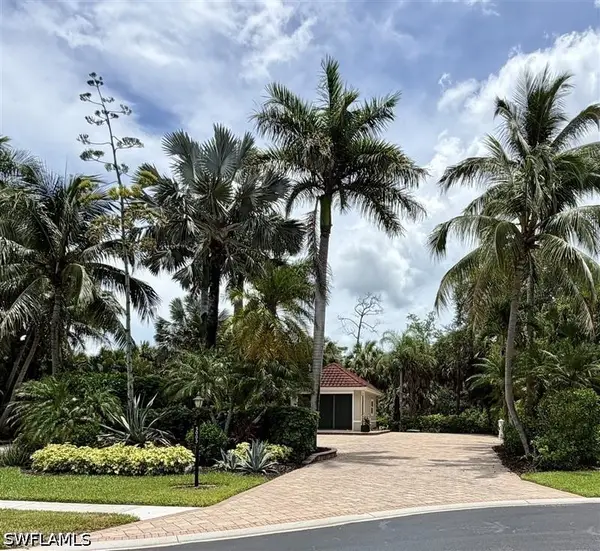 $499,900Active0 Acres
5003 Coach Lane, Naples, FL 34114
MLS# 226035161Listed by: MOTORCOACH RESORT REALTY, INC - New
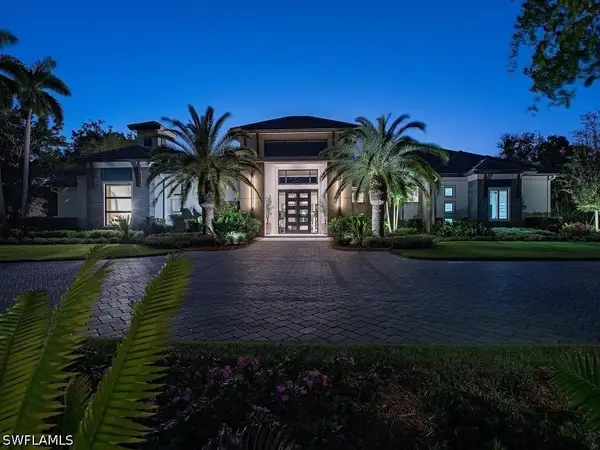 $7,995,000Active5 beds 8 baths5,344 sq. ft.
835 Cassena Road, Naples, FL 34108
MLS# 226039304Listed by: JOHN R WOOD PROPERTIES - New
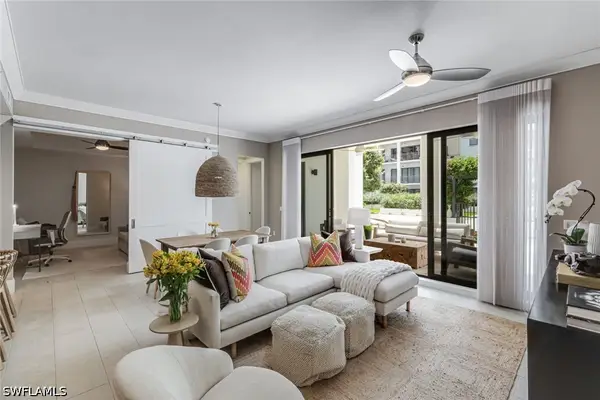 $1,695,000Active2 beds 2 baths1,529 sq. ft.
1030 3rd Avenue S #216, Naples, FL 34102
MLS# 226039888Listed by: ALFRED ROBBINS REALTY GROUP - New
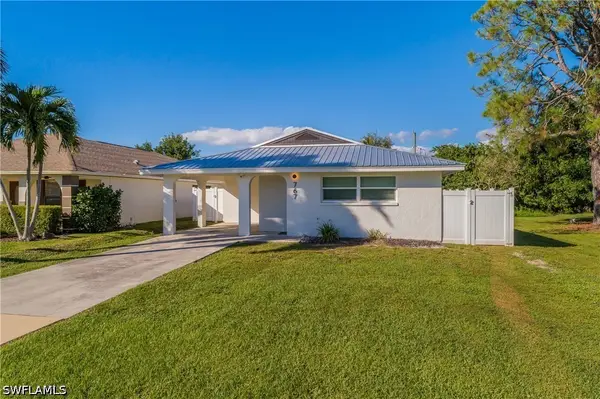 $1,195,000Active4 beds 3 baths1,630 sq. ft.
767 105th Avenue N, Naples, FL 34108
MLS# 226040239Listed by: GULF COAST REALTY GROUP FL - New
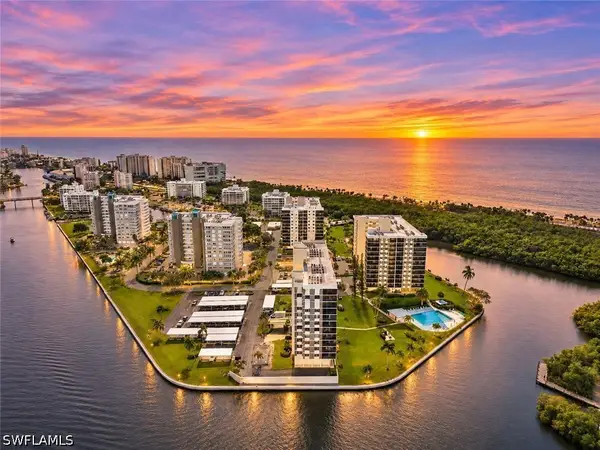 $835,000Active2 beds 2 baths1,480 sq. ft.
15 Bluebill Avenue #301, Naples, FL 34108
MLS# 226040401Listed by: ROYAL SHELL REAL ESTATE, INC. - New
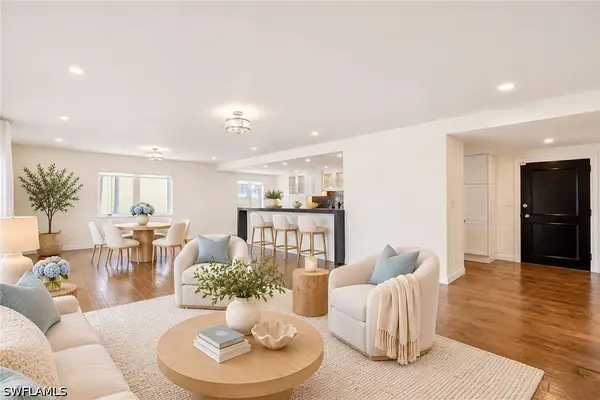 $1,749,000Active3 beds 2 baths1,886 sq. ft.
1325 7th Street S #2B, Naples, FL 34102
MLS# 226040438Listed by: PREMIER SOTHEBY'S INT'L REALTY - New
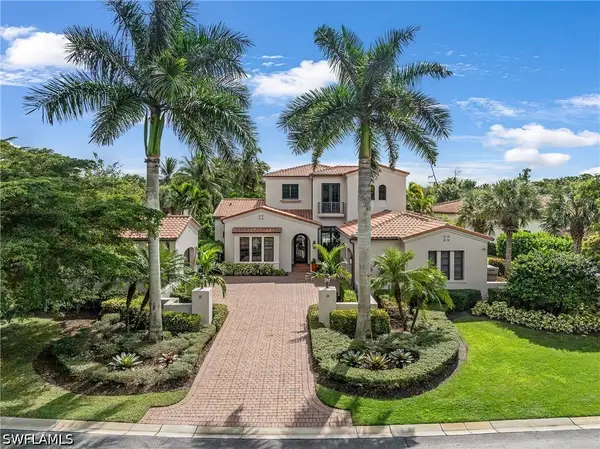 $3,695,000Active3 beds 4 baths3,738 sq. ft.
16767 Lucarno Way, Naples, FL 34110
MLS# 226040566Listed by: WILLIAM RAVEIS REAL ESTATE - New
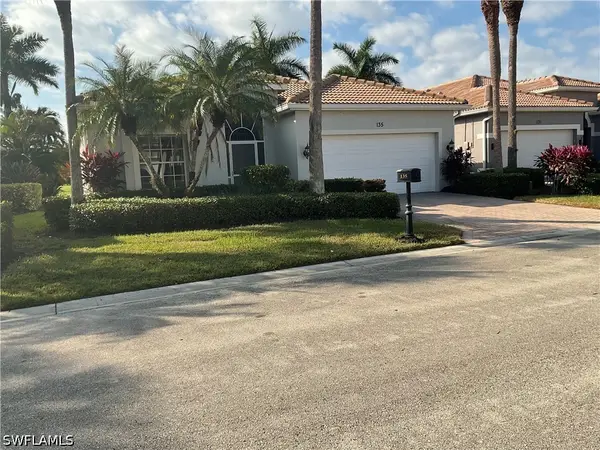 $499,000Active2 beds 2 baths1,756 sq. ft.
135 Glen Eagle Circle, Naples, FL 34104
MLS# 226040638Listed by: PREMIERE PLUS REALTY COMPANY


Protect your home and budget from life's surprises with an Assurant Home Warranty, backed by a partner that supports you through every step of homeownership. Explore Plans.
© 2023 - 2026 ERA Franchise Systems LLC. All rights reserved. ERA Franchise Systems LLC fully supports the principles of the Fair Housing Act and the Equal Opportunity Act. ERA, ERA Real Estate powered, and their respective logos are registered service marks of ERA Franchise Systems LLC. Each office is independently owned and operated.