
14506 Kelson Circle, Naples, FL 34114
Local realty services provided by:ERA Real Solutions Realty
Listed by: rollin gosney
Office: premiere plus realty company
MLS#:226041332
Source:FL_GFMB
Price summary
- Price:$899,999
- Price per sq. ft.:$306.02
- Monthly HOA dues:$550.67
About this home
BOATERS, TAKE NOTICE! An oversized three-car tandem garage offers exceptional space for your boat, jet skis, vehicles, and recreational gear. Located on an oversized lot in desirable Naples Reserve, this meticulously maintained home features 3 bedrooms plus a den/office, 3.5 bathrooms, and elegant tray ceilings.
Enjoy Florida living on your private lanai, complete with a heated pool, waterfall spa, underwater lighting, and landscape lighting that creates an inviting setting for evening entertaining. A convenient pool bathroom and provisions for a future outdoor kitchen add to the outdoor appeal.
Inside, the kitchen features upgraded cabinetry, stainless steel appliances, granite countertops, and an exhaust fan. Additional highlights include hurricane impact-resistant glass throughout, smart-home and pool automation, six ceiling fans, and durable epoxy flooring in the garage.
Naples Reserve offers an impressive collection of resort-style amenities, including lakes for boating, kayaking, and paddleboarding; tennis and pickleball courts; a fitness center; bocce ball; dog parks; playgrounds; and a guarded entrance. Relax at the island-style pool, gather around the fire pit, or enjoy the private beach, tiki bar, and café. Beach volleyball, shuffleboard, and a variety of community activities complete the experience.
Discover the space, comfort, and outdoor lifestyle that make this Naples Reserve home stand out!...
Contact an agent
Home facts
- Year built:2021
- Subdivision & Development:SUTTON CAY
- Listing ID #:226041332
- Added:3 day(s) ago
- Updated:November 18, 2026 at 04:32 PM
Rooms and interior
- Bedrooms:3
- Total bathrooms:4
- Full bathrooms:3
- Half bathrooms:1
- Flooring:Carpet, Tile
- Kitchen Description:Dishwasher, Disposal, Freezer, Microwave, Pantry, Range, Refrigerator, Self Cleaning Oven
- Living area:2,267 sq. ft.
Heating and cooling
- Cooling:Ceiling Fans, Electric
- Heating:Central, Electric
- Central air:Yes
Structure and exterior
- Roof:Tile
- Year built:2021
- Building area:2,267 sq. ft.
- Lot area:0.21 Acres
- Architectural Style:One Story, Ranch
- Construction Materials:Block, Concrete, Stone
- Exterior Features:Lanai, Porch, Privacy Wall, Screened, Security High Impact Doors
- Levels:1 Story
Utilities
- Water:Public
- Sewer:Public Sewer
Finances and disclosures
- Price:$899,999
- Price per sq. ft.:$306.02
- Tax amount:$10,837 (2025)
Features and amenities
- Laundry features:Dryer, Inside, Washer
- Amenities:Pantry, Pickleball, Pool
- Pool features:Electric Heat, Heated, In Ground, Pool, Pool Equipment, Screen Enclosure
- Smart home:Yes
Parking
- Parking description:Attached, Driveway, Garage, Garage Door Opener, Paved, Two Spaces
- Garage:Yes
- Garage spaces:3
New listings near 14506 Kelson Circle
- New
 $1,100,000Active1 beds 1 baths1,500 sq. ft.
0000 Address Road, Naples, FL 34114
MLS# 226039009Listed by: KELLER WILLIAMS REALTY NAPLES - New
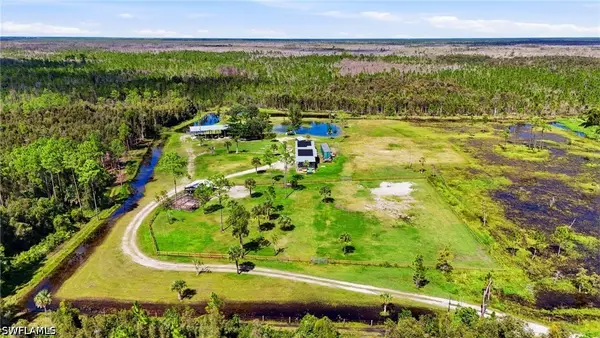 $650,000Active5 Acres
0000 Address Road, Naples, FL 34114
MLS# 226039048Listed by: KELLER WILLIAMS REALTY NAPLES - New
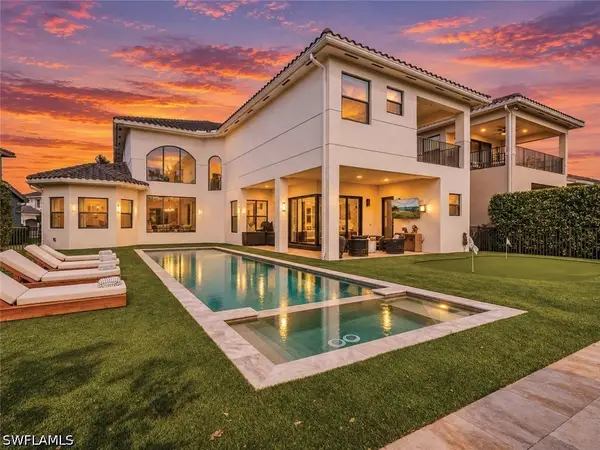 $2,199,000Active6 beds 6 baths4,902 sq. ft.
4659 Azalea Drive, Naples, FL 34119
MLS# 226039101Listed by: ALFRED ROBBINS REALTY GROUP - New
 $7,495,000Active4 beds 6 baths5,464 sq. ft.
13675 Vanderbilt Drive #PH1107, Naples, FL 34110
MLS# 226039931Listed by: GULF COAST INTERNATIONAL PROP - New
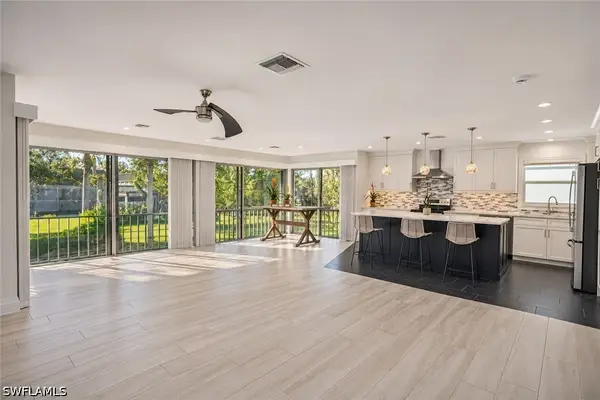 $340,000Active2 beds 2 baths1,257 sq. ft.
1549 Sandpiper Street #88, Naples, FL 34102
MLS# 226040956Listed by: SERHANT-NAPLES - New
 $5,349,000Active4 beds 5 baths4,720 sq. ft.
4823 Pond Apple Drive S, Naples, FL 34119
MLS# 226041412Listed by: PREMIER SOTHEBY'S INT'L REALTY - New
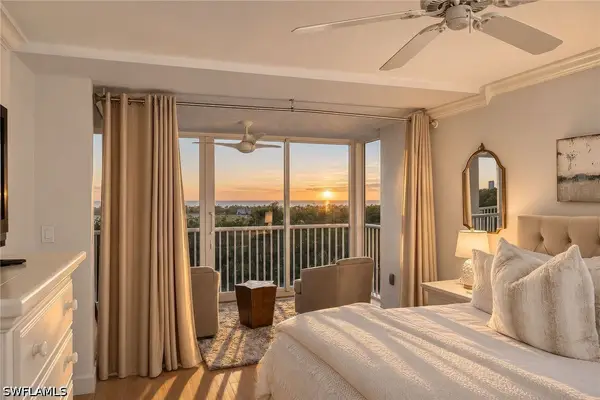 $1,465,000Active2 beds 2 baths1,559 sq. ft.
6849 Grenadier Boulevard #503, Naples, FL 34108
MLS# 226041664Listed by: PREMIER SOTHEBY'S INT'L REALTY - New
 $750,000Active3 beds 3 baths1,812 sq. ft.
660 6th Street Se, Naples, FL 34117
MLS# 226041760Listed by: LUXE PROPERTIES LLC - Open Sat, 1 to 3pmNew
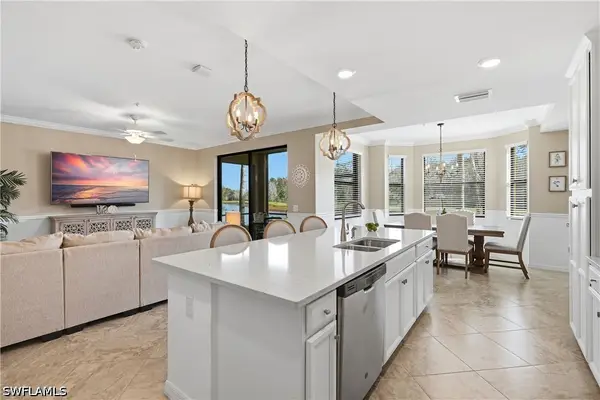 $399,000Active2 beds 2 baths1,232 sq. ft.
9590 Trevi Court #5313, Naples, FL 34113
MLS# 226041897Listed by: COLDWELL BANKER REALTY - New
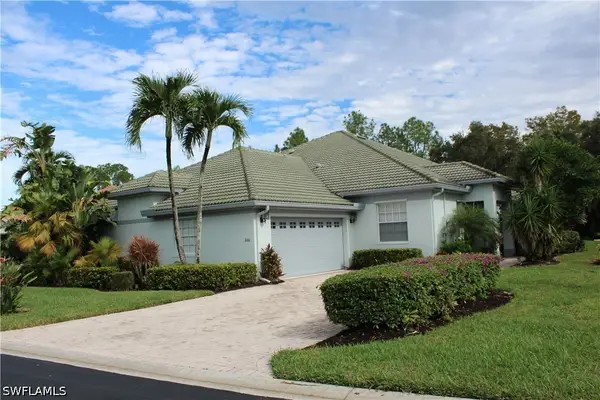 $599,000Active2 beds -- baths1,879 sq. ft.
3660 Periwinkle Way #1-20, Naples, FL 34114
MLS# 226041911Listed by: NAPLES BREEZE REALTY


Protect your home and budget from life's surprises with an Assurant Home Warranty, backed by a partner that supports you through every step of homeownership. Explore Plans.
© 2023 - 2026 ERA Franchise Systems LLC. All rights reserved. ERA Franchise Systems LLC fully supports the principles of the Fair Housing Act and the Equal Opportunity Act. ERA, ERA Real Estate powered, and their respective logos are registered service marks of ERA Franchise Systems LLC. Each office is independently owned and operated.