
14527 Topsail Drive, Naples, FL 34114
Local realty services provided by:ERA Real Solutions Realty
Upcoming open houses
- Sun, Nov 2201:00 pm - 04:00 pm
Listed by: cari rieder, kennedy rieder
Office: cake realty group
MLS#:226041283
Source:FL_GFMB
Price summary
- Price:$789,900
- Price per sq. ft.:$356.94
About this home
Welcome to your private slice of Southwest Florida paradise at 14527 Topsail Drive, tucked inside the gated, resort-style community of Naples Reserve. Built in 2019 by DR Horton in the sought-after Egret Landing neighborhood, this 3-bedroom, 2-bath "Clifton" residence offers 1,830 sq feet with 2213 sq feet under roof of refined coastal living designed around seamless indoor-outdoor relaxation. Step through the sliders onto your private screened lanai, where lush forest preserve views create a tranquil, natural backdrop with no rear neighbors. Spend sun-drenched afternoons lounging beside your custom heated pool and spa, or unwind after dusk as custom evening pool lighting casts a warm, inviting glow across the water and preserve. Thoughtful upgrades, include contemporary fixtures, a covered poolside outdoor kitchen, and electric lanai hurricane screens that ensure effortless entertaining and year-round peace of mind. Beyond your private oasis, Naples Reserve delivers an unmatched vacation lifestyle centered around the 125-acre Eagle Lake. Residents enjoy the Island Club clubhouse, casual dining at Latitudes Café and The Reserve Club, sunset drinks at the Tiki Bar and lakeside fire pit, sugar-white sands at Sunset Beach, and a lagoon-style zero-entry resort pool with a waterfall and lap lanes. Stay active at the Outrigger Activities Center with complimentary kayaks, canoes, paddleboards, and water bikes, work out in the state-of-the-art Fitness Center, or hit the courts at the Match Point complex featuring five tennis courts, four pickleball courts, bocce ball, and sand volleyball, plus scenic walking trails and the Walk & Wag and Paws Awhile dog parks. Ideally situated just a short drive from the pristine Gulf beaches, world-class dining, and boutique shopping of Old Naples and Marco Island, 14527 Topsail Drive offers the ultimate blend of private sanctuary and vibrant resort living. The entire exterior is freshly washed including roof, exterior screening, pool pavers, siding, entryway, and driveway...all you have to do is move in and love your life!!...
Contact an agent
Home facts
- Year built:2019
- Subdivision & Development:EGRET LANDING
- Listing ID #:226041283
- Added:1 day(s) ago
- Updated:November 21, 2026 at 08:39 PM
Rooms and interior
- Bedrooms:3
- Total bathrooms:2
- Full bathrooms:2
- Flooring:Carpet, Tile
- Kitchen Description:Dishwasher, Disposal, Ice Maker, Microwave, Pantry, Range, Refrigerator
- Living area:1,830 sq. ft.
Heating and cooling
- Cooling:Ceiling Fans, Electric
- Heating:Central, Electric
- Central air:Yes
Structure and exterior
- Roof:Tile
- Year built:2019
- Building area:1,830 sq. ft.
- Lot area:0.16 Acres
- Architectural Style:Florida, One Story, Ranch
- Construction Materials:Block, Concrete, Stone, Stucco, Vinyl Siding
- Exterior Features:Gas Grill, Lanai, Outdoor Grill, Outdoor Kitchen, Patio, Porch, Screened, Shutters Electric, Shutters Manual
- Levels:1 Story
Schools
- High school:LELY
Utilities
- Water:Public
- Sewer:Public Sewer
Finances and disclosures
- Price:$789,900
- Price per sq. ft.:$356.94
- Tax amount:$7,898 (2025)
Features and amenities
- Laundry features:Dryer, Inside, Laundry Tub, Washer
- Amenities:Pantry, Pickleball, Pool, Restaurant, Shutters, Sidewalks
- Pool features:Community, Concrete, Electric Heat, Heated, In Ground, Pool, Pool Spa Combo, Screen Enclosure
Parking
- Parking description:Attached, Driveway, Garage, Garage Door Opener, Guest, Paved, Two Spaces
- Garage:Yes
- Garage spaces:2
New listings near 14527 Topsail Drive
- New
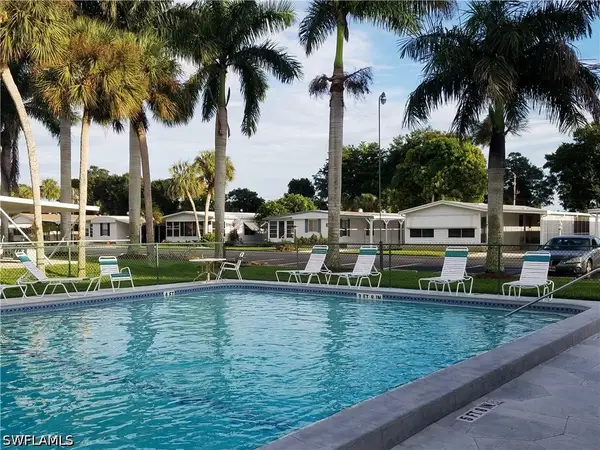 $85,000Active1 beds 2 baths689 sq. ft.
11 Jasper Drive, Naples, FL 34114
MLS# 226042181Listed by: A PLUS REALTY - New
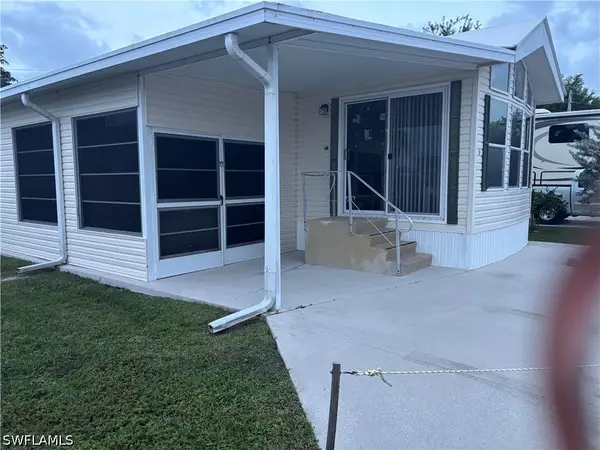 $87,500Active1 beds 1 baths652 sq. ft.
9 Jasper Drive, Naples, FL 34114
MLS# 226042150Listed by: A PLUS REALTY - New
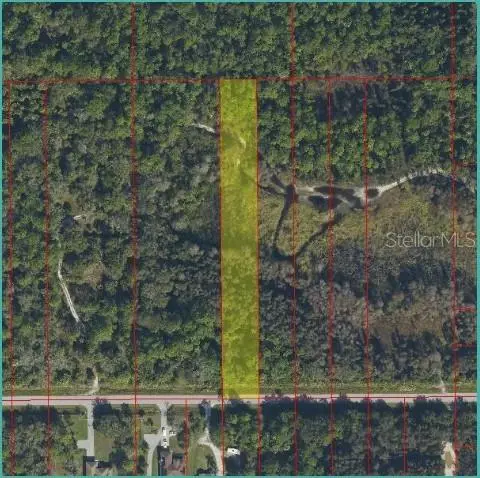 $68,900Active1.14 Acres
72nd Ave Avenue, NAPLES, FL 34120
MLS# TB8567941Listed by: RE/MAX REALTY UNLIMITED - New
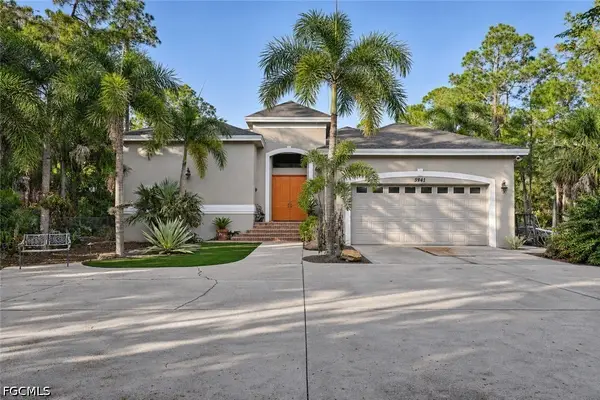 $2,500,000Active4 beds 4 baths3,545 sq. ft.
5941 Standing Oaks Lane, Naples, FL 34119
MLS# 2026047875Listed by: SOUTHERN LUXURY REALTY, LLC - New
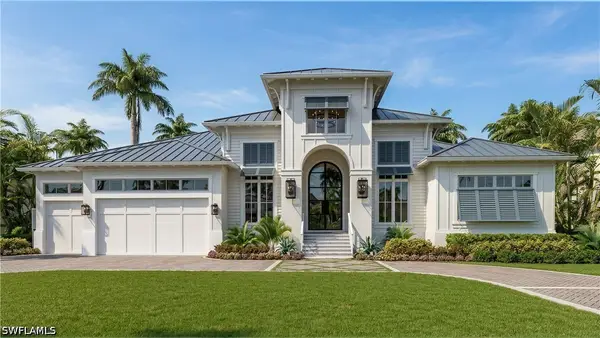 $12,995,000Active5 beds 7 baths4,788 sq. ft.
535 14th Avenue S, Naples, FL 34102
MLS# 226035945Listed by: WILLIAM RAVEIS REAL ESTATE - New
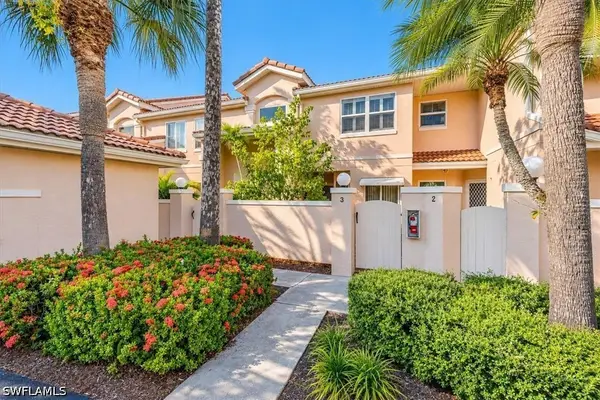 $349,999Active2 beds 2 baths1,318 sq. ft.
524 Woodshire Lane #E4, Naples, FL 34105
MLS# 226042345Listed by: COLDWELL BANKER REALTY - New
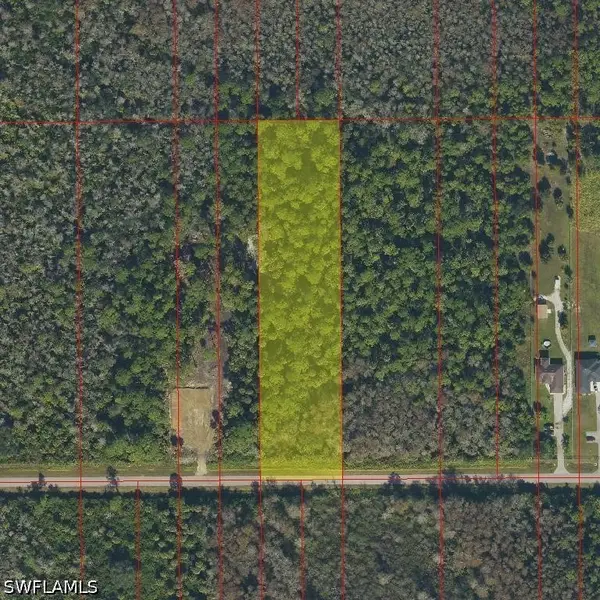 $99,900Active2.27 Acres
45th Avenue Ne, Naples, FL 34120
MLS# 226042357Listed by: PARADISE REAL ESTATE INTL - New
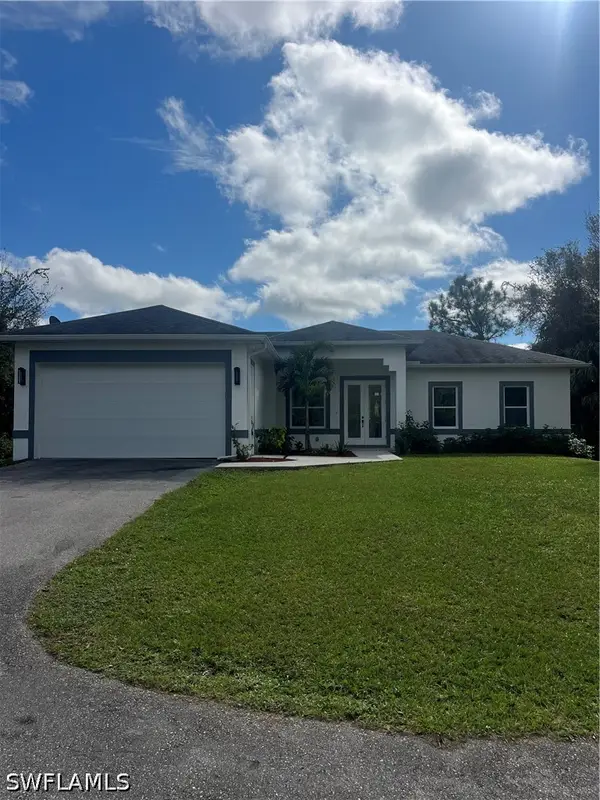 $479,000Active3 beds 2 baths1,616 sq. ft.
3642 32nd Avenue Se, Naples, FL 34117
MLS# 226042395Listed by: SUN REALTY INTERNATIONAL, INC - New
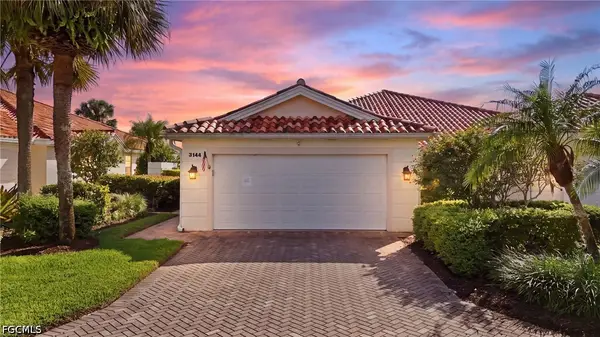 $414,900Active2 beds 2 baths1,522 sq. ft.
3144 Andorra Court, Naples, FL 34109
MLS# 2026043813Listed by: PELICAN VISTA REALTY - New
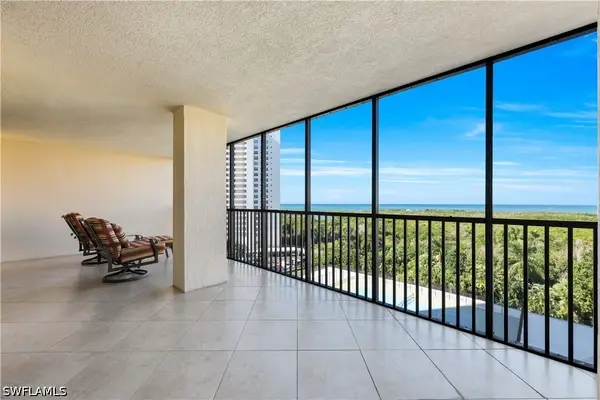 $1,495,000Active3 beds 3 baths2,236 sq. ft.
5601 Turtle Bay Drive #704, Naples, FL 34108
MLS# 226033945Listed by: DOWNING FRYE REALTY INC.


Protect your home and budget from life's surprises with an Assurant Home Warranty, backed by a partner that supports you through every step of homeownership. Explore Plans.
© 2023 - 2026 ERA Franchise Systems LLC. All rights reserved. ERA Franchise Systems LLC fully supports the principles of the Fair Housing Act and the Equal Opportunity Act. ERA, ERA Real Estate powered, and their respective logos are registered service marks of ERA Franchise Systems LLC. Each office is independently owned and operated.