
5601 Turtle Bay Drive #704, Naples, FL 34108
Local realty services provided by:ERA Real Solutions Realty
5601 Turtle Bay Drive #704,Naples, FL 34108
$1,495,000
- 3 Beds
- 3 Baths
- 2,236 sq. ft.
- Condominium
- Active
Listed by: marcia hawken
Office: downing frye realty inc.
MLS#:226033945
Source:FL_GFMB
Price summary
- Price:$1,495,000
- Price per sq. ft.:$481.33
- Monthly HOA dues:$274.58
About this home
One of the most sought-after three-bedroom, three-bath floor plans in Pelican Bay’s
high-rises, this spacious residence offers 2,236 square feet under air and 870 square
feet of outdoor living space. Move in and enjoy it as it is, or refresh it to reflect your
personal style. This seventh-floor residence offers views of the Gulf of Mexico and the
city to the east. The Stratford features tennis and pickleball courts and one of Pelican
Bay’s largest swimming pools. Enjoy Pelican Bay’s miles of nature trails, beach clubs,
dining, tennis and pickleball facilities, plus complimentary kayaks, canoes and
paddleboards. Tram service to the beach-club restaurants is just outside The Stratford’s
back door. Upscale shopping, Mercato, grocery stores, movie theaters and Artis–Naples
are all nearby. see remarks
Contact an agent
Home facts
- Year built:1984
- Subdivision & Development:STRATFORD
- Listing ID #:226033945
- Added:1 day(s) ago
- Updated:November 21, 2026 at 06:41 PM
Rooms and interior
- Bedrooms:3
- Total bathrooms:3
- Full bathrooms:3
- Flooring:Carpet, Tile
- Kitchen Description:Built In Oven, Dishwasher, Disposal, Electric Cooktop, Freezer, Microwave, Refrigerator, Self Cleaning Oven, Wine Cooler
- Living area:2,236 sq. ft.
Heating and cooling
- Cooling:Ceiling Fans, Electric, Whole House Fan
- Heating:Central, Electric
- Central air:Yes
Structure and exterior
- Roof:Built Up, Flat
- Year built:1984
- Building area:2,236 sq. ft.
- Architectural Style:High Rise, Traditional
- Construction Materials:Block, Concrete, Stucco
- Exterior Features:Balcony, Open, Porch, Screened
Utilities
- Water:Public
- Sewer:Public Sewer
Finances and disclosures
- Price:$1,495,000
- Price per sq. ft.:$481.33
- Tax amount:$15,707 (2025)
Features and amenities
- Laundry features:Dryer, Inside, Washer
- Amenities:Bar, Pickleball, Pool, Restaurant, Sidewalks, Storage, Trash
- Pool features:Community, Pool
Parking
- Parking description:Attached, Electric Vehicle Charging Stations, Garage
- Garage:Yes
- Garage spaces:1
New listings near 5601 Turtle Bay Drive #704
- New
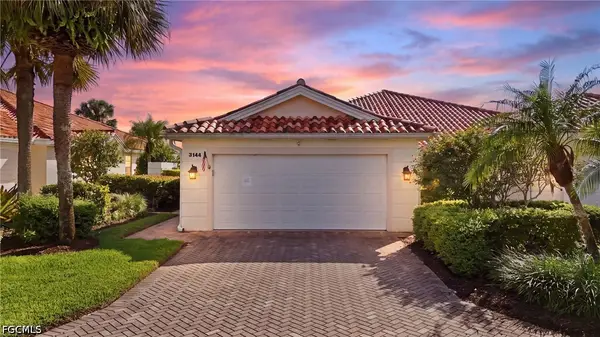 $414,900Active2 beds 2 baths1,522 sq. ft.
3144 Andorra Court, Naples, FL 34109
MLS# 2026043813Listed by: PELICAN VISTA REALTY - New
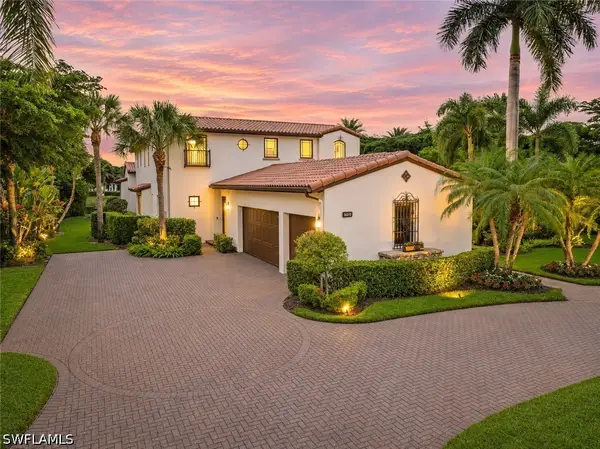 $3,100,000Active4 beds 4 baths4,451 sq. ft.
16510 Cellini Lane, Naples, FL 34110
MLS# 226042315Listed by: WEEKLY REALTY GROUP, LLC - New
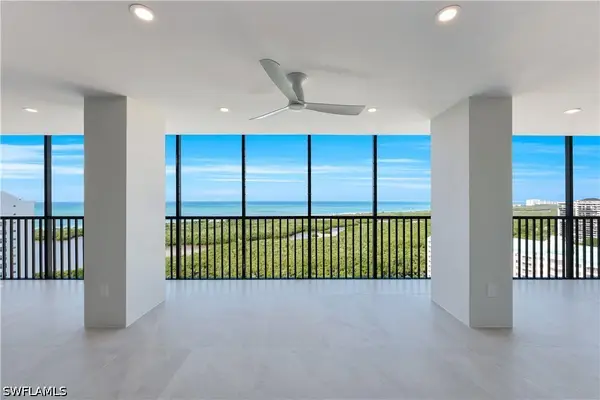 $4,500,000Active4 beds 4 baths3,812 sq. ft.
5601 Turtle Bay Drive #2204, Naples, FL 34108
MLS# 226042403Listed by: DOWNING FRYE REALTY INC. - Open Sun, 1 to 3pmNew
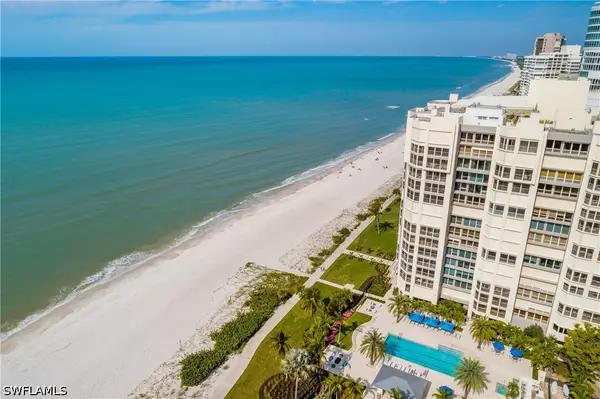 $1,495,000Active2 beds 2 baths2,074 sq. ft.
4051 Gulf Shore Boulevard N #500, Naples, FL 34103
MLS# 226042413Listed by: DOWNING FRYE REALTY INC. - New
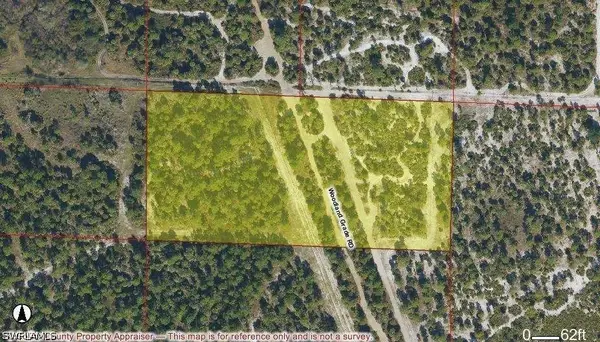 $129,000Active5.09 Acres
Woodland Grade Road, Naples, FL 34117
MLS# 226042419Listed by: PREMIERE PLUS REALTY COMPANY - New
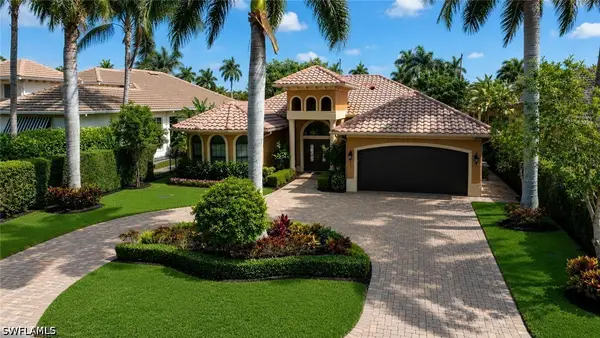 $3,750,000Active4 beds 4 baths2,769 sq. ft.
672 Fairway Terrace, Naples, FL 34103
MLS# 226042422Listed by: WILLIAM RAVEIS REAL ESTATE - New
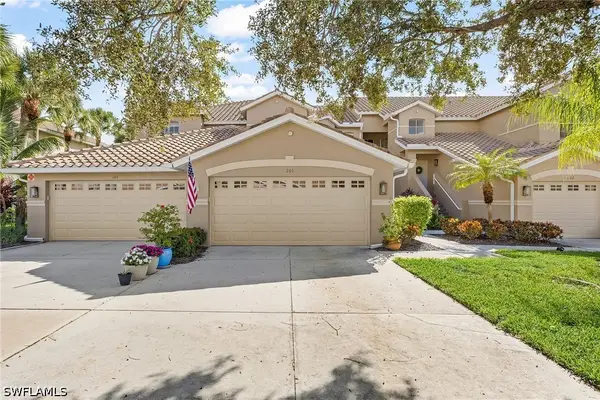 $559,000Active3 beds 2 baths2,115 sq. ft.
8468 Radcliffe Terrace #201, Naples, FL 34120
MLS# 226041600Listed by: DOWNING FRYE REALTY INC. - New
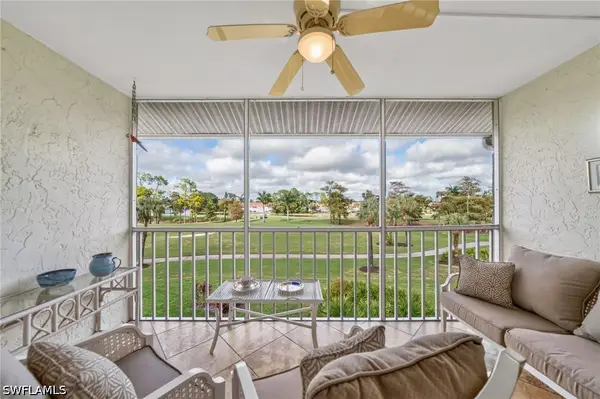 $269,900Active2 beds 2 baths1,226 sq. ft.
4548 Andover Way #F-302, Naples, FL 34112
MLS# 226041763Listed by: PREMIERE PLUS REALTY COMPANY - New
 $799,000Active3 beds 3 baths2,000 sq. ft.
8870 Ravello Court, Naples, FL 34114
MLS# 226041951Listed by: VERONAWALK REALTY, INC.


Protect your home and budget from life's surprises with an Assurant Home Warranty, backed by a partner that supports you through every step of homeownership. Explore Plans.
© 2023 - 2026 ERA Franchise Systems LLC. All rights reserved. ERA Franchise Systems LLC fully supports the principles of the Fair Housing Act and the Equal Opportunity Act. ERA, ERA Real Estate powered, and their respective logos are registered service marks of ERA Franchise Systems LLC. Each office is independently owned and operated.