
14838 Tybee Island Drive, Naples, FL 34119
Local realty services provided by:ERA Real Solutions Realty
Upcoming open houses
- Sun, Nov 2201:00 pm - 03:30 pm
Listed by: kim ellis
Office: john r wood properties
MLS#:226041322
Source:FL_GFMB
Price summary
- Price:$1,350,000
- Price per sq. ft.:$249.54
About this home
Where luxury, privacy and effortless Florida living come together! Beautifully positioned against a tranquil natural preserve, this exceptional residence offers a wonderful sense of serenity and seclusion, complemented by an extraordinary collection of thoughtful upgrades and modern conveniences. Designed for both gracious entertaining and everyday enjoyment, the expansive screened outdoor living area is a true retreat! The beautifully appointed outdoor kitchen features granite countertops, stainless steel cabinetry with elegant wood-look fronts, a full-size refrigerator, wine cooler, beverage refrigerator, reverse osmosis water filtration and generous storage. Whether hosting an evening with friends or enjoying a quiet afternoon poolside, the sparkling saltwater pool and spa provide the perfect setting, with convenient iAquaLink controls accessible right from your phone. Inside, comfort and functionality are enhanced by a beautifully equipped kitchen featuring GE Profile appliances, a Bosch dishwasher and a newer French-door refrigerator. The extensive list of improvements reflects a remarkable commitment to quality and peace of mind, including a new flat tile roof (2020), two HVAC systems (2019) with iFlow enhancements (2026), a 24kW whole-house Generac generator with buried gas tank (2020), a new water heater (2025), additional attic insulation and sealed ductwork (2024), and a water softener system. The lanai was beautifully refreshed in 2023 with newly painted framing, all-new screening and waterproof screws. Additional appointments include his-and-hers wall safes in the primary suite, reverse osmosis drinking water in both kitchens, wired internet, an ADT security system with cameras and smart-home controls, and stunning app-controlled Govee soffit lighting that creates a beautiful ambiance after sunset. The generator remains under warranty, with extended coverage available. Beyond the residence, residents enjoy an impressive selection of community amenities, including tennis and basketball courts, a resort-style swimming pool, fitness center, library, billiards, poker table, covered gathering spaces, multiple kitchens and a children’s playground. From peaceful mornings overlooking the preserve to memorable evenings entertaining under the stars, this extraordinary home captures the very essence of sophisticated Southwest Florida living!...
Contact an agent
Home facts
- Year built:2005
- Subdivision & Development:INDIGO PRESERVE
- Listing ID #:226041322
- Added:4 day(s) ago
- Updated:November 18, 2026 at 04:33 PM
Rooms and interior
- Bedrooms:5
- Total bathrooms:4
- Full bathrooms:4
- Flooring:Tile
- Kitchen Description:Built In Oven, Dishwasher, Disposal, Double Oven, Electric Cooktop, Freezer, Ice Maker, Microwave, Pantry, Refrigerator, Self Cleaning Oven
- Living area:3,835 sq. ft.
Heating and cooling
- Cooling:Ceiling Fans, Electric, Zoned
- Heating:Central, Electric, Zoned
- Central air:Yes
Structure and exterior
- Roof:Tile
- Year built:2005
- Building area:3,835 sq. ft.
- Lot area:0.27 Acres
- Architectural Style:One Story, Ranch
- Construction Materials:Block, Concrete, Stucco
- Exterior Features:Lanai, Outdoor Kitchen, Porch, Screened, Shutters Manual
- Levels:1 Story
Schools
- High school:GULF COAST HIGH SCHOOL
- Middle school:OAKRIDGE MIDDLE SCHOOL
- Elementary school:LAUREL OAK ELEMENTARY
Utilities
- Water:Public
- Sewer:Public Sewer
Finances and disclosures
- Price:$1,350,000
- Price per sq. ft.:$249.54
- Tax amount:$8,194 (2026)
Features and amenities
- Laundry features:Dryer, Inside, Laundry Tub, Washer
- Amenities:Pantry, Pickleball, Pool
- Pool features:Community, Concrete, Electric Heat, Heated, In Ground, Pool, Pool Equipment, Pool Spa Combo, Salt Water
- Smart home:Yes
Parking
- Parking description:Attached, Driveway, Garage, Garage Door Opener, Guest, Paved, Two Spaces
- Garage:Yes
- Garage spaces:3
New listings near 14838 Tybee Island Drive
- New
 $1,100,000Active1 beds 1 baths1,500 sq. ft.
0000 Address Road, Naples, FL 34114
MLS# 226039009Listed by: KELLER WILLIAMS REALTY NAPLES - New
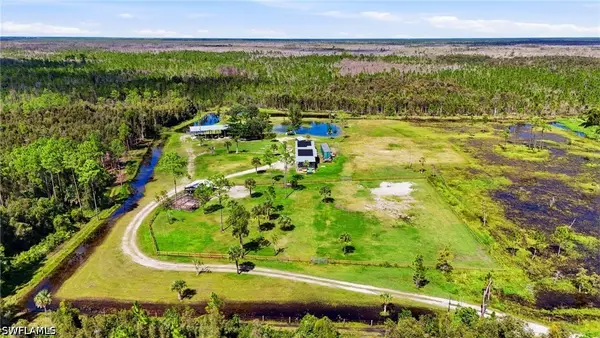 $650,000Active5 Acres
0000 Address Road, Naples, FL 34114
MLS# 226039048Listed by: KELLER WILLIAMS REALTY NAPLES - New
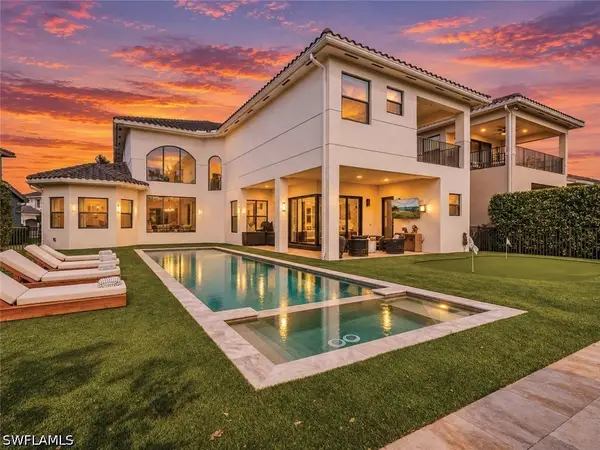 $2,199,000Active6 beds 6 baths4,902 sq. ft.
4659 Azalea Drive, Naples, FL 34119
MLS# 226039101Listed by: ALFRED ROBBINS REALTY GROUP - New
 $7,495,000Active4 beds 6 baths5,464 sq. ft.
13675 Vanderbilt Drive #PH1107, Naples, FL 34110
MLS# 226039931Listed by: GULF COAST INTERNATIONAL PROP - New
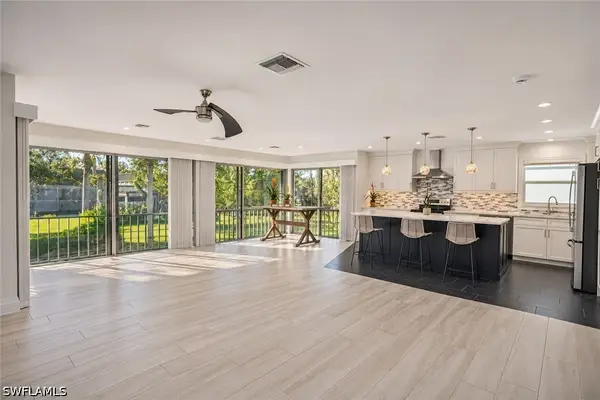 $340,000Active2 beds 2 baths1,257 sq. ft.
1549 Sandpiper Street #88, Naples, FL 34102
MLS# 226040956Listed by: SERHANT-NAPLES - New
 $5,349,000Active4 beds 5 baths4,720 sq. ft.
4823 Pond Apple Drive S, Naples, FL 34119
MLS# 226041412Listed by: PREMIER SOTHEBY'S INT'L REALTY - New
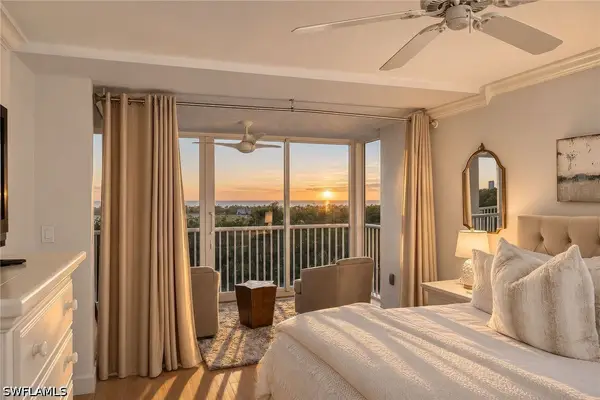 $1,465,000Active2 beds 2 baths1,559 sq. ft.
6849 Grenadier Boulevard #503, Naples, FL 34108
MLS# 226041664Listed by: PREMIER SOTHEBY'S INT'L REALTY - New
 $750,000Active3 beds 3 baths1,812 sq. ft.
660 6th Street Se, Naples, FL 34117
MLS# 226041760Listed by: LUXE PROPERTIES LLC - Open Sat, 1 to 3pmNew
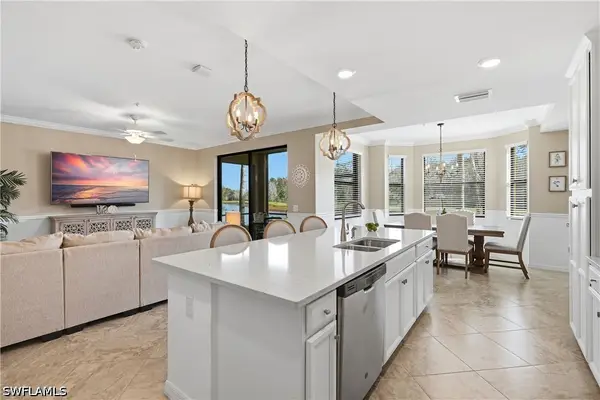 $399,000Active2 beds 2 baths1,232 sq. ft.
9590 Trevi Court #5313, Naples, FL 34113
MLS# 226041897Listed by: COLDWELL BANKER REALTY - New
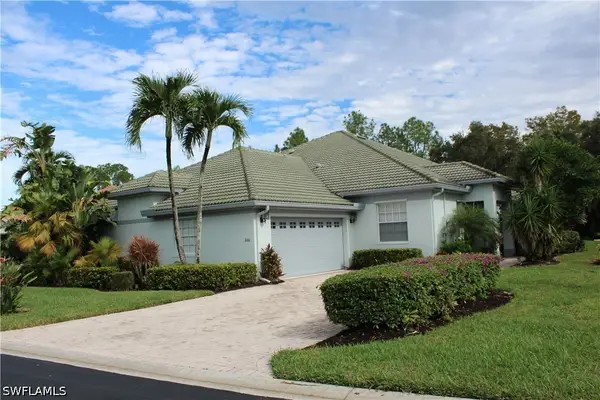 $599,000Active2 beds -- baths1,879 sq. ft.
3660 Periwinkle Way #1-20, Naples, FL 34114
MLS# 226041911Listed by: NAPLES BREEZE REALTY


Protect your home and budget from life's surprises with an Assurant Home Warranty, backed by a partner that supports you through every step of homeownership. Explore Plans.
© 2023 - 2026 ERA Franchise Systems LLC. All rights reserved. ERA Franchise Systems LLC fully supports the principles of the Fair Housing Act and the Equal Opportunity Act. ERA, ERA Real Estate powered, and their respective logos are registered service marks of ERA Franchise Systems LLC. Each office is independently owned and operated.