
15505 Vittorio Street, Naples, FL 34114
Local realty services provided by:ERA Real Solutions Realty
15505 Vittorio Street,Naples, FL 34114
$775,000
- 3 Beds
- 2 Baths
- 1,905 sq. ft.
- Single family
- Pending
Listed by: elliot barton
Office: waterfront realty group inc
MLS#:226039823
Source:FL_GFMB
Price summary
- Price:$775,000
- Price per sq. ft.:$219.11
- Monthly HOA dues:$456.67
About this home
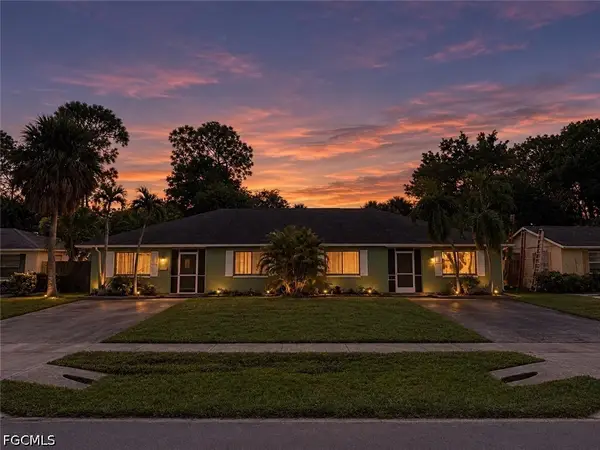
Discover relaxed coastal living in this beautifully finished Ceretti twin-villa in Esplanade by the Islands. Built in 2025, this nearly 2,000-square-foot residence offers 3 bedrooms, 2 bathrooms, a den, and an attached 2-car garage. Its desirable location at the end of the street features a generous side yard with no neighboring home on that side, creating an added sense of privacy and openness. Designed for comfortable living and effortless entertaining, the spacious floor plan brings the kitchen, dining area, and gathering room together in one welcoming space. Quartz countertops, stainless steel appliances, ceramic flooring, and impact-resistant windows and doors complement the home’s contemporary finishes. The primary suite provides a peaceful retreat with a walk-in closet and private en-suite bathroom, while two guest bedrooms and a separate den offer flexibility for visitors, work, or hobbies. The outdoor living space is a standout feature. A private pool sits within an oversized screened lanai enclosure, with ample room and plentiful seating for sunbathing, outdoor dining, and relaxing with family and friends. Under cover, an outdoor countertop with a sink and beverage fridge keeps refreshments close at hand. Added electric hurricane proof rolldown screens recently installed. This spacious poolside setting makes it easy to embrace the Florida lifestyle. Beyond your doorstep, Esplanade by the Islands offers an extensive collection of resort-style amenities with low HOA fees. Unwind at the resort pool and hot tub, meet friends at the poolside Bahama Bar & Grill, or enjoy the fitness center, tennis and pickleball courts, and dog park. The Wellness Center & Day Spa offers hair, nail, facial, and massage services, while a planned Culinary Arts Center will add to the community’s offerings. A lively calendar of wine tastings, culinary experiences, wellness events, excursions, and social activities provides plenty of ways to connect. An adjacent Publix adds everyday convenience, and the beaches, restaurants, shopping, and entertainment of Naples and Marco Island are within easy reach. This villa combines newer construction, a private setting, and exceptional outdoor living in one of Naples’ sought-after lifestyle communities....
Contact an agent
Home facts
- Year built:2025
- Subdivision & Development:ESPLANADE BY THE ISLANDS
- Listing ID #:226039823
- Added:12 day(s) ago
- Updated:November 18, 2026 at 12:44 PM
Rooms and interior
- Bedrooms:3
- Total bathrooms:2
- Full bathrooms:2
- Flooring:Carpet, Tile
- Kitchen Description:Dishwasher, Disposal, Freezer, Gas Cooktop, Microwave, Pantry, Range, Refrigerator, Self Cleaning Oven, Tankless Water Heater
- Living area:1,905 sq. ft.
Heating and cooling
- Cooling:Electric
- Heating:Central, Electric
- Central air:Yes
Structure and exterior
- Roof:Tile
- Year built:2025
- Building area:1,905 sq. ft.
- Lot area:0.19 Acres
- Architectural Style:One Story, Ranch
- Construction Materials:Block, Concrete, Stucco
- Exterior Features:Fence, Lanai, Porch, Privacy Wall, Screened, Security High Impact Doors, Water Feature
- Levels:1 Story
Utilities
- Water:Public
- Sewer:Public Sewer
Finances and disclosures
- Price:$775,000
- Price per sq. ft.:$219.11
- Tax amount:$2,181 (2025)
Features and amenities
- Laundry features:Dryer, Inside, Laundry Tub, Washer
- Amenities:Pantry, Pickleball, Pool, Restaurant, Shutters, Sidewalks
- Pool features:Community, Concrete, Gas Heat, Heated, In Ground, Pool
Parking
- Parking description:Attached, Deeded, Garage, Garage Door Opener
- Garage:Yes
- Garage spaces:2
New listings near 15505 Vittorio Street
- New
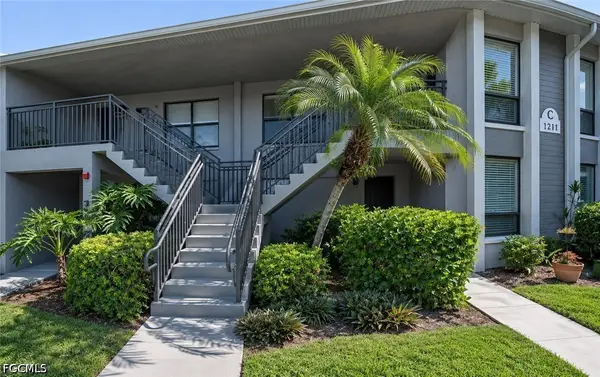 $269,000Active2 beds 2 baths1,245 sq. ft.
1211 Commonwealth Circle #102, Naples, FL 34116
MLS# 2026043676Listed by: SAVVY AVENUE, LLC - New
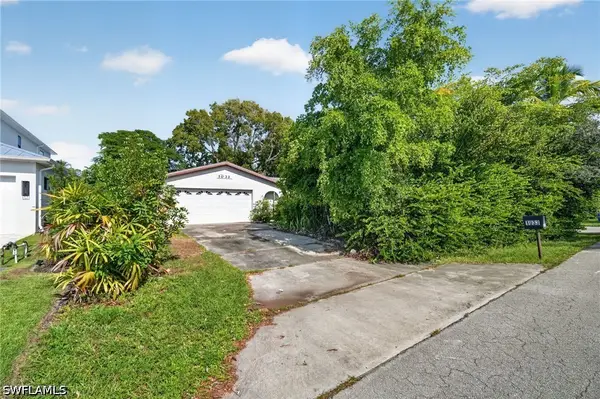 $475,000Active3 beds 2 baths1,538 sq. ft.
1033 29th Avenue N, Naples, FL 34103
MLS# 226041291Listed by: EXP REALTY LLC - New
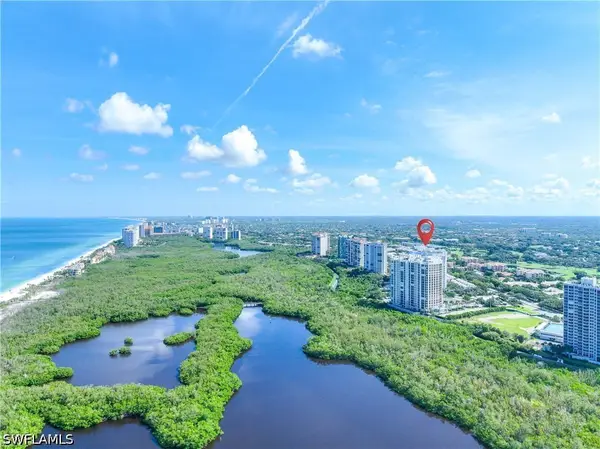 $1,100,000Active2 beds 2 baths1,420 sq. ft.
7117 Pelican Bay Boulevard #G14, Naples, FL 34108
MLS# 226041452Listed by: JOHN R WOOD PROPERTIES - New
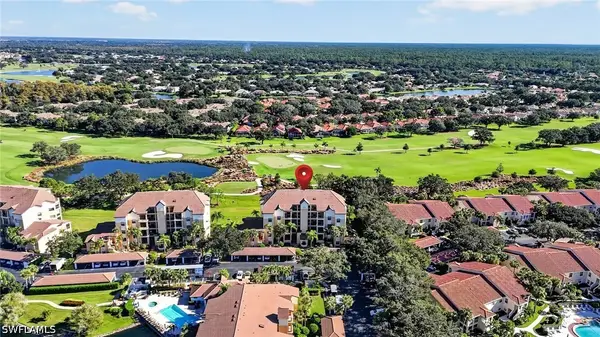 $399,000Active3 beds 2 baths1,492 sq. ft.
230 Vintage Circle #202, Naples, FL 34119
MLS# 226041548Listed by: PREMIERE PLUS REALTY COMPANY - New
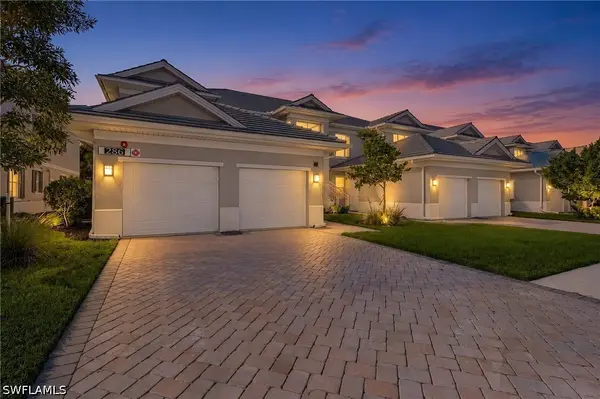 $1,695,000Active12 beds 8 baths6,092 sq. ft.
286 Indies Drive E #202, Naples, FL 34114
MLS# 226041936Listed by: THE PROPERTY PROS SWFL LLC - New
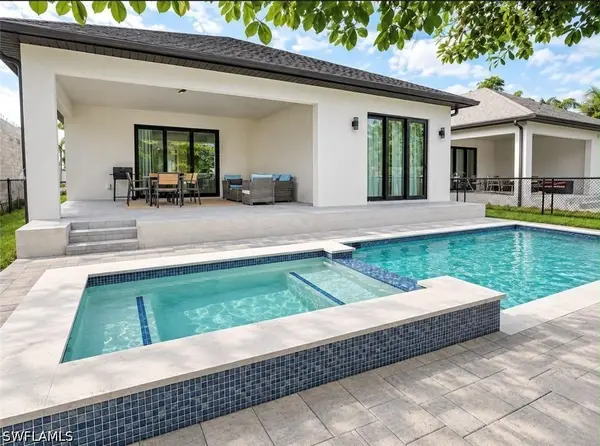 $850,000Active4 beds 3 baths1,981 sq. ft.
2547 Storter Avenue, Naples, FL 34112
MLS# 226041938Listed by: DOWNING FRYE REALTY INC. - New
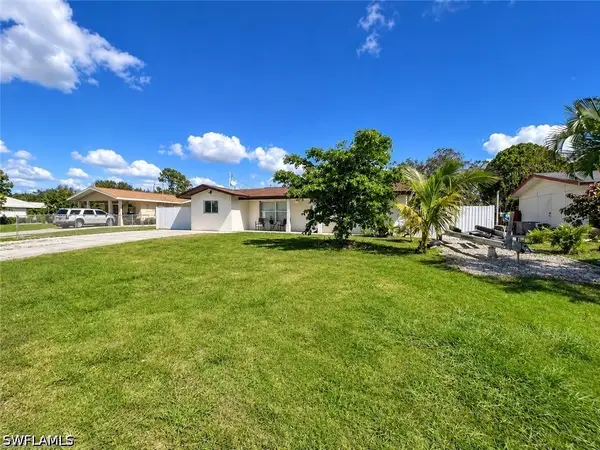 $568,000Active4 beds 2 baths2,191 sq. ft.
1924 41st Street Sw, Naples, FL 34116
MLS# 226041931Listed by: A PLUS REALTY - Open Sun, 1 to 3pmNew
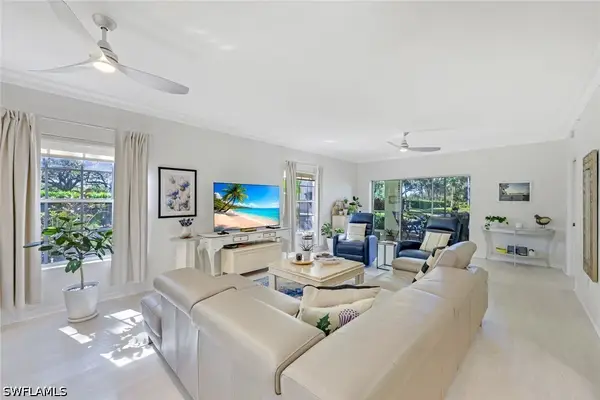 $399,950Active3 beds 2 baths1,626 sq. ft.
6010 Chardonnay Lane #101, Naples, FL 34119
MLS# 226041683Listed by: JOHN R WOOD PROPERTIES - New
 $650,000Active5 beds 4 baths
3188 Ponce De Leon Drive, Naples, FL 34105
MLS# 2026048475Listed by: REP REALTY GROUP - New
 $2,600,000Active3 beds 3 baths2,434 sq. ft.
2374 Terra Verde Lane #2374, Naples, FL 34105
MLS# 226039316Listed by: EXP REALTY LLC


Protect your home and budget from life's surprises with an Assurant Home Warranty, backed by a partner that supports you through every step of homeownership. Explore Plans.
© 2023 - 2026 ERA Franchise Systems LLC. All rights reserved. ERA Franchise Systems LLC fully supports the principles of the Fair Housing Act and the Equal Opportunity Act. ERA, ERA Real Estate powered, and their respective logos are registered service marks of ERA Franchise Systems LLC. Each office is independently owned and operated.