
6010 Chardonnay Lane #101, Naples, FL 34119
Local realty services provided by:ERA Real Solutions Realty
Upcoming open houses
- Sun, Nov 2201:00 pm - 03:00 pm
Listed by: christina evans, pa
Office: john r wood properties
MLS#:226041683
Source:FL_GFMB
Price summary
- Price:$399,950
- Price per sq. ft.:$199.28
- Monthly HOA dues:$164
About this home
Discover this beautifully updated three-bedroom condominium in the desirable Chardonnay community of the Vineyards. Featuring a spacious, open-concept floor plan, the thoughtfully redesigned kitchen boasts a generous center island, Bosch cooktop, wall oven and dishwasher, and a Whirlpool French-door refrigerator/freezer. The inviting living areas enjoy peaceful, private views of the lake and fountain, creating a tranquil setting for everyday living and entertaining. The primary suite features a beautifully remodeled bathroom, while all three bedrooms offer ample closet space. Additional highlights include a newer air conditioning system and hot water heater. Ideally situated in the heart of North Naples, this first-floor residence is just a short stroll from Crossroads Market shopping plaza, offering convenient access to shopping and dining. A wonderful opportunity to enjoy comfortable, stylish living in one of Naples’ most established and sought-after communities.
Contact an agent
Home facts
- Year built:1994
- Subdivision & Development:CHARDONNAY
- Listing ID #:226041683
- Added:1 day(s) ago
- Updated:November 18, 2026 at 04:32 PM
Rooms and interior
- Bedrooms:3
- Total bathrooms:2
- Full bathrooms:2
- Flooring:Laminate, Tile
- Kitchen Description:Built In Oven, Dishwasher, Disposal, Electric Cooktop, Freezer, Microwave, Pantry, Refrigerator, Self Cleaning Oven
- Living area:1,626 sq. ft.
Heating and cooling
- Cooling:Ceiling Fans, Electric
- Heating:Central, Electric
- Central air:Yes
Structure and exterior
- Roof:Tile
- Year built:1994
- Building area:1,626 sq. ft.
- Architectural Style:Coach Carriage, Low Rise
- Construction Materials:Block, Concrete, Stucco
- Exterior Features:Lanai, Porch, Screened
Schools
- High school:BARRON COLLIER
- Middle school:OAKRIDGE
- Elementary school:VINEYARDS
Utilities
- Water:Public
- Sewer:Public Sewer
Finances and disclosures
- Price:$399,950
- Price per sq. ft.:$199.28
- Tax amount:$1,354 (2026)
Features and amenities
- Laundry features:Dryer, Inside, Washer
- Amenities:Pantry, Pool
- Pool features:Community, Pool
Parking
- Parking description:1 Carport Space(s), Attached Carport, Covered, Deeded, Guest
- Carport spaces:1
New listings near 6010 Chardonnay Lane #101
- New
 $1,100,000Active1 beds 1 baths1,500 sq. ft.
0000 Address Road, Naples, FL 34114
MLS# 226039009Listed by: KELLER WILLIAMS REALTY NAPLES - New
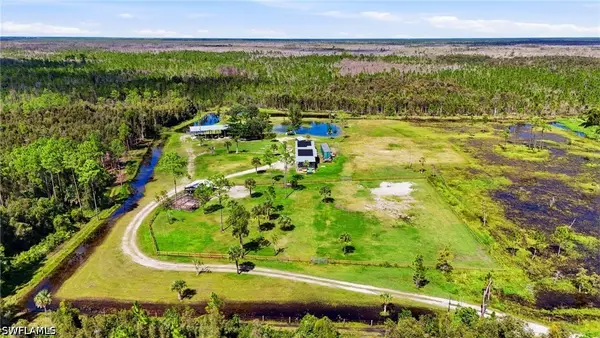 $650,000Active5 Acres
0000 Address Road, Naples, FL 34114
MLS# 226039048Listed by: KELLER WILLIAMS REALTY NAPLES - New
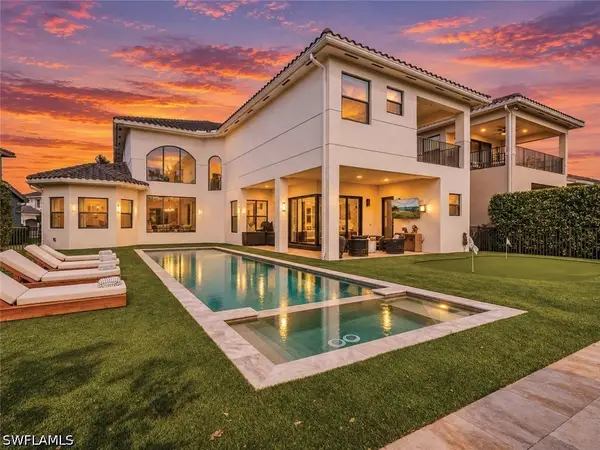 $2,199,000Active6 beds 6 baths4,902 sq. ft.
4659 Azalea Drive, Naples, FL 34119
MLS# 226039101Listed by: ALFRED ROBBINS REALTY GROUP - New
 $7,495,000Active4 beds 6 baths5,464 sq. ft.
13675 Vanderbilt Drive #PH1107, Naples, FL 34110
MLS# 226039931Listed by: GULF COAST INTERNATIONAL PROP - New
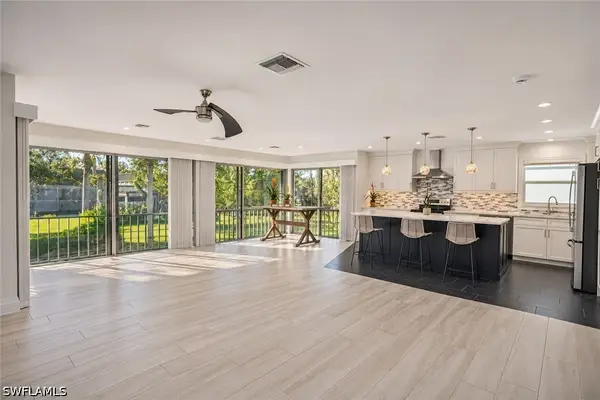 $340,000Active2 beds 2 baths1,257 sq. ft.
1549 Sandpiper Street #88, Naples, FL 34102
MLS# 226040956Listed by: SERHANT-NAPLES - New
 $5,349,000Active4 beds 5 baths4,720 sq. ft.
4823 Pond Apple Drive S, Naples, FL 34119
MLS# 226041412Listed by: PREMIER SOTHEBY'S INT'L REALTY - New
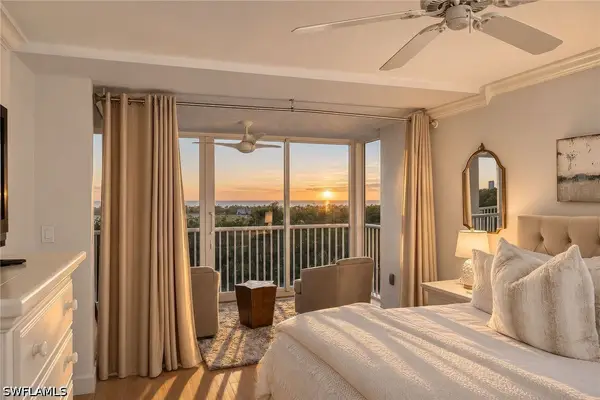 $1,465,000Active2 beds 2 baths1,559 sq. ft.
6849 Grenadier Boulevard #503, Naples, FL 34108
MLS# 226041664Listed by: PREMIER SOTHEBY'S INT'L REALTY - New
 $750,000Active3 beds 3 baths1,812 sq. ft.
660 6th Street Se, Naples, FL 34117
MLS# 226041760Listed by: LUXE PROPERTIES LLC - Open Sat, 1 to 3pmNew
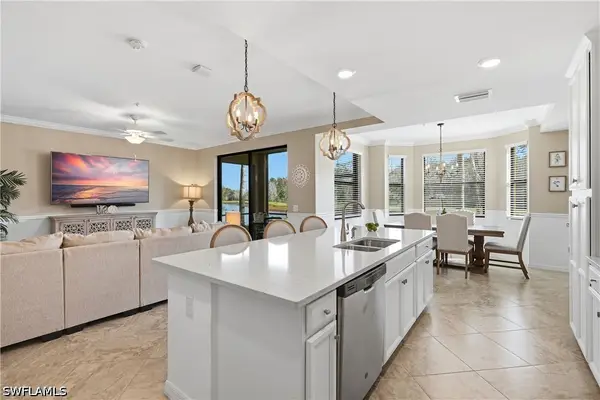 $399,000Active2 beds 2 baths1,232 sq. ft.
9590 Trevi Court #5313, Naples, FL 34113
MLS# 226041897Listed by: COLDWELL BANKER REALTY - New
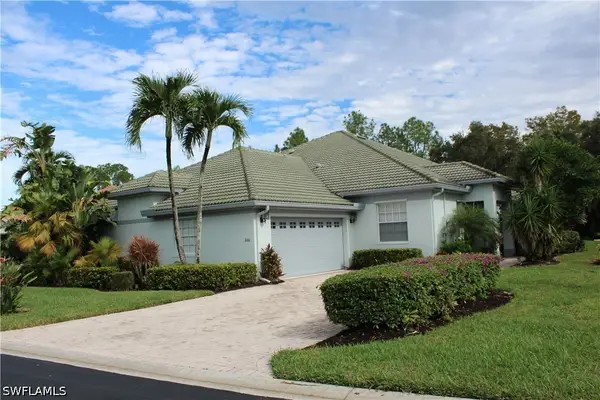 $599,000Active2 beds -- baths1,879 sq. ft.
3660 Periwinkle Way #1-20, Naples, FL 34114
MLS# 226041911Listed by: NAPLES BREEZE REALTY


Protect your home and budget from life's surprises with an Assurant Home Warranty, backed by a partner that supports you through every step of homeownership. Explore Plans.
© 2023 - 2026 ERA Franchise Systems LLC. All rights reserved. ERA Franchise Systems LLC fully supports the principles of the Fair Housing Act and the Equal Opportunity Act. ERA, ERA Real Estate powered, and their respective logos are registered service marks of ERA Franchise Systems LLC. Each office is independently owned and operated.