
1764 Birdie Drive, Naples, FL 34120
Local realty services provided by:ERA Real Solutions Realty
1764 Birdie Drive,Naples, FL 34120
$775,000
- 4 Beds
- 3 Baths
- 2,598 sq. ft.
- Single family
- Active
Listed by: david johnston, jacqueline johnston
Office: john r wood properties
MLS#:226029677
Source:FL_GFMB
Price summary
- Price:$775,000
- Price per sq. ft.:$237.58
- Monthly HOA dues:$399
About this home
One or more photo(s) has been virtually staged, AI generated or rendered. Golf course views, a private saltwater pool, and completely upgraded luxury await in this professionally and strategically reimagined 4-bedroom estate. From the moment you approach the gorgeous contemporary front door, the home’s comprehensive top-to-bottom transformation is immediately apparent. Modern sophistication flows throughout the main living areas, highlighted by exquisite 24”x48” Italian porcelain tile on the first floor and durable luxury vinyl plank flooring on the second level. The staircase serves as a stunning architectural centerpiece, completely redesigned with custom wood landings, wood steps, and elegant decorative metal railings. At the heart of the home is a true chef’s kitchen, fully remodeled with premium Taj Mahal Quartzite countertops, a massive center island that comfortably accommodates six barstools, and integrated custom cabinetry that reaches the ceiling with built-in lighting. A seamless quartzite backsplash features hidden outlets to maintain a clean, ultra-modern aesthetic alongside all-new, high-end appliances.
The luxury extends effortlessly outdoors to a resort-style living space overlooking the pristine golf course. A new heated saltwater pool in 2024 complete with “sunshelf” for watching beautiful Naples sunsets. Pool features full automation control right from your phone via the Pentair app. The outdoor oasis is framed by a brand-new 2024 lanai cage with a panoramic super screen designed specifically to maximize your uninterrupted golf course views. Beyond its stunning aesthetics, this property functions as a secure fortress. Every window and door replaced in 2024 with premium, Miami-Dade approved "High Velocity" hurricane impact products. Ultimate peace of mind is provided by a whole-home generator tied to an underground 500-gallon propane tank, paired with a newer roof installed in 2019. Complete with three fully remodeled bathrooms and a bonus secondary refrigerator in the garage, this move-in-ready masterpiece is perfectly situated in a desirable neighborhood just minutes from top-rated elementary, middle, and high schools, as well as premier shopping and dining....
Contact an agent
Home facts
- Year built:2006
- Subdivision & Development:VALENCIA COUNTRY CLUB
- Listing ID #:226029677
- Added:45 day(s) ago
- Updated:October 06, 2026 at 03:12 PM
Rooms and interior
- Bedrooms:4
- Total bathrooms:3
- Full bathrooms:2
- Half bathrooms:1
- Flooring:Tile
- Kitchen Description:Dishwasher, Disposal, Electric Cooktop, Microwave, Pantry, Range, Refrigerator
- Living area:2,598 sq. ft.
Heating and cooling
- Cooling:Electric
- Heating:Central, Electric
- Central air:Yes
Structure and exterior
- Roof:Tile
- Year built:2006
- Building area:2,598 sq. ft.
- Lot area:0.19 Acres
- Architectural Style:Two Story
- Construction Materials:Block, Concrete, Stucco
- Exterior Features:Lanai, Patio, Porch, Screened, Security High Impact Doors, Shutters Manual
- Levels:2 Story
Utilities
- Water:Public
- Sewer:Public Sewer
Finances and disclosures
- Price:$775,000
- Price per sq. ft.:$237.58
- Tax amount:$3,864 (2025)
Features and amenities
- Laundry features:Dryer, Inside, Washer
- Amenities:Pantry, Pool, Sidewalks
- Pool features:Community, Concrete, Electric Heat, Heated, In Ground, Pool, Salt Water
Parking
- Parking description:Attached, Covered, Driveway, Garage, Garage Door Opener, Paved
- Garage:Yes
- Garage spaces:2
New listings near 1764 Birdie Drive
- New
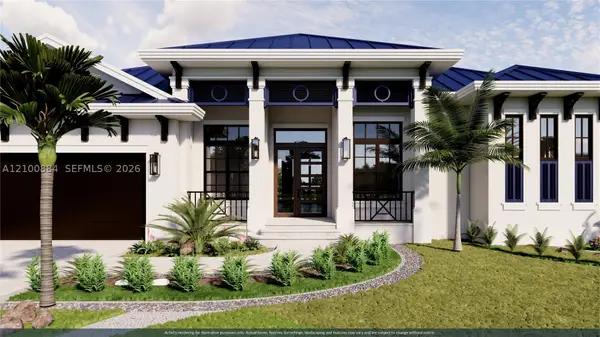 $3,590,000Active4 beds 5 baths2,550 sq. ft.
660 94th Ave N, Naples, FL 34108
MLS# A12100884Listed by: DOUGLAS ELLIMAN - New
 $3,849,900Active4 beds 5 baths3,752 sq. ft.
6118 Sunnyslope Drive, Naples, FL 34119
MLS# 226031588Listed by: REALTY WORLD J. PAVICH R.E. - Open Sat, 1 to 3pmNew
 $3,200,000Active4 beds 5 baths3,608 sq. ft.
6145 Sea Grass Lane, Naples, FL 34116
MLS# 226033454Listed by: WILLIAM RAVEIS REAL ESTATE - New
 $2,195,000Active3 beds 3 baths2,779 sq. ft.
14244 Laguna Springs Lane, Naples, FL 34114
MLS# 226033803Listed by: REALTY WORLD J. PAVICH R.E. - New
 $8,995,000Active4 beds 5 baths5,088 sq. ft.
501 2nd Avenue N, Naples, FL 34102
MLS# 226034117Listed by: GULF COAST INTERNATIONAL PROP - New
 $1,695,000Active3 beds 3 baths2,609 sq. ft.
4305 Caldera Circle, Naples, FL 34119
MLS# 226035395Listed by: THE AGENCY NAPLES - New
 $799,000Active3 beds 3 baths2,000 sq. ft.
7778 Tommasi Court, Naples, FL 34114
MLS# 226035898Listed by: VERONAWALK REALTY, INC. - New
 $470,000Active2 beds 2 baths1,166 sq. ft.
4780 28th Avenue Sw, Naples, FL 34116
MLS# 226035910Listed by: KEY & LEGACY REALTY LLC - New
 $219,000Active-- beds 1 baths500 sq. ft.
5 Bluebill Avenue #105, Naples, FL 34108
MLS# 226036055Listed by: COLDWELL BANKER REALTY - New
 $329,000Active3 beds 3 baths1,415 sq. ft.
9051 Gervais Circle #1508, Naples, FL 34120
MLS# 226036077Listed by: A PLUS REALTY


Protect your home and budget from life's surprises with an Assurant Home Warranty, backed by a partner that supports you through every step of homeownership. Explore Plans.
© 2023 - 2026 ERA Franchise Systems LLC. All rights reserved. ERA Franchise Systems LLC fully supports the principles of the Fair Housing Act and the Equal Opportunity Act. ERA, ERA Real Estate powered, and their respective logos are registered service marks of ERA Franchise Systems LLC. Each office is independently owned and operated.