
181 Napa Ridge Road E #35, Naples, FL 34119
Local realty services provided by:ERA Real Solutions Realty
181 Napa Ridge Road E #35,Naples, FL 34119
$444,900
- 3 Beds
- 2 Baths
- 1,560 sq. ft.
- Single family
- Active
Listed by: rei culi, pa
Office: john r wood properties
MLS#:226025660
Source:FL_GFMB
Price summary
- Price:$444,900
- Price per sq. ft.:$198.62
About this home
Welcome to this beautifully maintained 3-bedroom, 2-bath villa in the highly sought-after Napa Ridge community within The Vineyards. Featuring soaring vaulted ceilings, abundant natural light, and a spacious open-concept layout, this residence offers a bright and inviting atmosphere ideal for both everyday living and entertaining.
The well-appointed kitchen flows seamlessly into the living and dining areas, while the private screened lanai provides the perfect setting to enjoy your morning coffee or unwind in the evenings surrounded by lush landscaping. A two-car garage and generous storage add to the home’s everyday convenience.
Located in one of North Naples’ most desirable communities, residents enjoy beautifully maintained grounds, tree-lined streets, and optional membership to the renowned Vineyards Country Club, offering championship golf, tennis, pickleball, fitness, spa facilities, fine dining, and an active social calendar.
Just minutes from Mercato, Waterside Shops, Gulf beaches, I-75, and an abundance of shopping and dining, this exceptional home is also situated within one of Naples’ most highly regarded school districts, including Vineyards Elementary, Oakridge Middle, and Gulf Coast High School. Whether you’re looking for a full-time residence or a seasonal retreat, this villa offers the perfect combination of comfort, location, and the Southwest Florida lifestyle....
Contact an agent
Home facts
- Year built:1990
- Subdivision & Development:NAPA RIDGE
- Listing ID #:226025660
- Added:46 day(s) ago
- Updated:August 26, 2026 at 02:56 PM
Rooms and interior
- Bedrooms:3
- Total bathrooms:2
- Full bathrooms:2
- Flooring:Carpet, Tile
- Kitchen Description:Dishwasher, Disposal, Freezer, Ice Maker, Microwave, Pantry, Refrigerator
- Living area:1,560 sq. ft.
Heating and cooling
- Cooling:Ceiling Fans, Electric
- Heating:Central, Electric
- Central air:Yes
Structure and exterior
- Roof:Tile
- Year built:1990
- Building area:1,560 sq. ft.
- Lot area:0.17 Acres
- Architectural Style:Duplex, One Story, Ranch
- Construction Materials:Block, Concrete, Stucco
- Exterior Features:Lanai, Patio, Porch, Screened, Sprinkler Irrigation
- Levels:1 Story
Schools
- High school:GULF COAST HIGH
- Middle school:OAK RIDGE MIDDLE
- Elementary school:VINEYARDS ELEMENTARY
Utilities
- Water:Public
- Sewer:Public Sewer
Finances and disclosures
- Price:$444,900
- Price per sq. ft.:$198.62
- Tax amount:$4,342 (2025)
Features and amenities
- Laundry features:Dryer, Inside, Washer
- Amenities:Pantry, Pickleball, Pool, Sidewalks
- Pool features:Community, Pool
Parking
- Parking description:Assigned, Attached, Driveway, Garage, Garage Door Opener, Paved, Two Spaces
- Garage:Yes
- Garage spaces:2
New listings near 181 Napa Ridge Road E #35
- New
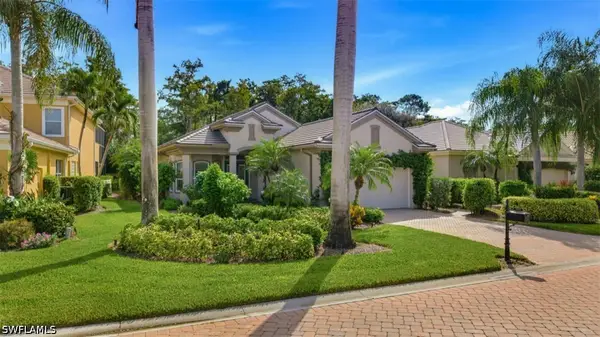 $1,150,000Active2 beds 3 baths1,830 sq. ft.
9202 Troon Lakes Drive, Naples, FL 34109
MLS# 226029819Listed by: JOHN R WOOD PROPERTIES - New
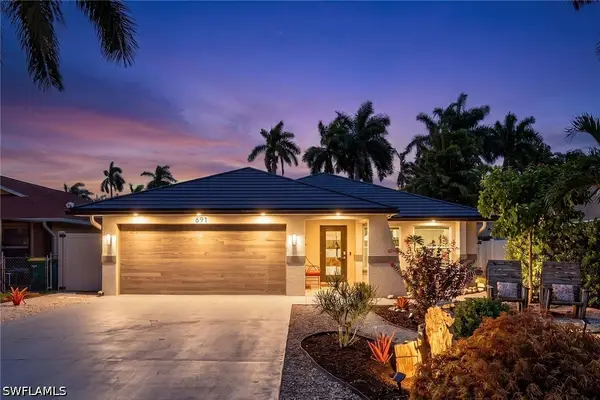 $1,325,000Active3 beds 2 baths1,913 sq. ft.
691 100th Avenue N, Naples, FL 34108
MLS# 226029888Listed by: PREMIER SOTHEBY'S INT'L REALTY - New
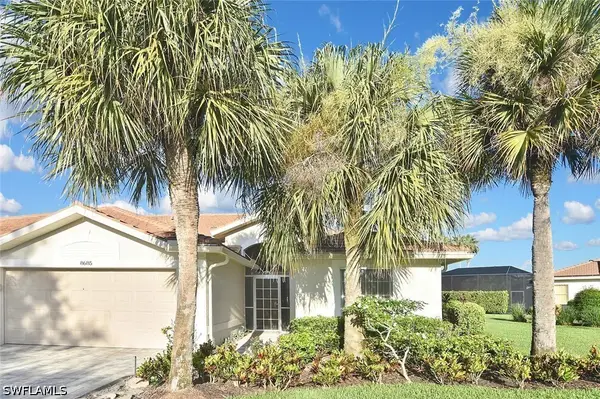 $650,000Active2 beds 2 baths1,705 sq. ft.
8685 Cedar Hammock Boulevard, Naples, FL 34112
MLS# 226030097Listed by: PREMIERE PLUS REALTY COMPANY - New
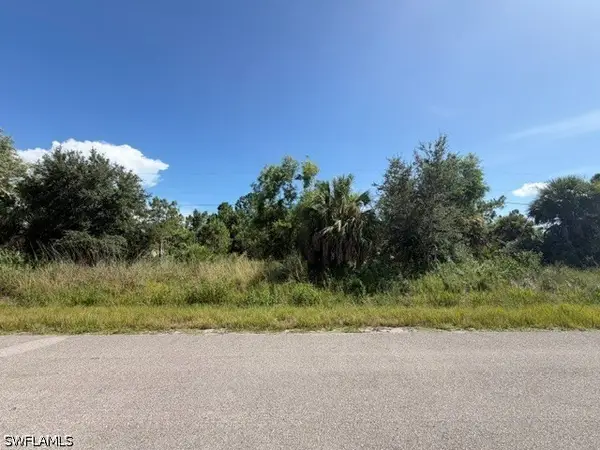 $170,000Active1.64 Acres
512 47th Avenue Ne, Naples, FL 34120
MLS# 226030687Listed by: JOHN R WOOD PROPERTIES - New
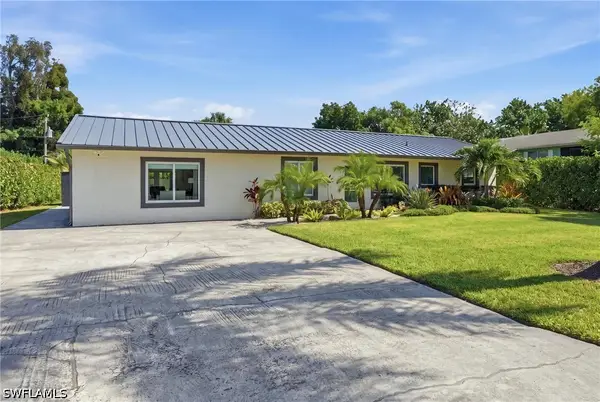 $824,000Active4 beds 3 baths1,792 sq. ft.
2965 Woodside Avenue, Naples, FL 34112
MLS# 226030818Listed by: BAYVIEW REALTY OF FLORIDA - New
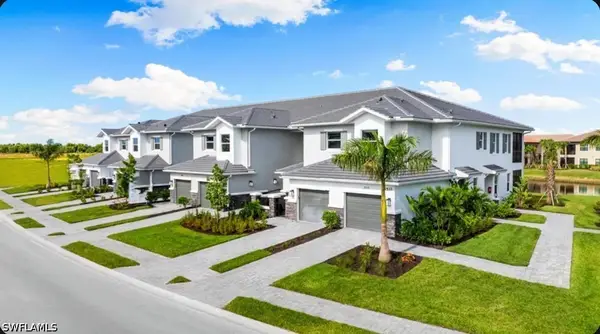 $466,155Active2 beds 2 baths1,717 sq. ft.
15349 Giardino Drive #13-103, Naples, FL 34114
MLS# 226030737Listed by: TAYLOR MORRISON REALTY OF FL - New
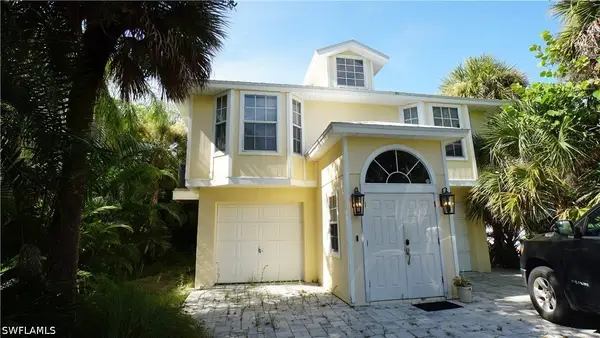 $549,000Active3 beds 2 baths1,295 sq. ft.
779 Park Avenue, Naples, FL 34110
MLS# 226029485Listed by: NEXTHOME LUXE COASTAL - New
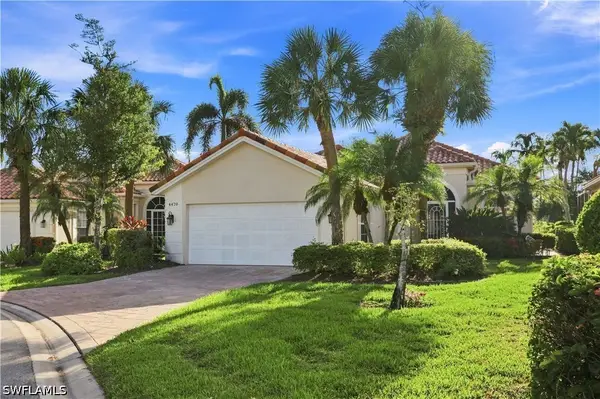 $599,900Active3 beds 3 baths1,995 sq. ft.
4470 Novato Court, Naples, FL 34109
MLS# 226029948Listed by: KNOWLEDGE BASE REAL ESTATE - New
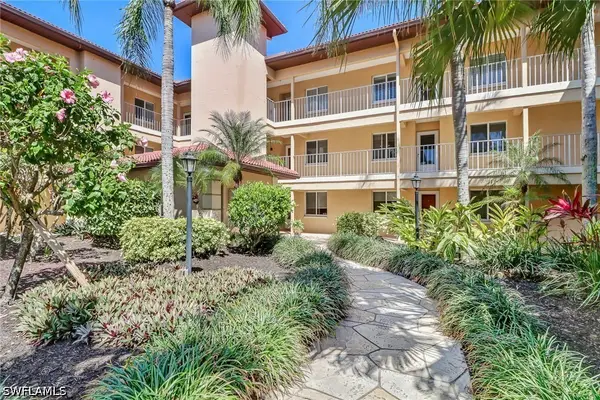 $310,000Active2 beds 2 baths1,150 sq. ft.
1025 Foxfire Lane #303, Naples, FL 34104
MLS# 226030131Listed by: REALTY ONE GROUP MVP - New
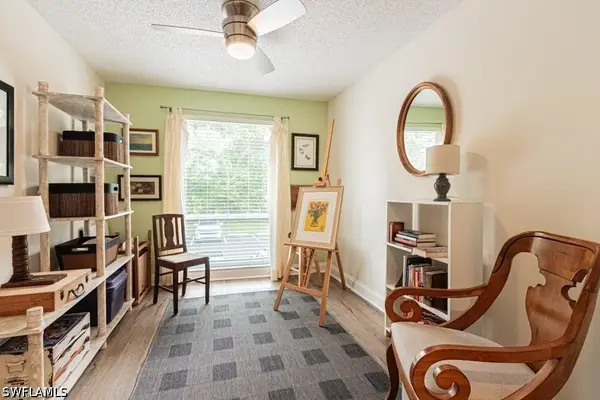 $315,000Active2 beds 2 baths1,168 sq. ft.
1310 Yesica Ann Circle #H203, Naples, FL 34110
MLS# 226030401Listed by: BERKSHIRE HATHAWAY FL REALTY


Protect your home and budget from life's surprises with an Assurant Home Warranty, backed by a partner that supports you through every step of homeownership. Explore Plans.
© 2023 - 2026 ERA Franchise Systems LLC. All rights reserved. ERA Franchise Systems LLC fully supports the principles of the Fair Housing Act and the Equal Opportunity Act. ERA, ERA Real Estate powered, and their respective logos are registered service marks of ERA Franchise Systems LLC. Each office is independently owned and operated.