
1836 Harbor Lane, Naples, FL 34104
Local realty services provided by:ERA Real Solutions Realty
1836 Harbor Lane,Naples, FL 34104
$3,495,000
- 4 Beds
- 5 Baths
- 3,077 sq. ft.
- Single family
- Active
Listed by: michael giacalone, peter reppucci, pa
Office: premier sotheby's int'l realty
MLS#:226035779
Source:FL_GFMB
Price summary
- Price:$3,495,000
- Price per sq. ft.:$832.94
About this home
Welcome to this completely renovated waterfront residence, ideally minutes from Naples Bay, Bayfront, Fifth Avenue South and the best of Old Naples. Offering approximately 54 feet of seawall frontage, a new boat dock and protected western water and mangrove views toward Naples Bay, this exceptional home combines boating convenience, natural beauty and downtown accessibility, without HOA restrictions. The upper-level primary living space features an open-concept great room with custom wood ceiling detail, a spacious dining area, a powder bath and a chef's kitchen with a 48-inch gas range, a 54-inch side-by-side refrigerator/freezer, an oversized L-shaped island and abundant storage. Three bedrooms, each with a private ensuite bath, complete the upper level. The lower level is ideal for guests or extended family, offering a secondary living area, a private ensuite bedroom and a kitchenette with a microwave and under-counter wine refrigerator. Two expansive rear decks capture unobstructed water, mangrove and western sunset views. Additional highlights include impact-resistant windows and doors, neutral wood flooring, custom tilework, a circular driveway and ample garage storage....
Contact an agent
Home facts
- Year built:2006
- Subdivision & Development:BROOKSIDE
- Listing ID #:226035779
- Added:4 day(s) ago
- Updated:October 28, 2026 at 03:44 AM
Rooms and interior
- Bedrooms:4
- Total bathrooms:5
- Full bathrooms:4
- Half bathrooms:1
- Flooring:Tile, Wood
- Kitchen Description:Dishwasher, Freezer, Microwave, Pantry, Range, Refrigerator, Wine Cooler
- Living area:3,077 sq. ft.
Heating and cooling
- Cooling:Electric
- Heating:Central, Electric
- Central air:Yes
Structure and exterior
- Roof:Metal
- Year built:2006
- Building area:3,077 sq. ft.
- Lot area:0.27 Acres
- Architectural Style:Two Story
- Construction Materials:Block, Concrete, Stone, Wood Frame, Wood Siding
- Exterior Features:Balcony, Deck, Patio, Security High Impact Doors
- Levels:2 Story
Utilities
- Water:Public
- Sewer:Public Sewer
Finances and disclosures
- Price:$3,495,000
- Price per sq. ft.:$832.94
- Tax amount:$13,600 (2025)
Features and amenities
- Laundry features:Dryer, Inside, Washer
- Amenities:Pantry
Parking
- Parking description:Attached, Garage, Garage Door Opener
- Garage:Yes
- Garage spaces:2
New listings near 1836 Harbor Lane
- New
 $329,900Active2 beds 2 baths1,351 sq. ft.
2370 Magnolia Avenue #5, Naples, FL 34112
MLS# 226038894Listed by: REALTY WORLD TOP PRODUCERS RLT - New
 $315,000Active2 beds 2 baths1,470 sq. ft.
5045 Cedar Springs Drive #101, Naples, FL 34110
MLS# 226039053Listed by: CALL IT CLOSED INTL REALTY - New
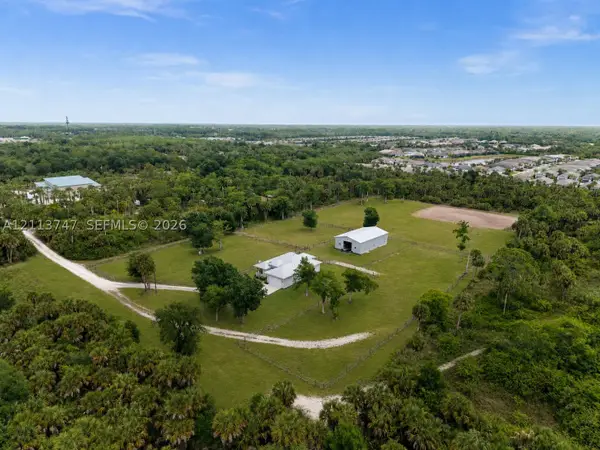 $1,275,000Active4 beds 3 baths1,674 sq. ft.
1960 Moulder Dr, Naples, FL 34120
MLS# A12113747Listed by: LUXE PROPERTIES - New
 $369,000Active3 beds 2 baths1,546 sq. ft.
910 Vanderbilt Beach Road #414, Naples, FL 34108
MLS# 226038860Listed by: STAR REALTY OF THE GULF COAST - New
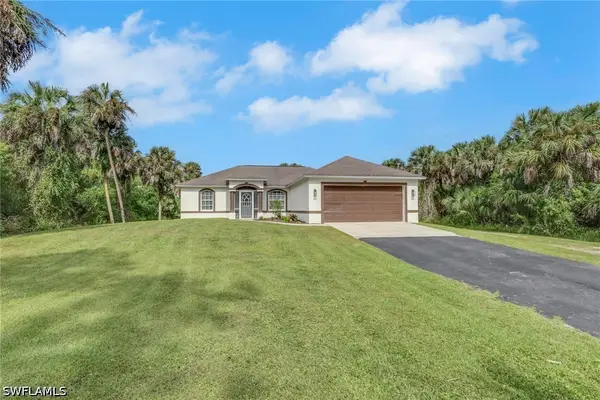 $529,999Active2 beds 2 baths1,411 sq. ft.
4869 22nd Avenue Se, Naples, FL 34117
MLS# 226038784Listed by: FLORIDA'S REALTY SPECIALISTS - New
 $1,600,000Active3 beds 4 baths2,806 sq. ft.
965 Tierra Lago Way, Naples, FL 34119
MLS# 226039107Listed by: JOHN R WOOD PROPERTIES - New
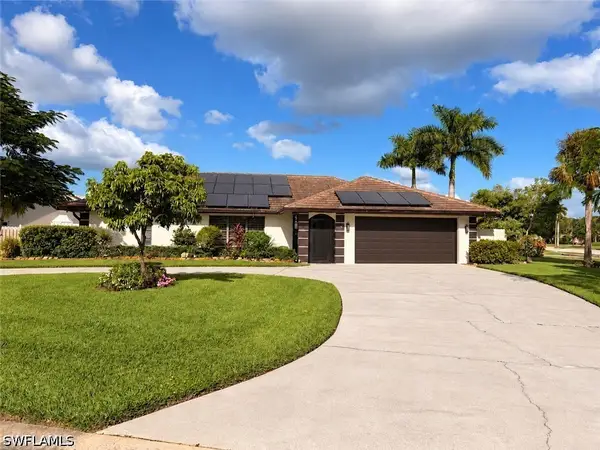 $690,000Active3 beds 2 baths1,766 sq. ft.
102 Muirfield Circle, Naples, FL 34113
MLS# 226024005Listed by: MATO REALTY, LLC - New
 $4,150,000Active4 beds 4 baths3,280 sq. ft.
13915 Old Coast Road #1101, Naples, FL 34110
MLS# 226030935Listed by: LUXE NAPLES REAL ESTATE - New
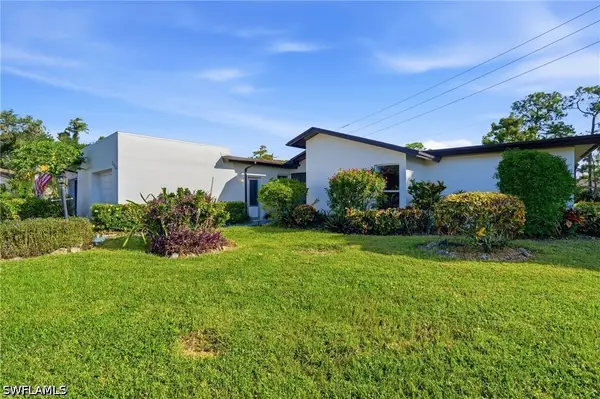 $294,000Active3 beds 2 baths1,346 sq. ft.
3070 Boca Ciega Drive #A4, Naples, FL 34112
MLS# 226038223Listed by: EXP REALTY LLC - New
 $259,000Active3 beds 2 baths1,281 sq. ft.
250 Timber Lake Circle #E101, Naples, FL 34104
MLS# 226038247Listed by: DAANE PROPERTIES LLC


Protect your home and budget from life's surprises with an Assurant Home Warranty, backed by a partner that supports you through every step of homeownership. Explore Plans.
© 2023 - 2026 ERA Franchise Systems LLC. All rights reserved. ERA Franchise Systems LLC fully supports the principles of the Fair Housing Act and the Equal Opportunity Act. ERA, ERA Real Estate powered, and their respective logos are registered service marks of ERA Franchise Systems LLC. Each office is independently owned and operated.