
242 Via Perignon #9-3, Naples, FL 34119
Local realty services provided by:ERA Real Solutions Realty
242 Via Perignon #9-3,Naples, FL 34119
$399,000
- 3 Beds
- 3 Baths
- 2,266 sq. ft.
- Condominium
- Active
Listed by: landon soulard, pa, michael soulard, pa
Office: john r wood properties
MLS#:226027275
Source:FL_GFMB
Price summary
- Price:$399,000
- Price per sq. ft.:$142.3
- Monthly HOA dues:$163.67
About this home
A rare opportunity to own the most spacious models in all of Vineyards, the Monterey - where elevated living meets one of Naples’ most beloved master planned communities. Living in The Vineyards means being part of a legacy Naples neighborhood centrally located near world-class dining, boutique shopping, pristine beaches, top-tier schools, and exceptional healthcare. Optional membership at the renowned Vineyards Country Club unlocks an unmatched array of amenities, including two championship golf courses, tennis and pickleball, a state-of-the-art wellness center, spa services, a resort pool complex, and multiple dining venues within the impressive 70,000 sq ft clubhouse. This expansive upstairs residence offers 2,266 square feet of refined comfort, featuring 3 bedrooms, 2.5 baths, and a versatile den designed for work, relaxation, or hosting guests. Soaring ceilings and sun-filled interiors create an airy, elegant ambiance that sets this home apart. The thoughtful split bedroom layout provides a private primary retreat, complete with a spa-inspired bath and generous closet space, while the secondary bedrooms and den offer flexibility for extended stays or multi-purpose living. The dining and living areas flow seamlessly together, opening to a beautiful glass-enclosed lanai enhanced with air conditioning, which is your year-round sanctuary for morning coffee, evening wine, or quiet reflection. This is more than a residence. It’s an invitation to experience the lifestyle, community, and enduring appeal that make The Vineyards one of Naples’ most sought-after places to call home....
Contact an agent
Home facts
- Year built:1991
- Subdivision & Development:TRA VIGNE
- Listing ID #:226027275
- Added:71 day(s) ago
- Updated:October 04, 2026 at 03:10 PM
Rooms and interior
- Bedrooms:3
- Total bathrooms:3
- Full bathrooms:2
- Half bathrooms:1
- Flooring:Carpet, Tile
- Kitchen Description:Dishwasher, Disposal, Freezer, Microwave, Range, Refrigerator
- Living area:2,266 sq. ft.
Heating and cooling
- Cooling:Ceiling Fans, Electric
- Heating:Central, Electric
- Central air:Yes
Structure and exterior
- Roof:Tile
- Year built:1991
- Building area:2,266 sq. ft.
- Architectural Style:Coach Carriage, Low Rise
- Construction Materials:Block, Concrete, Stucco
- Exterior Features:Glass Enclosed, Patio, Porch
Utilities
- Water:Public
- Sewer:Public Sewer
Finances and disclosures
- Price:$399,000
- Price per sq. ft.:$142.3
- Tax amount:$1,962 (2025)
Features and amenities
- Laundry features:Dryer, Inside, Washer
- Amenities:Pool, Restaurant, Sidewalks
- Pool features:Community, Pool
Parking
- Parking description:Attached, Garage, Garage Door Opener
- Garage:Yes
- Garage spaces:1
New listings near 242 Via Perignon #9-3
- New
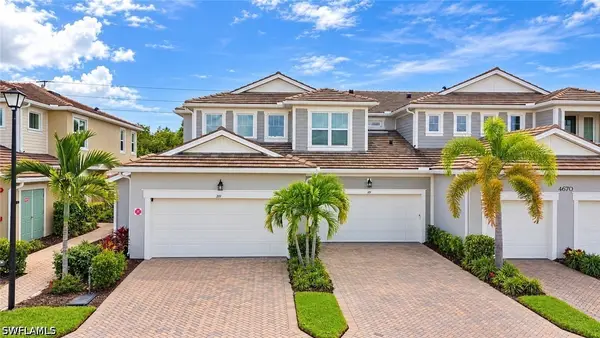 $499,000Active2 beds 2 baths1,406 sq. ft.
4670 Arboretum Circle #101, Naples, FL 34112
MLS# 226035790Listed by: AMERICAN ONE PERCENT REALTY - New
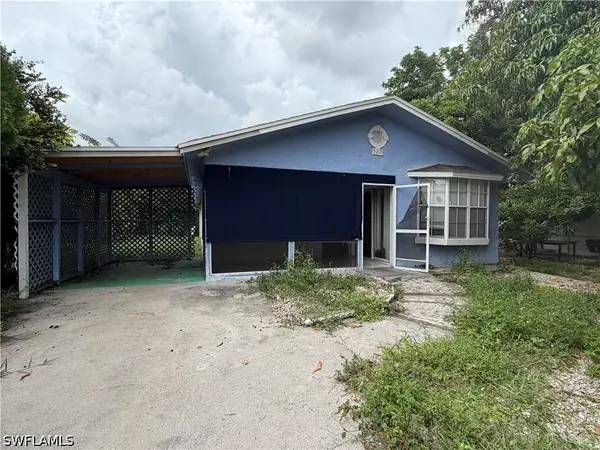 $280,000Active3 beds 2 baths1,207 sq. ft.
5205 Mitchell Street, Naples, FL 34113
MLS# 226035618Listed by: ND REALTY - New
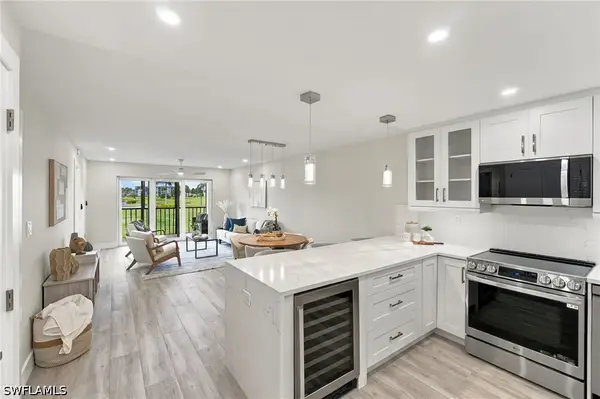 $463,900Active2 beds 2 baths1,015 sq. ft.
29 High Point Circle E #204, Naples, FL 34103
MLS# 226034661Listed by: KELLER WILLIAMS REALTY NAPLES - New
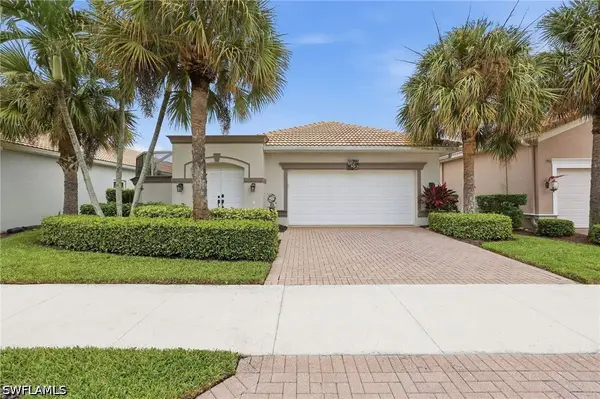 $499,900Active2 beds 2 baths1,744 sq. ft.
104 Glen Eagle Circle, Naples, FL 34104
MLS# 226035420Listed by: COLDWELL BANKER REALTY - New
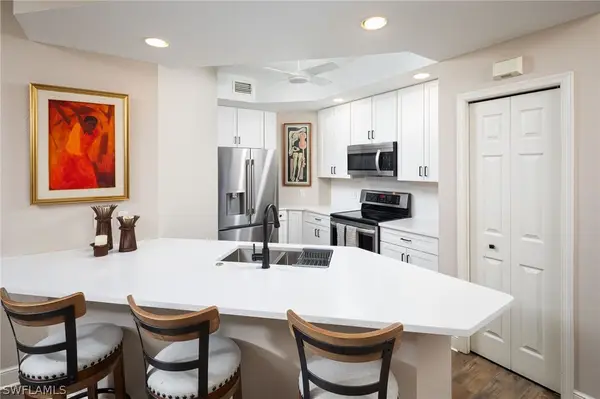 $520,000Active3 beds 2 baths1,607 sq. ft.
1270 Shady Rest Lane #103, Naples, FL 34103
MLS# 226008741Listed by: DOWNING FRYE REALTY INC. - New
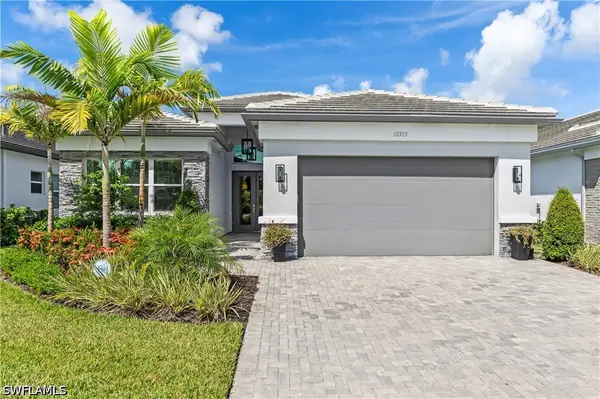 $1,399,500Active3 beds 3 baths2,445 sq. ft.
12303 Bonnet Drive, Naples, FL 34120
MLS# 226035453Listed by: ALFRED ROBBINS REALTY GROUP - New
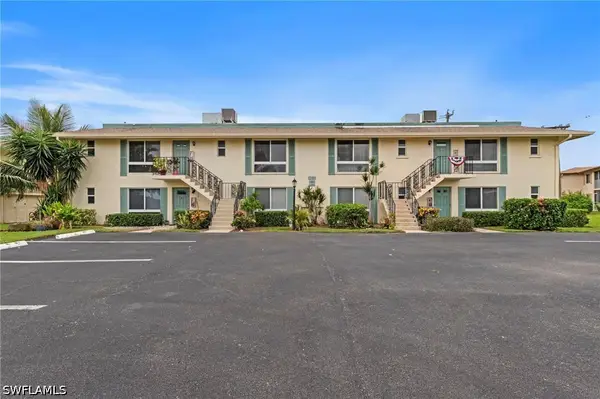 $199,900Active1 beds 2 baths1,038 sq. ft.
102 Teryl Road #3, Naples, FL 34112
MLS# 226035590Listed by: COFFEY REAL ESTATE AGENCY LLC - New
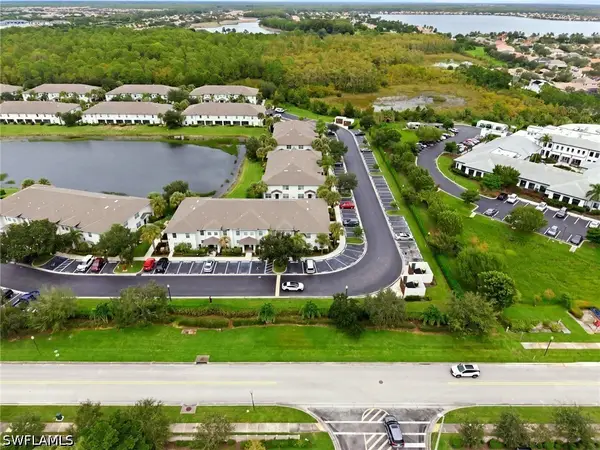 $330,000Active2 beds 3 baths1,415 sq. ft.
9097 Gervais Circle #1808, Naples, FL 34120
MLS# 226035767Listed by: MARZUCCO REAL ESTATE - New
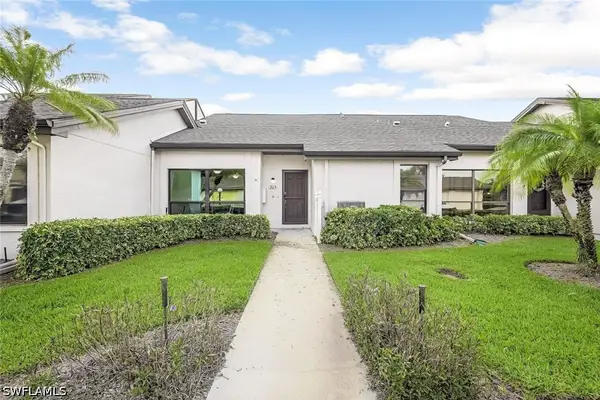 $375,000Active2 beds 2 baths1,857 sq. ft.
205 Deerwood Circle #103, Naples, FL 34113
MLS# 226035769Listed by: WILLIAM RAVEIS REAL ESTATE - New
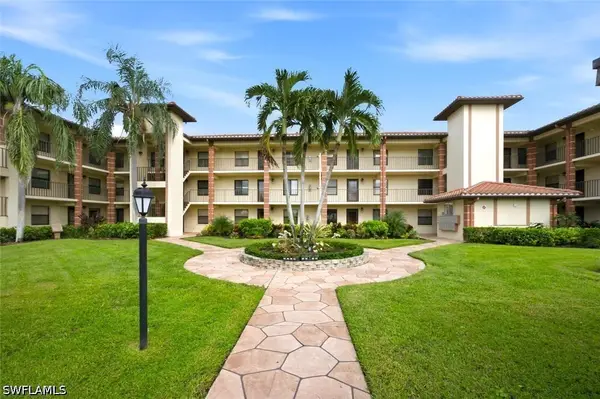 $374,900Active2 beds 2 baths1,100 sq. ft.
7240 Coventry Court #329, Naples, FL 34104
MLS# 226035113Listed by: BLUE HERON REALTY OF NAPLES


Protect your home and budget from life's surprises with an Assurant Home Warranty, backed by a partner that supports you through every step of homeownership. Explore Plans.
© 2023 - 2026 ERA Franchise Systems LLC. All rights reserved. ERA Franchise Systems LLC fully supports the principles of the Fair Housing Act and the Equal Opportunity Act. ERA, ERA Real Estate powered, and their respective logos are registered service marks of ERA Franchise Systems LLC. Each office is independently owned and operated.