
2665 Oil Well Road, Naples, FL 34120
Local realty services provided by:ERA Real Solutions Realty
2665 Oil Well Road,Naples, FL 34120
$1,299,990
- 5 Beds
- 6 Baths
- 4,400 sq. ft.
- Single family
- Active
Listed by: amanda santa-barbara
Office: santabarbara business group ll
MLS#:2026045866
Source:FL_GFMB
Price summary
- Price:$1,299,990
- Price per sq. ft.:$214.52
About this home
PRICED TO SELL! SELLER OFFERING $50,000 TOWARD LABOR COSTS, PLUS ALL MATERIALS NEEDED TO COMPLETE THE REMAINING WORK ARE INCLUDED!
Situated on 2 private wooded acres, this custom luxury estate offers approximately 4,400 sq. ft. of living space, 5 bedrooms, 5.5 bathrooms, a den, private elevator, and 3-car garage. A downstairs bedroom and full bathroom provide flexibility for guests or multigenerational living. Highlights include 10-foot ceilings, impact windows and doors, oversized Italian porcelain flooring, separate A/C systems for each floor, and two laundry rooms.
The chef's kitchen showcases professional-grade appliances and an impressive 11-foot waterfall island, while the expansive rear balcony offers peaceful wooded views and exceptional privacy.
BUILT WITH QUALITY AND DURABILITY IN MIND! Featuring cinderblock construction on both floors and extensive drainage improvements, including approximately 120 large dump truckloads of fill around the home's perimeter and 30-foot slopes on all sides, designed to improve water.
AN EXCEPTIONAL OPPORTUNITY TO MAKE THIS PRIVATE LUXURY ESTATE YOUR OWN!...
Contact an agent
Home facts
- Year built:2006
- Subdivision & Development:GOLDEN GATE ESTATES
- Listing ID #:2026045866
- Added:11 day(s) ago
- Updated:November 18, 2026 at 04:32 PM
Rooms and interior
- Bedrooms:5
- Total bathrooms:6
- Full bathrooms:5
- Half bathrooms:1
- Flooring:Tile
- Kitchen Description:Built In Oven, Cooktop, Dishwasher, Disposal, Freezer, Gas Cooktop, Microwave, Range, Refrigerator
- Living area:4,400 sq. ft.
Heating and cooling
- Cooling:Electric
- Heating:Central, Electric
- Central air:Yes
Structure and exterior
- Roof:Shingle
- Year built:2006
- Building area:4,400 sq. ft.
- Lot area:2 Acres
- Architectural Style:MultiLevel, Two Story
- Construction Materials:Block, Concrete, Stucco
- Exterior Features:Open, Patio, Porch, Room For Pool, Security High Impact Doors
- Levels:2 Story
Schools
- High school:PALMETTO RIDGE HIGH SCHOOL
- Middle school:CORKSCREW MIDDLE SCHOOL
Utilities
- Water:Well
- Sewer:Septic Tanks
Finances and disclosures
- Price:$1,299,990
- Price per sq. ft.:$214.52
- Tax amount:$11,868 (2025)
Features and amenities
- Laundry features:In Garage, Washer
Parking
- Parking description:Attached, Driveway, Garage, Garage Door Opener, Paved, Unpaved
- Garage:Yes
- Garage spaces:3
New listings near 2665 Oil Well Road
- New
 $1,100,000Active1 beds 1 baths1,500 sq. ft.
0000 Address Road, Naples, FL 34114
MLS# 226039009Listed by: KELLER WILLIAMS REALTY NAPLES - New
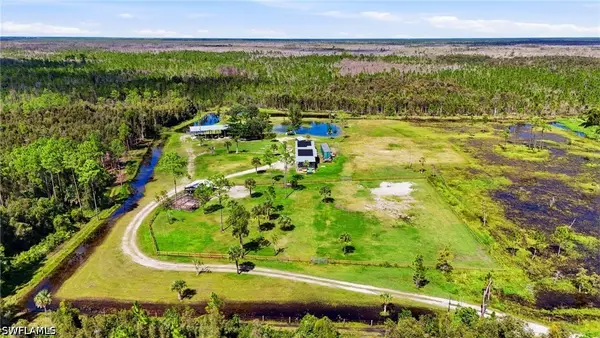 $650,000Active5 Acres
0000 Address Road, Naples, FL 34114
MLS# 226039048Listed by: KELLER WILLIAMS REALTY NAPLES - New
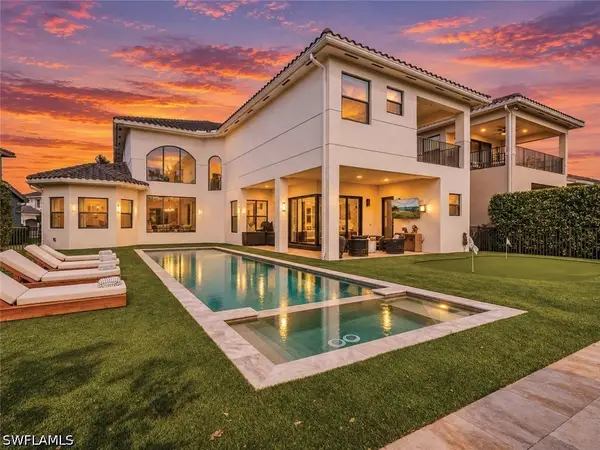 $2,199,000Active6 beds 6 baths4,902 sq. ft.
4659 Azalea Drive, Naples, FL 34119
MLS# 226039101Listed by: ALFRED ROBBINS REALTY GROUP - New
 $7,495,000Active4 beds 6 baths5,464 sq. ft.
13675 Vanderbilt Drive #PH1107, Naples, FL 34110
MLS# 226039931Listed by: GULF COAST INTERNATIONAL PROP - New
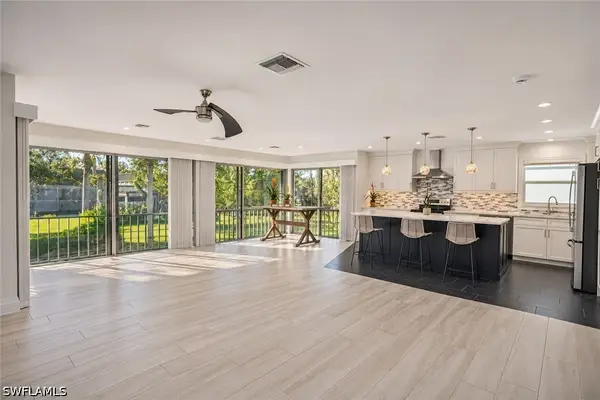 $340,000Active2 beds 2 baths1,257 sq. ft.
1549 Sandpiper Street #88, Naples, FL 34102
MLS# 226040956Listed by: SERHANT-NAPLES - New
 $5,349,000Active4 beds 5 baths4,720 sq. ft.
4823 Pond Apple Drive S, Naples, FL 34119
MLS# 226041412Listed by: PREMIER SOTHEBY'S INT'L REALTY - New
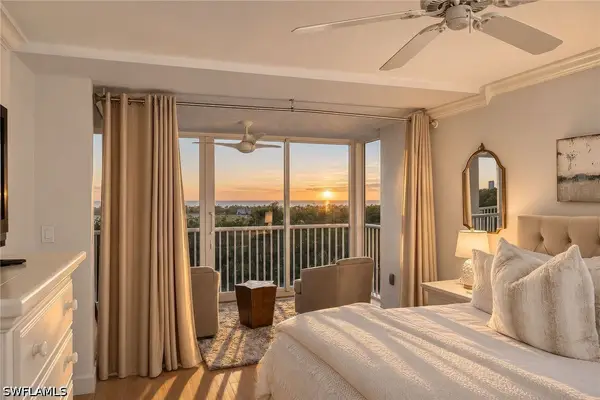 $1,465,000Active2 beds 2 baths1,559 sq. ft.
6849 Grenadier Boulevard #503, Naples, FL 34108
MLS# 226041664Listed by: PREMIER SOTHEBY'S INT'L REALTY - New
 $750,000Active3 beds 3 baths1,812 sq. ft.
660 6th Street Se, Naples, FL 34117
MLS# 226041760Listed by: LUXE PROPERTIES LLC - Open Sat, 1 to 3pmNew
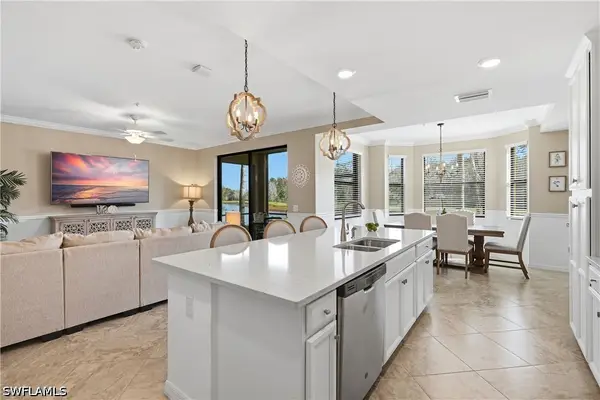 $399,000Active2 beds 2 baths1,232 sq. ft.
9590 Trevi Court #5313, Naples, FL 34113
MLS# 226041897Listed by: COLDWELL BANKER REALTY - New
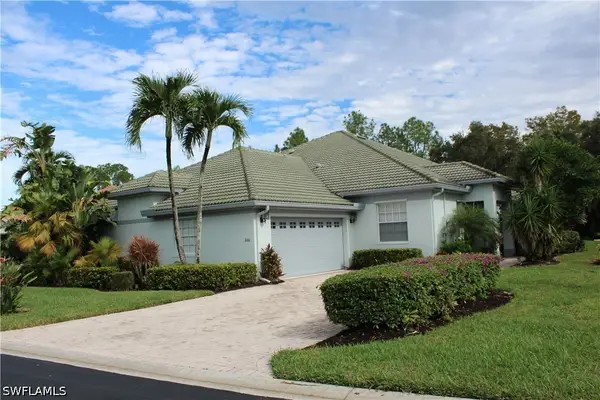 $599,000Active2 beds -- baths1,879 sq. ft.
3660 Periwinkle Way #1-20, Naples, FL 34114
MLS# 226041911Listed by: NAPLES BREEZE REALTY


Protect your home and budget from life's surprises with an Assurant Home Warranty, backed by a partner that supports you through every step of homeownership. Explore Plans.
© 2023 - 2026 ERA Franchise Systems LLC. All rights reserved. ERA Franchise Systems LLC fully supports the principles of the Fair Housing Act and the Equal Opportunity Act. ERA, ERA Real Estate powered, and their respective logos are registered service marks of ERA Franchise Systems LLC. Each office is independently owned and operated.