
3731 5th Avenue Nw, Naples, FL 34120
Local realty services provided by:ERA Real Solutions Realty
Listed by: michelle thomas
Office: premier sotheby's int'l realty
MLS#:226018256
Source:FL_GFMB
Price summary
- Price:$1,100,000
- Price per sq. ft.:$306.07
About this home
ACCEPTING BACKUP OFFERS. Outstanding opportunity! Within the desirable Weber Woods neighborhood, known for its larger estate-style homes and closer proximity to town, quality schools, Collier Boulevard and Vanderbilt Beach Road, this private retreat offers the perfect blend of convenience and seclusion with no HOA. On 2.73 acres, the property is surrounded by mature pines and tropical landscaping, creating a peaceful, private setting. A long driveway leads to a beautifully maintained residence with nearly 2,900 square feet of living area with four bedrooms plus a den, three full baths and featuring a fenced backyard, a two-car garage plus a separate two-car garage/carport or storage shed and inviting outdoor living spaces. Enjoy an expansive covered lanai with recessed lighting, a granite bar with a passthrough from the kitchen and a large heated pool with a newer pump, all within a screened enclosure overlooking tranquil views. Additional highlights include a fire pit, a chicken coop and a new roof replaced in 2023. Inside, diagonal tile flooring flows through the main living areas, complemented by vaulted ceilings and recessed lighting for a bright, open feel. The spacious kitchen offers wooden cabinetry, ample storage, under-cabinet lighting, granite countertops and a central island with an electric cooktop. A breakfast bar with pendant lighting opens to the living area, while a large pass-through window frames views of the pool and gardens. Stainless-steel appliances include a newer built-in microwave, wall oven, dishwasher, wine cooler and a Samsung four-door refrigerator with an LED screen. The adjacent dining area opens to the lanai, ideal for seamless indoor-outdoor living. The living room is filled with natural light from floor-to-ceiling windows and two skylights, showcasing private garden views. The owner’s suite is a relaxing retreat featuring a tray ceiling with a ceiling fan, recessed lighting, lanai access, a charming bay window and walk-in closets. The en-suite bath offers a dual-sink vanity with granite countertops, a full-width mirror, and a walk-in shower with a frameless glass enclosure and floor-to-ceiling tile. Two guest bedrooms feature luxury vinyl plank flooring and share a Jack-and-Jill bath, each with its granite vanity and makeup counter. A third guest bedroom, also with luxury vinyl plank flooring, is located near a full bath. The large den, accessed through French doors, offers a flexible space with engineered wood flooring, currently used as an office and family room and could easily serve as an additional bedroom. Additional features include an alarm system, two 50-gallon water heaters and two HVAC systems. The oversized two-car attached garage includes a painted floor, built-in cabinetry, overhead storage, fluorescent lighting and 240-volt service for an EV charger, along with a laundry area featuring a utility sink, and Maytag washer and dryer. This exceptional privacy and versatility in a prime Naples location....
Contact an agent
Home facts
- Year built:1987
- Subdivision & Development:GOLDEN GATE ESTATES
- Listing ID #:226018256
- Added:123 day(s) ago
- Updated:September 06, 2026 at 07:37 AM
Rooms and interior
- Bedrooms:4
- Total bathrooms:3
- Full bathrooms:3
- Flooring:Tile, Vinyl, Wood
- Kitchen Description:Built In Oven, Dishwasher, Disposal, Electric Cooktop, Freezer, Ice Maker, Microwave, Refrigerator, Self Cleaning Oven, Wine Cooler
- Living area:2,893 sq. ft.
Heating and cooling
- Cooling:Ceiling Fans, Electric
- Heating:Central, Electric
- Central air:Yes
Structure and exterior
- Roof:Shingle
- Year built:1987
- Building area:2,893 sq. ft.
- Architectural Style:One Story, Ranch
- Construction Materials:Vinyl Siding, Wood Frame
- Exterior Features:Lanai, Patio, Porch, Screened
- Levels:1 Story
Utilities
- Water:Well
- Sewer:Septic Tanks
Finances and disclosures
- Price:$1,100,000
- Price per sq. ft.:$306.07
- Tax amount:$8,090 (2025)
Features and amenities
- Laundry features:Dryer, In Garage, Washer
- Pool features:Concrete, Electric Heat, Heated, In Ground, Screen Enclosure
Parking
- Parking description:Attached, Garage, Garage Door Opener, Two Spaces
- Garage:Yes
- Garage spaces:4
New listings near 3731 5th Avenue Nw
- New
 $599,000Active2 beds 2 baths1,133 sq. ft.
3 Bluebill Avenue #107, Naples, FL 34108
MLS# 226030357Listed by: SERHANT-NAPLES - New
 $999,000Active3 beds 3 baths2,275 sq. ft.
8558 Maggiore Court, Naples, FL 34114
MLS# 2026037375Listed by: REALTY ONE GROUP MVP - New
 $312,900Active3 beds 2 baths1,314 sq. ft.
4670 Saint Croix Lane #627, Naples, FL 34109
MLS# 226031733Listed by: COMPASS FLORIDA LLC - New
 $100,000Active2.73 Acres
4861 12th Avenue Se, Naples, FL 34117
MLS# 226032152Listed by: CLEVER HOME SELLING - New
 $566,000Active3 beds 3 baths1,880 sq. ft.
6150 Westport Lane, NAPLES, FL 34116
MLS# A4703462Listed by: RE/MAX PROFERE - New
 $365,000Active3 beds 2 baths1,489 sq. ft.
9856 Luna Circle #204, Naples, FL 34109
MLS# 226032021Listed by: KELLER WILLIAMS REALTY NAPLES - New
 $239,000Active1 beds 1 baths566 sq. ft.
780 10th Avenue #5, Naples, FL 34102
MLS# 226032140Listed by: DOWNING FRYE REALTY INC. - New
 $674,900Active3 beds 3 baths2,200 sq. ft.
3821 Whidbey Way, Naples, FL 34119
MLS# 226031369Listed by: ISLANDWALK PROPERTIES, LLC - New
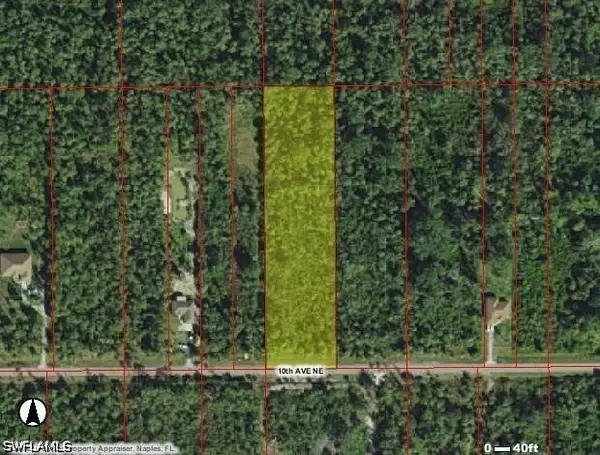 $139,900Active2.08 Acres
10th Avenue Ne, Naples, FL 34120
MLS# 226032138Listed by: SUN REALTY USA, INC. - New
 $495,000Active3 beds 2 baths2,393 sq. ft.
1892 Par Drive, Naples, FL 34120
MLS# 226027385Listed by: WILLIAM RAVEIS REAL ESTATE


Protect your home and budget from life's surprises with an Assurant Home Warranty, backed by a partner that supports you through every step of homeownership. Explore Plans.
© 2023 - 2026 ERA Franchise Systems LLC. All rights reserved. ERA Franchise Systems LLC fully supports the principles of the Fair Housing Act and the Equal Opportunity Act. ERA, ERA Real Estate powered, and their respective logos are registered service marks of ERA Franchise Systems LLC. Each office is independently owned and operated.