
3865 Helmsman Drive, Naples, FL 34120
Local realty services provided by:ERA Real Solutions Realty
Listed by: claire gogan, jackie lavallee
Office: exp realty llc.
MLS#:226020581
Source:FL_GFMB
Price summary
- Price:$679,900
- Price per sq. ft.:$219.68
About this home
UPGRADED HOME WITH A 3-CAR GARAGE - OVERSIZED LOT & PRESERVE VIEWS! Welcome to this customized residence showcasing PREMIUM FINISHES and upgrades throughout on ONE OF THE LARGEST LOTS IN THE COMMUNITY. Ideally positioned near the end of a quiet cul-de-sac in the highly sought-after community of Compass Landing, this beautifully maintained 2020 home offers 2,176 square feet of well-designed living space with 3 bedrooms, 2 bathrooms, and a versatile den with French glass doors. Enhanced with DESIGNER FINISHES, the home features upgraded cabinetry, QUARTZ COUNTERTOPS, custom lighting and fixtures, TILE FLOORING throughout (no carpet), tray ceilings with recessed lighting, detailed CROWN MOLDING, 8-foot doors, and abundant storage. The CHEF’S KITCHEN serves as the centerpiece with premium 42” cabinetry, bronze hardware, stainless steel Whirlpool appliances, a large pantry, and an oversized island with decorative detailing. The spacious owner’s suite offers TWO WALK-IN CLOSETS and a luxurious en-suite bath with Sonos speakers, dual vanities, linen closet, and oversized walk-in shower. A fully built-out laundry room includes additional cabinetry, counter space, and a sink. Enjoy seamless indoor-outdoor living from the screened lanai overlooking peaceful preserve views, complete with a brick-paved patio and room to add a pool. Additional highlights include a full 3-CAR GARAGE with overhead storage, speaker system, upgraded gutters and downspouts, and a combination of impact glass, roll-down, and plexiglass shutters for added peace of mind. Residents of Compass Landing have access to resort-style amenities including a clubhouse, pool and spa, fitness center, playground, and year-round community events. Conveniently located in North Naples near Founder’s Square, shopping, dining, and top-rated schools. THIS PROPERTY QUALIFIES FOR A 1% LENDER INCENTIVE IF USING PREFERRED LENDER, INQUIRE FOR MORE DETAILS. Renderings that showcase furniture have been virtually staged...
Contact an agent
Home facts
- Year built:2020
- Subdivision & Development:COMPASS LANDING
- Listing ID #:226020581
- Added:100 day(s) ago
- Updated:September 06, 2026 at 07:37 AM
Rooms and interior
- Bedrooms:3
- Total bathrooms:2
- Full bathrooms:2
- Flooring:Tile
- Kitchen Description:Dishwasher, Disposal, Electric Cooktop, Ice Maker, Microwave, Pantry, Refrigerator, Self Cleaning Oven
- Living area:2,176 sq. ft.
Heating and cooling
- Cooling:Electric
- Heating:Central, Electric
- Central air:Yes
Structure and exterior
- Roof:Tile
- Year built:2020
- Building area:2,176 sq. ft.
- Lot area:0.22 Acres
- Architectural Style:One Story, Ranch
- Construction Materials:Block, Concrete, Stucco
- Exterior Features:Lanai, Porch, Screened, Shutters Manual, Sprinkler Irrigation
- Levels:1 Story
Schools
- High school:GULF COAST HIGH SCHOOL
- Middle school:OAKRIDGE MIDDLE SCHOOL
- Elementary school:BEAR CREEK ELEMENTARY SCHOOL
Utilities
- Water:Public
- Sewer:Public Sewer
Finances and disclosures
- Price:$679,900
- Price per sq. ft.:$219.68
- Tax amount:$3,959 (2025)
Features and amenities
- Laundry features:Dryer, Inside, Laundry Tub, Washer
- Amenities:Pantry, Pool, Shutters, Sidewalks
- Pool features:Community, Pool
Parking
- Parking description:Attached, Garage, Garage Door Opener
- Garage:Yes
- Garage spaces:3
New listings near 3865 Helmsman Drive
- New
 $599,000Active2 beds 2 baths1,133 sq. ft.
3 Bluebill Avenue #107, Naples, FL 34108
MLS# 226030357Listed by: SERHANT-NAPLES - New
 $999,000Active3 beds 3 baths2,275 sq. ft.
8558 Maggiore Court, Naples, FL 34114
MLS# 2026037375Listed by: REALTY ONE GROUP MVP - New
 $312,900Active3 beds 2 baths1,314 sq. ft.
4670 Saint Croix Lane #627, Naples, FL 34109
MLS# 226031733Listed by: COMPASS FLORIDA LLC - New
 $100,000Active2.73 Acres
4861 12th Avenue Se, Naples, FL 34117
MLS# 226032152Listed by: CLEVER HOME SELLING - New
 $566,000Active3 beds 3 baths1,880 sq. ft.
6150 Westport Lane, NAPLES, FL 34116
MLS# A4703462Listed by: RE/MAX PROFERE - New
 $365,000Active3 beds 2 baths1,489 sq. ft.
9856 Luna Circle #204, Naples, FL 34109
MLS# 226032021Listed by: KELLER WILLIAMS REALTY NAPLES - New
 $239,000Active1 beds 1 baths566 sq. ft.
780 10th Avenue #5, Naples, FL 34102
MLS# 226032140Listed by: DOWNING FRYE REALTY INC. - New
 $674,900Active3 beds 3 baths2,200 sq. ft.
3821 Whidbey Way, Naples, FL 34119
MLS# 226031369Listed by: ISLANDWALK PROPERTIES, LLC - New
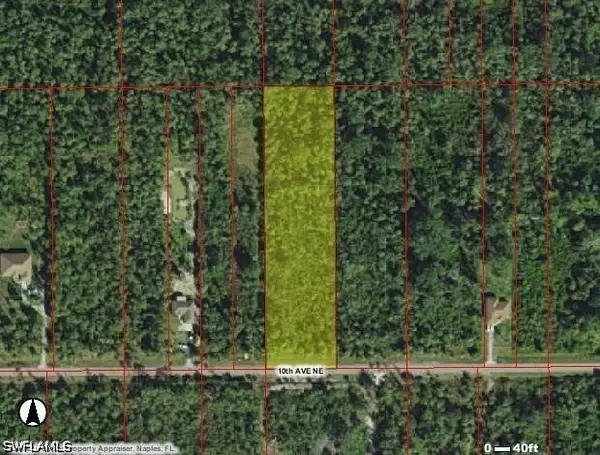 $139,900Active2.08 Acres
10th Avenue Ne, Naples, FL 34120
MLS# 226032138Listed by: SUN REALTY USA, INC. - New
 $495,000Active3 beds 2 baths2,393 sq. ft.
1892 Par Drive, Naples, FL 34120
MLS# 226027385Listed by: WILLIAM RAVEIS REAL ESTATE


Protect your home and budget from life's surprises with an Assurant Home Warranty, backed by a partner that supports you through every step of homeownership. Explore Plans.
© 2023 - 2026 ERA Franchise Systems LLC. All rights reserved. ERA Franchise Systems LLC fully supports the principles of the Fair Housing Act and the Equal Opportunity Act. ERA, ERA Real Estate powered, and their respective logos are registered service marks of ERA Franchise Systems LLC. Each office is independently owned and operated.