
4010 Loblolly Bay Drive #302, Naples, FL 34114
Local realty services provided by:ERA Real Solutions Realty
4010 Loblolly Bay Drive #302,Naples, FL 34114
$299,900
- 2 Beds
- 2 Baths
- 1,350 sq. ft.
- Condominium
- Active
Listed by: aldo quattrocchi
Office: sun realty international, inc
MLS#:226041066
Source:FL_GFMB
Price summary
- Price:$299,900
- Price per sq. ft.:$222.15
- Monthly HOA dues:$704
About this home
Enjoy one of the best golf and lake views in Forest Glen Golf & Country Club from this beautifully maintained, turnkey furnished, spacious Carlisle model, a floor plan that is always in demand. This two-bedroom, two-bath condominium overlooks the 4th and 5th holes, offering spectacular views of the fairways, lake, fountain, and golfers in action. Recent improvements include new flooring and many new furnishings. Impact-resistant windows and doors provide added protection and peace of mind. This condominium offers an outstanding combination of comfort, convenience, and value.
Forest Glen is a bundled golf community featuring an 18-hole Arthur Hills-designed golf course surrounded by more than 600 acres of natural preserves. Residents can enjoy active pickleball and bocce programs, four Har-Tru tennis courts, approximately five miles of walking, jogging, and biking paths, a fitness center, group fitness classes, an aquatic driving range, a practice putting green, and several clubhouse and poolside food and beverage venues. Ideally located near Naples' world-class beaches, shopping, dining, entertainment, and many other attractions. Experience the exceptional lifestyle Forest Glen has to offer!...
Contact an agent
Home facts
- Year built:2005
- Subdivision & Development:BRITANNIA IV
- Listing ID #:226041066
- Added:1 day(s) ago
- Updated:November 12, 2026 at 05:45 PM
Rooms and interior
- Bedrooms:2
- Total bathrooms:2
- Full bathrooms:2
- Flooring:Carpet, Laminate, Tile
- Kitchen Description:Dishwasher, Disposal, Freezer, Microwave, Refrigerator, Self Cleaning Oven
- Living area:1,350 sq. ft.
Heating and cooling
- Cooling:Electric
- Heating:Central, Electric
- Central air:Yes
Structure and exterior
- Roof:Tile
- Year built:2005
- Building area:1,350 sq. ft.
- Architectural Style:MidRise
- Construction Materials:Block, Concrete, Stucco
- Exterior Features:Lanai, Porch, Screened, Security High Impact Doors, Water Feature
Utilities
- Water:Public
- Sewer:Public Sewer
Finances and disclosures
- Price:$299,900
- Price per sq. ft.:$222.15
- Tax amount:$2,583 (2025)
Features and amenities
- Laundry features:Dryer, Washer
- Amenities:Pickleball, Pool, Restaurant, Storage
- Pool features:Community, Pool
Parking
- Parking description:1 Carport Space(s), Detached Carport
- Carport spaces:1
New listings near 4010 Loblolly Bay Drive #302
- New
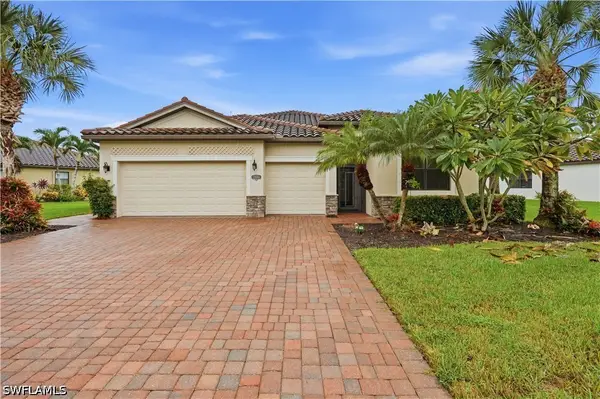 $790,000Active4 beds 3 baths2,293 sq. ft.
3944 Treasure Cove Circle, Naples, FL 34114
MLS# 226039193Listed by: COLDWELL BANKER REALTY - New
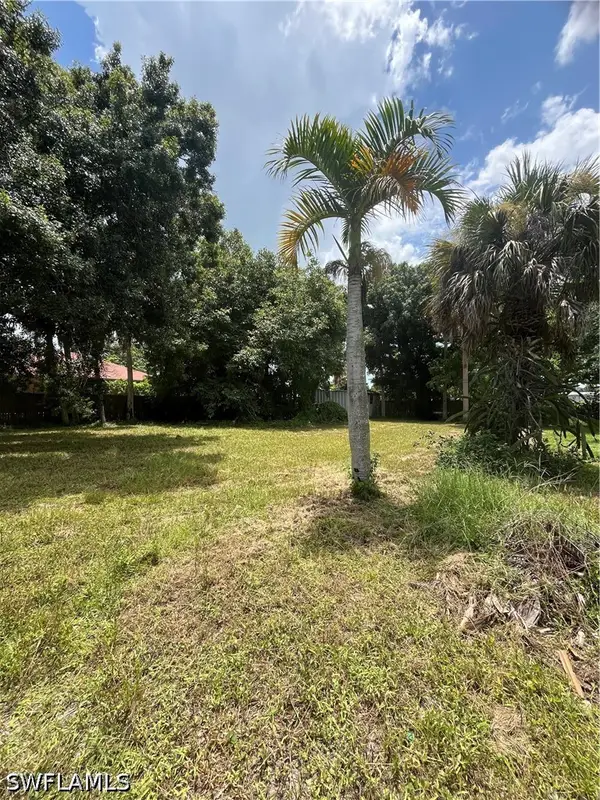 $273,500Active0.23 Acres
2960 Gordon Street, Naples, FL 34112
MLS# 226040000Listed by: EXP REALTY LLC - New
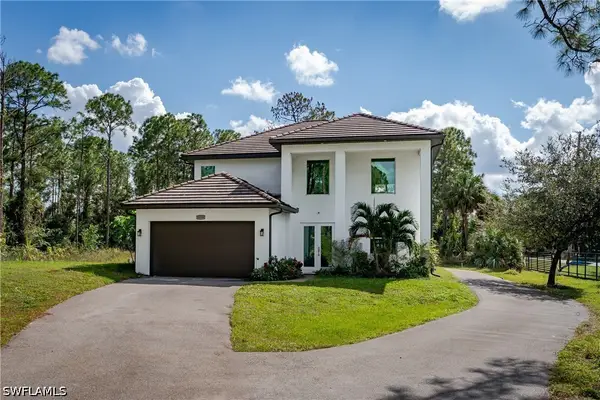 $1,099,000Active5 beds 3 baths2,810 sq. ft.
1216 47th Avenue Ne, Naples, FL 34120
MLS# 226040551Listed by: BERKSHIRE HATHAWAY FL REALTY - New
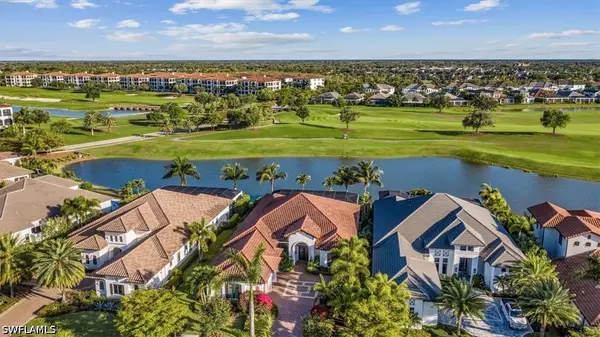 $4,650,000Active3 beds 4 baths3,658 sq. ft.
16434 Seneca Way, Naples, FL 34110
MLS# 226040576Listed by: GULF COAST INTERNATIONAL PROP - New
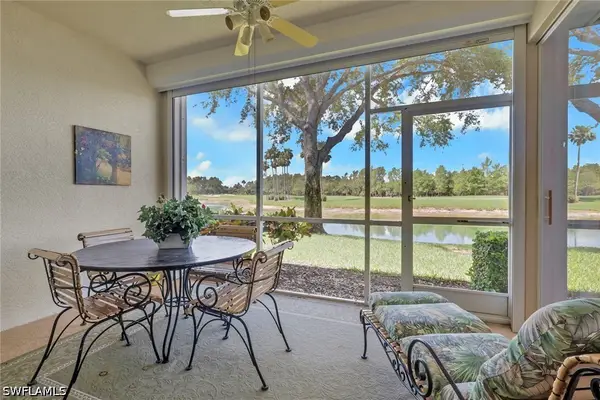 $389,000Active2 beds 2 baths1,414 sq. ft.
3850 Sawgrass Way #2715, Naples, FL 34112
MLS# 226041019Listed by: PREMIERE PLUS REALTY COMPANY - New
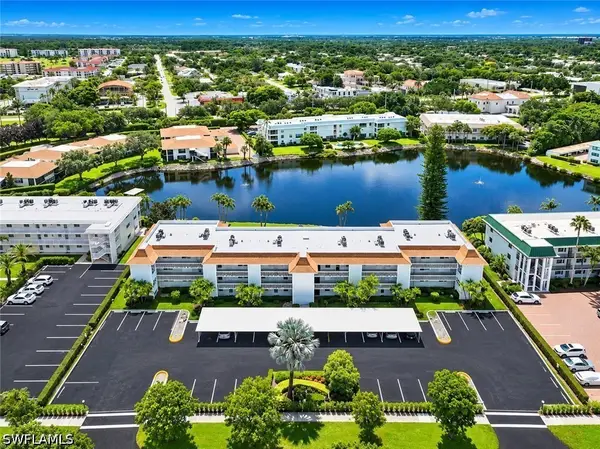 $324,900Active2 beds 2 baths1,070 sq. ft.
3100 Binnacle Drive #105, Naples, FL 34103
MLS# 226041057Listed by: JOHN R WOOD PROPERTIES - New
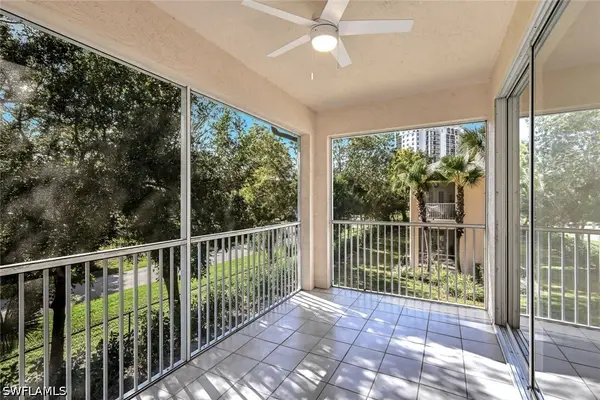 $379,500Active2 beds 2 baths1,283 sq. ft.
675 Wiggins Lake Drive #202, Naples, FL 34110
MLS# 226041133Listed by: JOHN R WOOD PROPERTIES - New
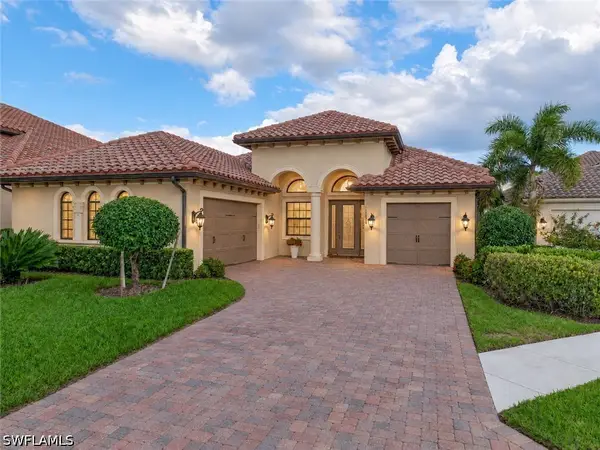 $1,750,000Active3 beds 4 baths2,810 sq. ft.
12654 Dundee Lane, Naples, FL 34120
MLS# 226041183Listed by: JOHN R WOOD PROPERTIES - New
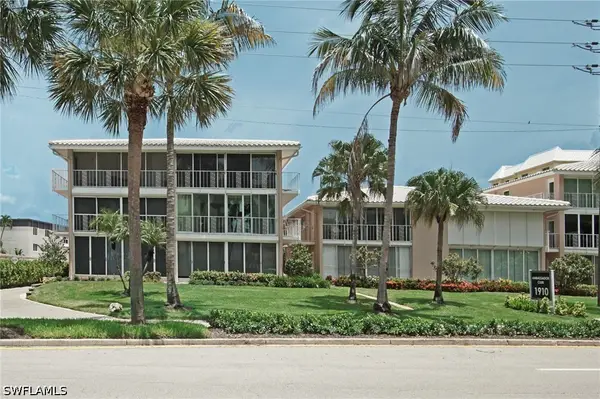 $875,000Active2 beds 2 baths1,376 sq. ft.
1910 Gulf Shore Boulevard N #102, Naples, FL 34102
MLS# 226041211Listed by: DOWNING FRYE REALTY INC. - New
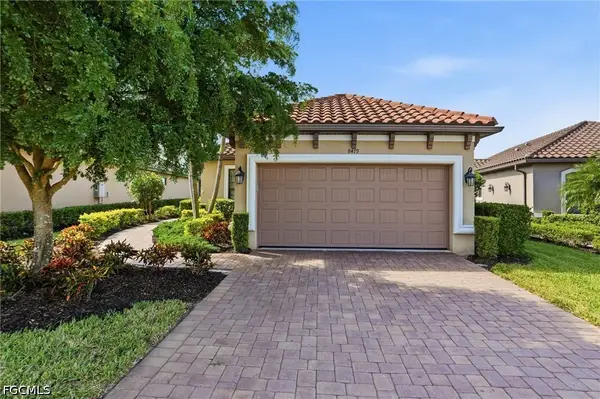 $629,000Active2 beds 2 baths1,680 sq. ft.
8479 Volaro Way, Naples, FL 34114
MLS# 2026047645Listed by: THE KEYES COMPANY


Protect your home and budget from life's surprises with an Assurant Home Warranty, backed by a partner that supports you through every step of homeownership. Explore Plans.
© 2023 - 2026 ERA Franchise Systems LLC. All rights reserved. ERA Franchise Systems LLC fully supports the principles of the Fair Housing Act and the Equal Opportunity Act. ERA, ERA Real Estate powered, and their respective logos are registered service marks of ERA Franchise Systems LLC. Each office is independently owned and operated.