
4617 Azalea Drive, Naples, FL 34119
Local realty services provided by:ERA Real Solutions Realty
Listed by: angela rizzi, llc.
Office: william raveis real estate
MLS#:226028620
Source:FL_GFMB
Price summary
- Price:$1,589,000
- Price per sq. ft.:$382.61
About this home
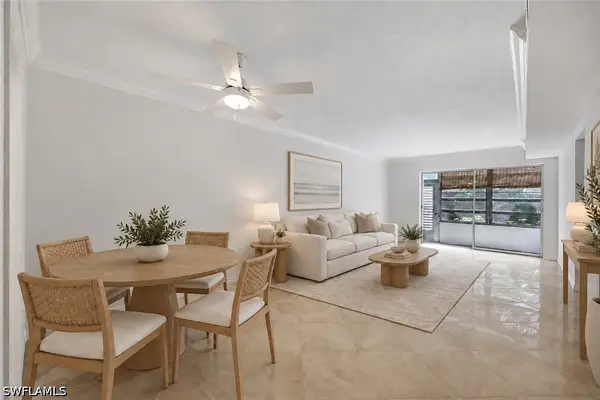
One or more photo(s) has been virtually staged, AI generated or rendered. Presenting a retreat where resort-style living and lush natural beauty come together in the highly desirable gated community of Stonecreek. This sought-after Carlyle floor plan offers open living and entertaining space with an impressive great room, wet bar, formal dining room, breakfast nook, and a gourmet island kitchen with vented hood, transom window, quartz countertops and full qubacksplash. Complementing the floorplan are luxury finishes including polished porcelain floors, Pergo flooring in the bedrooms, designer lighting and custom stained glass window panels. Plenty of space for family and guests with 3 sizeable bedrooms plus a bonus club room, 3 bathrooms, and additional cabana 1/2 bathroom. The primary suite features two walk-in closets, dual vanities, and a relaxing Roman tub. Outdoors, the tropical setting invites lounging around the sparkling pool with integrated spa, sun shelf, and bubblers. Lush landscaping with butterfly-attracting plantings, a peaceful preserve view, and no homes behind provide exceptional privacy. Additional highlights include two air-conditioning systems with air purification, a 22kw whole-house natural gas generator, and a three-car split garage with overhead storage racks and additional laundry sink. Stonecreek residents enjoy an impressive clubhouse, fitness center, resort and lap pools, splash pool, tennis, pickleball, basketball, playground, and an active social calendar. Set within a top-rated school district, this home is minutes from Mercato, Founders Square, Gulf beaches, shopping, dining, and I-75, offering an exceptional blend of comfort, convenience, and Southwest Florida lifestyle....
Contact an agent
Home facts
- Year built:2018
- Subdivision & Development:STONECREEK
- Listing ID #:226028620
- Added:52 day(s) ago
- Updated:September 29, 2026 at 03:01 PM
Rooms and interior
- Bedrooms:3
- Total bathrooms:4
- Full bathrooms:3
- Half bathrooms:1
- Flooring:Tile, Vinyl
- Kitchen Description:Built In Oven, Dishwasher, Disposal, Freezer, Gas Cooktop, Ice Maker, Microwave, Pantry, Refrigerator, Self Cleaning Oven, Tankless Water Heater
- Living area:3,064 sq. ft.
Heating and cooling
- Cooling:Ceiling Fans, Electric
- Heating:Central, Electric
- Central air:Yes
Structure and exterior
- Roof:Tile
- Year built:2018
- Building area:3,064 sq. ft.
- Lot area:0.23 Acres
- Architectural Style:Courtyard, One Story, Ranch
- Construction Materials:Block, Concrete, Stucco
- Exterior Features:Lanai, Porch, Screened, Security High Impact Doors, Sprinkler Irrigation
- Levels:1 Story
Schools
- High school:AUBREY ROGERS
- Middle school:OAKRIDGE
- Elementary school:LAUREL OAK
Utilities
- Water:Public
- Sewer:Public Sewer
Finances and disclosures
- Price:$1,589,000
- Price per sq. ft.:$382.61
- Tax amount:$9,850 (2025)
Features and amenities
- Laundry features:Dryer, Inside, Laundry Tub, Washer
- Amenities:Bar, Pantry, Pickleball, Pool, Shutters, Sidewalks
- Pool features:Community, Gas Heat, Heated, In Ground, Pool, Pool Spa Combo, Screen Enclosure
Parking
- Parking description:Attached, Driveway, Garage, Garage Door Opener, Paved
- Garage:Yes
- Garage spaces:3
New listings near 4617 Azalea Drive
- New
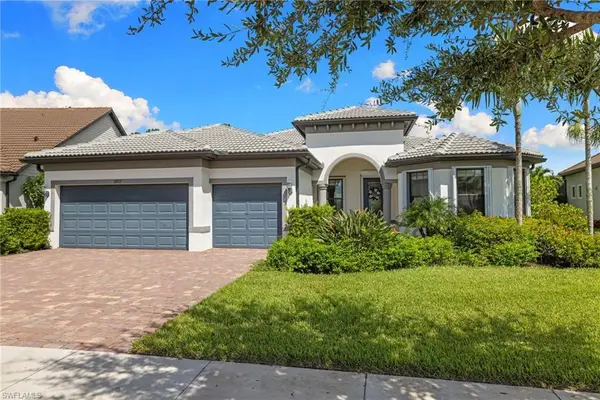 $1,295,000Active3 beds 3 baths2,515 sq. ft.
6907 Cocoplum Street, Naples, FL 34114
MLS# 12771866Listed by: COMPASS FLORIDA LLC
- New
 $339,000Active2 beds 2 baths1,360 sq. ft.
851 Palm View Drive, Naples, FL 34110
MLS# 226034449Listed by: KELLER WILLIAMS REALTY NAPLES - New
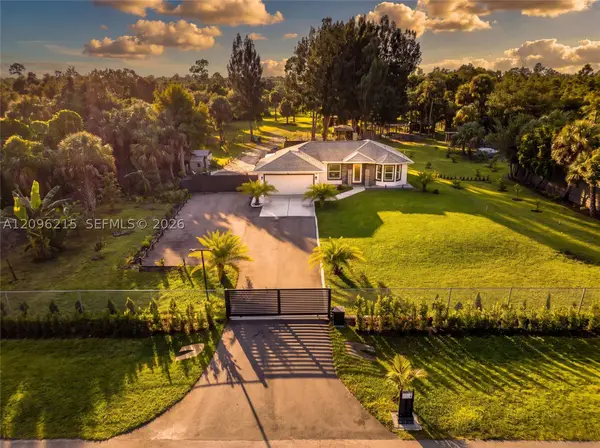 $650,000Active3 beds 2 baths1,196 sq. ft.
2960 30th Ave Se, Naples, FL 34117
MLS# A12096215Listed by: DELPHI INVESTMENT REALTY - New
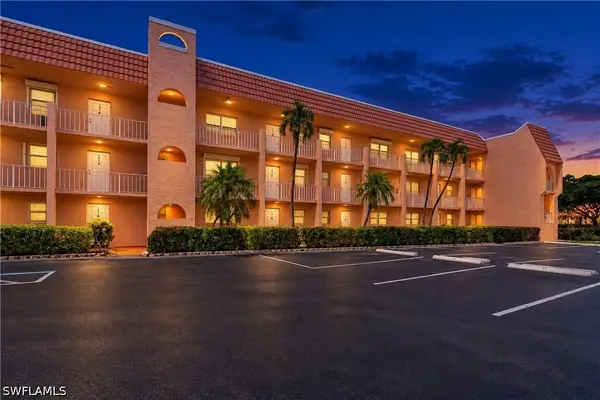 $195,000Active2 beds 2 baths842 sq. ft.
Address Withheld By Seller, Naples, FL 34105
MLS# 226033162Listed by: DOWNING FRYE REALTY INC. - New
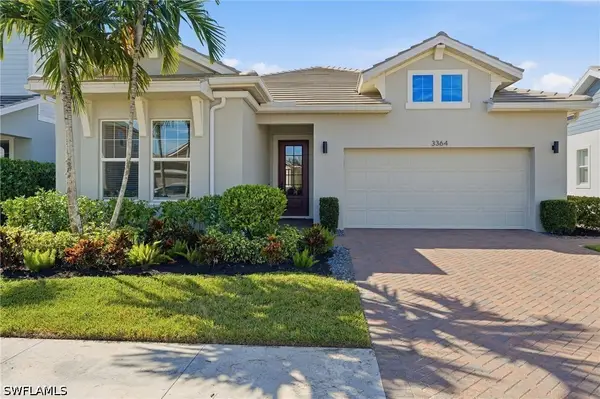 $649,900Active3 beds 2 baths2,008 sq. ft.
3364 Pilot Circle, Naples, FL 34120
MLS# 226034226Listed by: JOHN R WOOD PROPERTIES - New
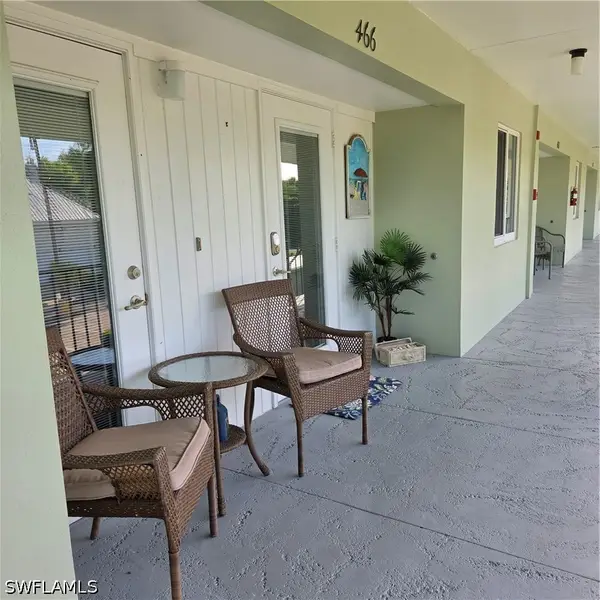 $455,000Active2 beds 2 baths848 sq. ft.
466 12th Avenue S #466, Naples, FL 34102
MLS# 226034429Listed by: CAKE REALTY GROUP - New
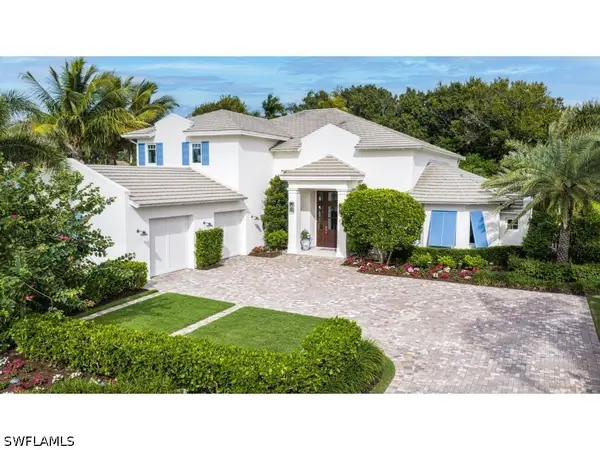 $5,350,000Active4 beds 4 baths4,049 sq. ft.
4042 Old Trail Way, Naples, FL 34103
MLS# 226034529Listed by: WILLIAM RAVEIS REAL ESTATE - New
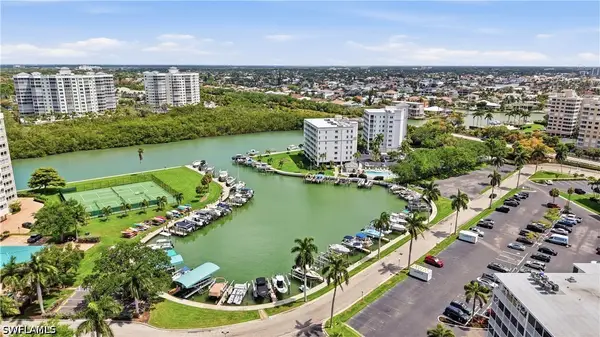 $270,000Active-- beds 1 baths433 sq. ft.
3 Bluebill Avenue #205, Naples, FL 34108
MLS# 226034622Listed by: LIBERTY REALTY GROUP LLC - New
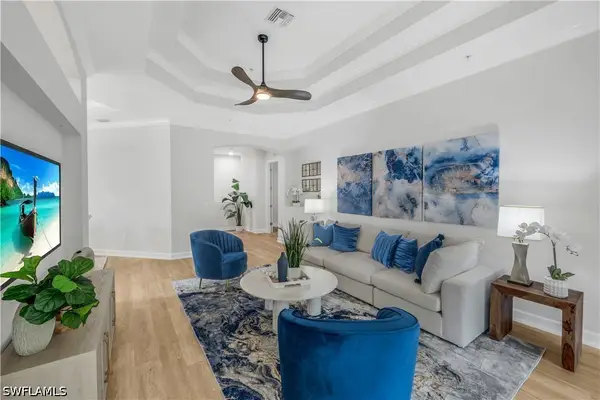 $696,000Active3 beds 3 baths2,297 sq. ft.
9520 Ironstone #202, Naples, FL 34120
MLS# 226034753Listed by: REALTY WORLD J PAVICH REAL EST - New
 $275,000Active1 beds 1 baths712 sq. ft.
72 7th Street S #106, Naples, FL 34102
MLS# 226034801Listed by: JOHN R WOOD PROPERTIES


Protect your home and budget from life's surprises with an Assurant Home Warranty, backed by a partner that supports you through every step of homeownership. Explore Plans.
© 2023 - 2026 ERA Franchise Systems LLC. All rights reserved. ERA Franchise Systems LLC fully supports the principles of the Fair Housing Act and the Equal Opportunity Act. ERA, ERA Real Estate powered, and their respective logos are registered service marks of ERA Franchise Systems LLC. Each office is independently owned and operated.